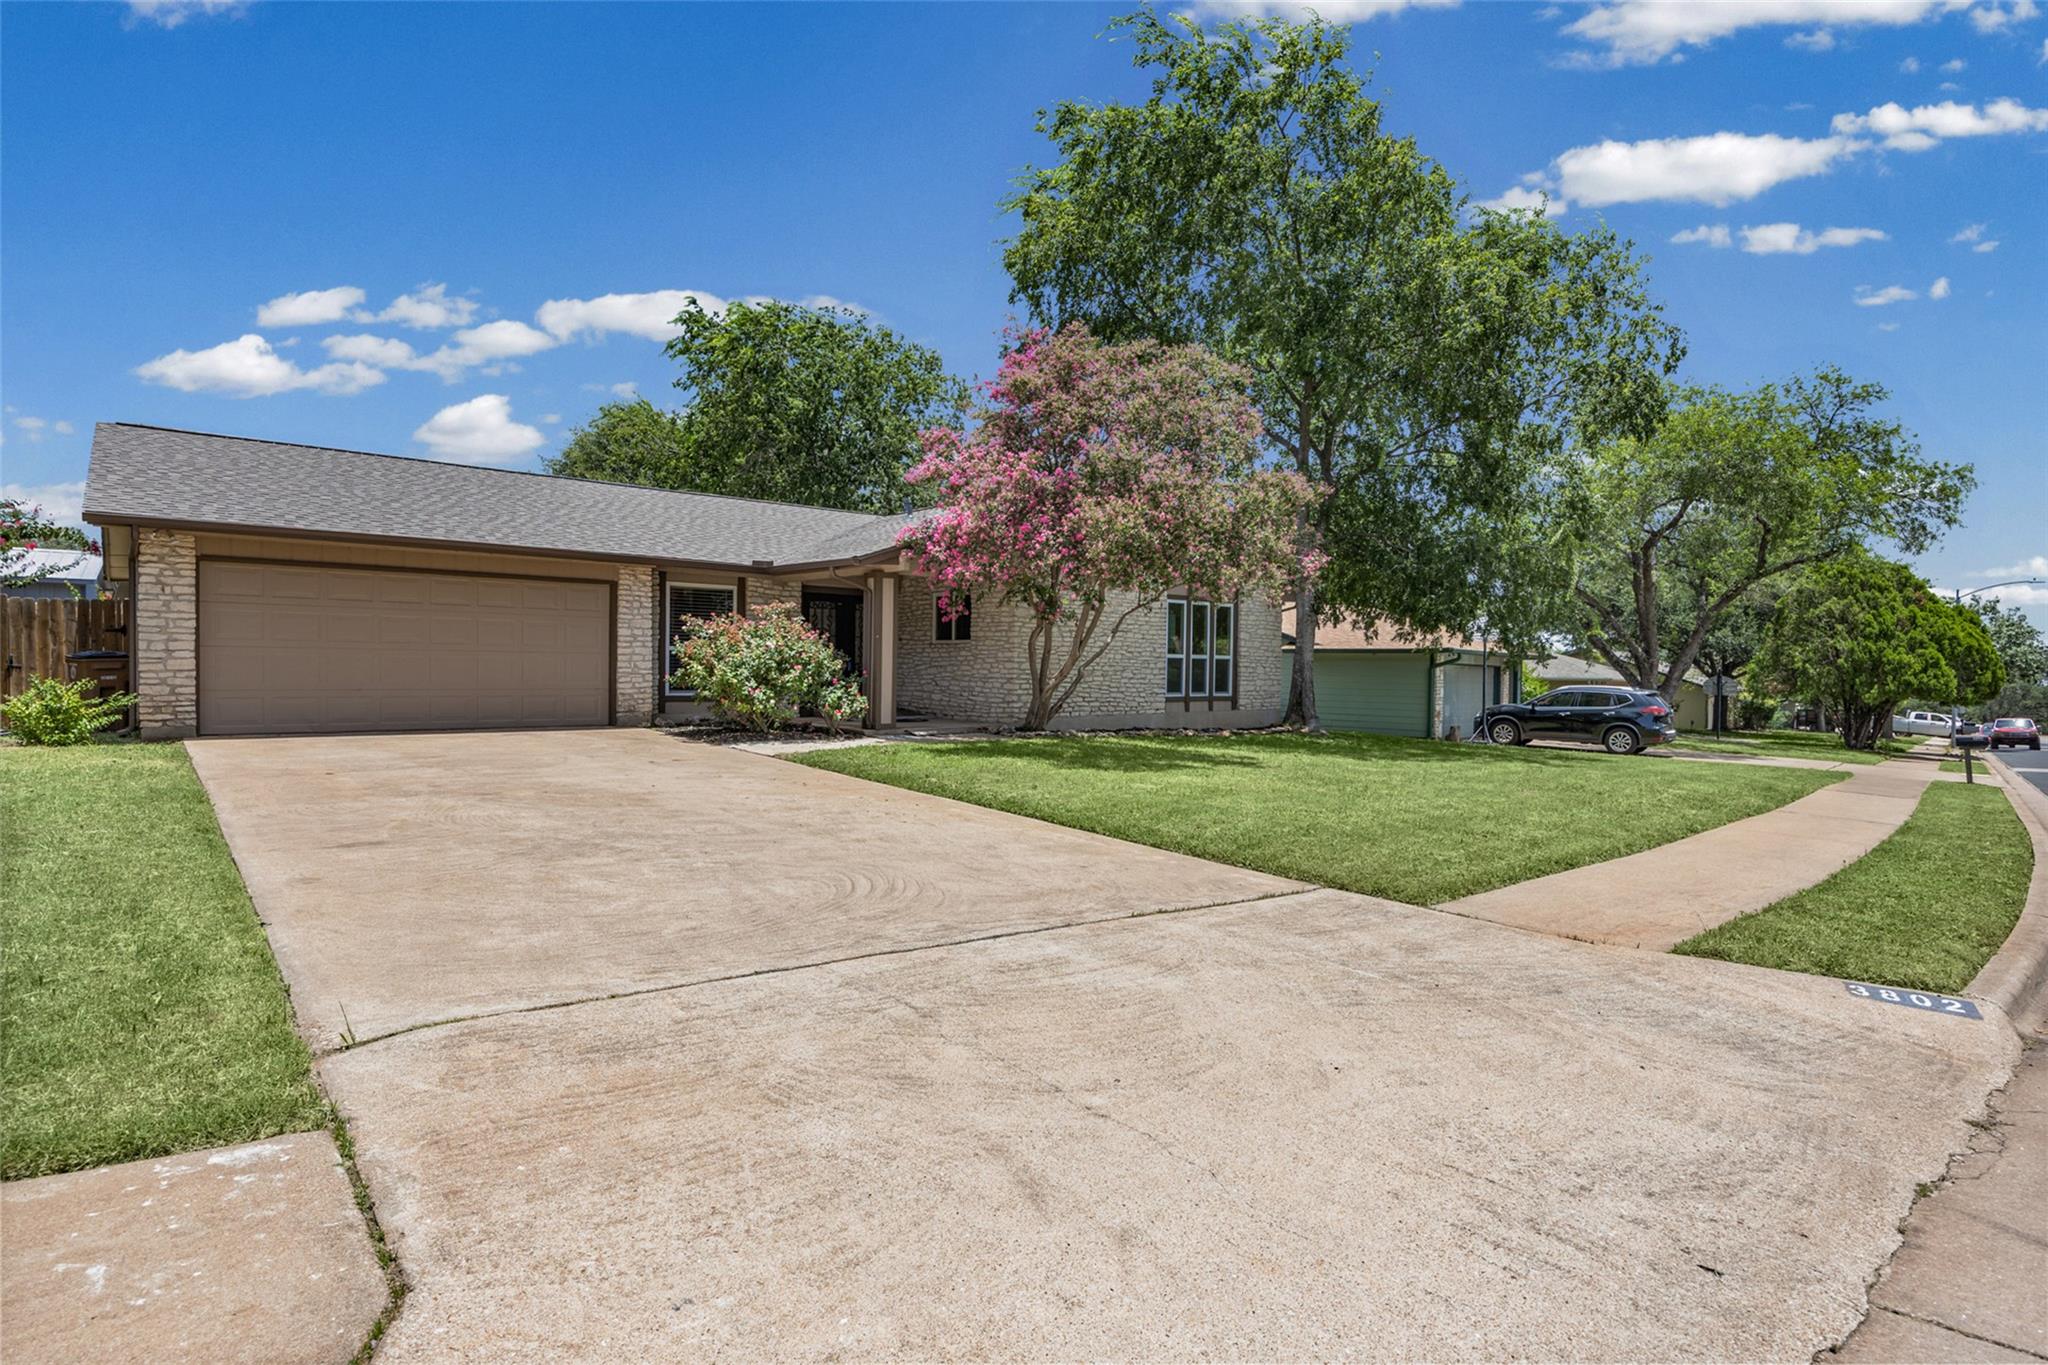
$619,000
4 bd · 2 ba · 1,895 sqft
3802 Hawkshead Dr, Austin, TX 78727
3802 Hawkshead Dr, Austin, TX 78727 is a 4-bedroom, 2-bathroom single family residence listed at $619,000 ($327/sqft). 1,895 sqft. Built in 1980. Located in The Domain, Austin TX. Priced 11% below the The Domain median of $367/sqft. MLS #6703538. Listed by JBGoodwin REALTORS NW.
Property Overview
This one-story home at 3802 Hawkshead Dr in North Austin's Milwood neighborhood delivers recently updated comfort at an approachable price point for The Domain area. The 1,895 square foot residence sits on a generous quarter-acre lot and boasts a 2025 HVAC system, new roof, Energy Star windows, and enhanced attic insulation throughout. Inside, the kitchen impresses with quartz countertops and a Whirlpool appliance package including a gas range with center grill burner, while both bathrooms feature upgraded quartz surfaces, modern fixtures, and a primary bath with a color-temperature adjustable vanity mirror.
All four bedrooms occupy the main level, a thoughtful floor plan for families and those seeking accessibility. The stylish updates extend to interior doors, exterior double doors, new flooring, and updated lighting that brightens the living spaces. A whole-house fan, Smart Carrier thermostat, and improved insulation work together for year-round efficiency. Outside, an automatic irrigation system, pergola with motorized covering, and privacy fencing frame the backyard retreat, while six total parking spaces and a two-car garage provide ample accommodation.
Located near Balcones District Park with easy access to The Domain's luxury shopping, upscale dining, and thriving tech community, this home offers convenient North Austin living in the Austin ISD school district.
Vox Real Estate Insight
At $327 per square foot, this property meets the current median for North Austin, making it competitively positioned for buyers seeking modern updates without premium pricing. Vox Real Estate recognizes that the combination of a 2025 HVAC system, new roof, and energy-efficient upgrades positions this Milwood home as a solid entry point into The Domain's desirable corridor.
Agent Description
Move-in ready and comfortably updated, this home offers an exceptional combination of modern upgrades, energy efficiency, and an unbeatable location. Recent improvements include a 2025 HVAC system, replacement windows, updated flooring, interior doors, exterior double doors, and additional attic insulation for enhanced comfort and efficiency. The stylish kitchen features quartz countertops, modern cabinetry, a Ruvati sink, and a Whirlpool appliance package including a gas range with center grill burner, refrigerator and microwave. Bathrooms have been updated with quartz countertops, modern fixtures, upgraded toilets, and a large color-temperature adjustable vanity mirror in the primary bath. Additional features include a Smart Carrier thermostat, whole-house fan, updated lighting, and a patio pergola with expanding and contracting cover, irrigation system. A new roof, front and back gutters were installed June 2026. Ideally located near Balcones District Park and just minutes from The Domain, Whole Foods, H-E-B, major employers, shopping, dining, and entertainment. Zoned to highly regarded Summit Elementary, Murchison Middle School, and Anderson High School.
Neighborhood: The Domain
This property is located in The Domain, Austin, TX. The area is known for Luxury Shopping, Tech Company HQs, Upscale Dining, Modern Living, Urban North Austin.
At $327/sqft, this listing is priced 11% below the The Domain median of $367/sqft.
Property Details
| Property Type | Single Family Residence |
| Year Built | 1980 |
| Bedrooms | 4 |
| Bathrooms | 2 |
| Living Area | 1,895 sqft |
| Lot Size | 0.24 acres |
| Price / Sqft | $327 |
| Stories | One |
| Condition | Resale |
| Subdivision | Milwood Sec 04 |
| County | Travis |
| MLS Area | 1N |
| Listed | May 31, 2026 |
| MLS # | 6703538 |
| Listed By | JBGoodwin REALTORS NW |
| Contact | (512) 633-4993 |
Interior
| Flooring | Laminate |
| Appliances | Dishwasher, Microwave, Free-Standing Gas Range, Refrigerator |
| Interior Features | Ceiling Fan(s), Quartz Counters, Primary Bedroom on Main |
| Windows | ENERGY STAR Qualified Windows |
| Fireplaces | 1 (Living Room) |
| Laundry | Inside, Main Level |
| Main-Level Bedrooms | 4 |
| Living Areas | 1 |
| Dining Areas | 1 |
Systems & Utilities
| Cooling | Ceiling Fan(s), Central Air, Whole House Fan |
| Heating | Central |
| Utilities | Electricity Connected, Natural Gas Connected, Water Connected |
| Water Source | Public |
| Sewer | Public Sewer |
Exterior & Lot
| Construction | HardiPlank Type, Blown-In Insulation |
| Foundation | Slab |
| Patio & Porch | Front Porch |
| Fencing | Privacy |
| Lot Features | Back Yard, Curbs, Front Yard, Sprinkler - Automatic |
| Faces | Southwest |
Parking
| Parking Spaces | 6 |
| Garage Spaces | 2 |
| Covered Spaces | 2 |
| Parking Features | Attached, Driveway, Garage, Garage Door Opener, Garage Faces Front |
Community & HOA
| HOA | No |
| Community Features | Park, Picnic Area, Playground, Pool |
Assigned Schools
| Elementary | Summitt |
| Middle | Murchison |
| High | Anderson |
| District | Austin ISD |
Taxes & Legal
| Tax Year | 2025 |
| Annual Tax | $9,656 |
| Assessed Value | $511,932 |
| Parcel # | 02600803070000 |
| Legal Description | LOT 15 BLK P MILWOOD SEC 4 |
| FEMA Flood Plain | No |
| In ETJ | No |
| Disclosures | Seller Disclosure |
| Listing Conditions | Standard |
Listing data last updated:
Frequently Asked Questions
What is the listing price of 3802 Hawkshead Dr, Austin, TX 78727?
This property is listed at $619,000, which is $327 per square foot. That is 11% below the The Domain area median of $367/sqft.
How many bedrooms and bathrooms does 3802 Hawkshead Dr, Austin, TX 78727 have?
This home has 4 bedrooms and 2 bathrooms, with 1,895 square feet of living space.
When was 3802 Hawkshead Dr, Austin, TX 78727 built?
This property was built in 1980, making it 46 years old.
What neighborhood is 3802 Hawkshead Dr, Austin, TX 78727 in?
This property is in The Domain, Austin, TX. The area is known for luxury shopping, tech company hqs, upscale dining.
How long has 3802 Hawkshead Dr, Austin, TX 78727 been on the market?
This listing has been on the market for 91 days.
What type of property is 3802 Hawkshead Dr, Austin, TX 78727?
This is a Single Family Residence on a 10,419.55 sqft lot.