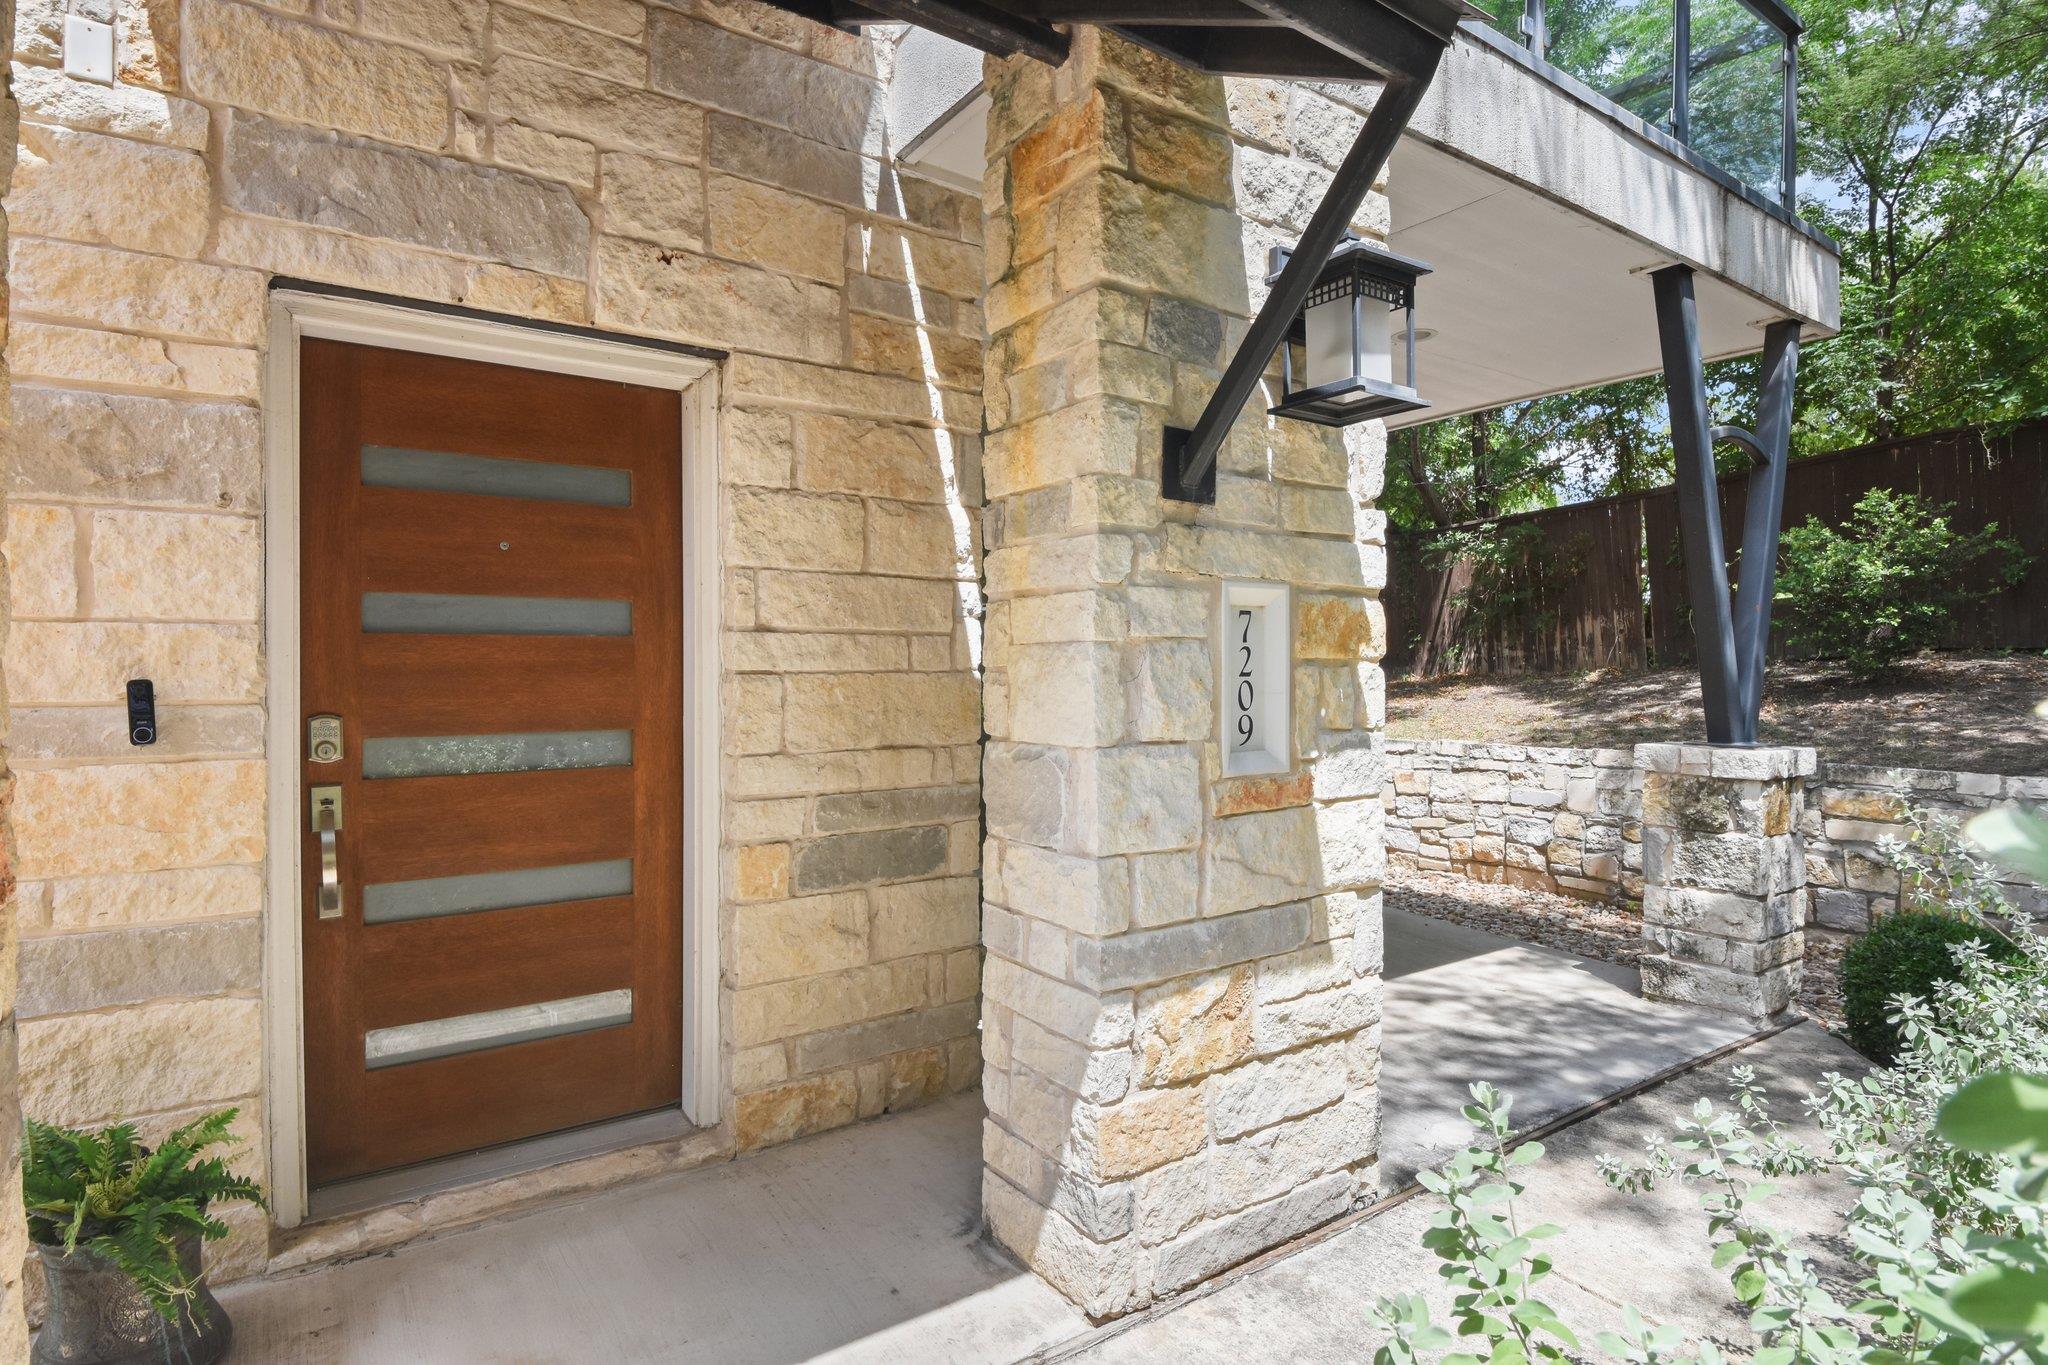
$375,000
3 bd · 4 ba · 2,236 sqft
7209 Bassett Ct, Austin, TX 78741
7209 Bassett Ct, Austin, TX 78741 is a 3-bedroom, 4-bathroom townhouse listed at $375,000 ($168/sqft). 2,236 sqft. Built in 2018. MLS #6679261. Listed by Orchard Brokerage.
Property Overview
This light-filled end corner townhome in The Eastwood at Riverside delivers contemporary three-story living with an open floor plan designed for modern Austin living. The second level showcases a seamless open-concept kitchen, dining, and living area anchored by a chef's island and expansive balcony bathed in natural light, while all three bedrooms claim the upper floors. The primary suite impresses with dual vanities, a walk-in closet, ensuite bath, and private balcony retreat. With 2,236 square feet, four full bathrooms, and flexible living spaces, this 2018-built townhome offers the flow and functionality today's buyers seek.
Location elevates this property further—situated near I-35 for quick access to Downtown Austin, Austin-Bergstrom Airport, and Oracle Campus, while the neighborhood brings walkable dining destinations, coffee culture, and the energetic East Austin scene within minutes. The gated community itself provides walking trails, green spaces, and dog parks, creating a resort-like feel amid urban convenience. Bonus: the refrigerator and washer/dryer convey, and a Vivint security system can transfer.
Vox Real Estate Insight
The Eastwood at Riverside stands out as one of Austin's better-maintained gated townhome communities with genuine amenities that justify the $296 monthly HOA fee, and this corner-unit placement maximizes light and sightlines. At $168 per square foot with a buyer-friendly rate buy-down available through the preferred lender, Vox Real Estate sees this as smartly positioned for Del Valle ISD families seeking new construction quality without the new construction timeline.
Agent Description
2-1 buy-down offered through preferred lender. Light-filled end corner unit in the gated Eastwood at Riverside community, this modern three-story townhome offers an open layout with abundant windows, 2 living areas, 2 full baths, and 2 half baths. The second level features open-concept living, dining, and kitchen spaces with an expansive balcony, while all bedrooms are located upstairs, including a spacious primary suite with dual sinks, ensuite bath, walk-in closet, and a private balcony. Conveniently located near I-35, Downtown Austin, Austin-Bergstrom Airport, Lady Bird Lake, Oracle Campus, East Austin dining and entertainment, and Ani’s Day & Night food trucks and neighborhood coffee shop. Community amenities include gated access, walking trails, green spaces, and dog parks. Kitchen Refrigerator and W/D convey, Vivint security system can as well.
Property Details
| Property Type | Townhouse |
| Year Built | 2018 |
| Bedrooms | 3 |
| Bathrooms | 4 |
| Living Area | 2,236 sqft |
| Price / Sqft | $168 |
| Stories | Three Or More |
| Condition | Resale |
| Unit Style | 1st Floor Entry |
| Subdivision | The Eastwood at Riverside |
| County | Travis |
| MLS Area | 9 |
| Listed | May 20, 2026 |
| MLS # | 6679261 |
| Listed By | Orchard Brokerage |
| Contact | (214) 794-6022 |
Interior
| Flooring | Carpet, Tile, Wood |
| Appliances | Dishwasher, Disposal, ENERGY STAR Qualified Appliances, Gas Range, Microwave, Free-Standing Range, Refrigerator, Self Cleaning Oven, Water Heater |
| Interior Features | Breakfast Bar, Ceiling Fan(s), Ceiling-High, Stone Counters, Double Vanity, Eat-in Kitchen, Entrance Foyer, Interior Steps, Kitchen Island, Multiple Living Areas, Open Floorplan, Pantry, Recessed Lighting, Walk-In Closet(s) |
| Laundry | Laundry Room |
| Living Areas | 2 |
| Dining Areas | 1 |
Systems & Utilities
| Cooling | Ceiling Fan(s), Central Air |
| Heating | Central |
| Utilities | Electricity Available, Natural Gas Available |
| Water Source | Public |
| Sewer | Public Sewer |
Exterior & Lot
| Construction | HardiPlank Type, Masonry – Partial, Stone Veneer |
| Roof | Composition |
| Foundation | Slab |
| Exterior Features | Balcony |
| Patio & Porch | Covered, Front Porch, Patio |
| Lot Features | Sprinkler - Automatic, Trees-Small (Under 20 Ft) |
| Faces | Northeast |
Parking
| Parking Spaces | 2 |
| Garage Spaces | 2 |
| Covered Spaces | 2 |
| Parking Features | Attached, Garage Faces Rear |
Community & HOA
| HOA | Yes |
| HOA Name | Eastwood at Riverside Condominium Community, Inc. |
| HOA Fee | $296 / Monthly |
| Fee Includes | Common Area Maintenance, Landscaping |
| Community Features | Common Grounds, Gated |
Assigned Schools
| Elementary | Smith |
| Middle | Ojeda |
| High | Del Valle |
| District | Del Valle ISD |
Taxes & Legal
| Tax Year | 2025 |
| Annual Tax | $8,736 |
| Assessed Value | $383,630 |
| Parcel # | 03121810260000 |
| Legal Description | UNT 7209 EASTWOOD AT RIVERSIDE PLUS .8064 % INT IN COM AREA |
| FEMA Flood Plain | No |
| In ETJ | No |
| Disclosures | Other Disclosures, Seller Disclosure |
| Listing Conditions | Standard |
Listing data last updated:
Frequently Asked Questions
What is the listing price of 7209 Bassett Ct, Austin, TX 78741?
This property is listed at $375,000, which is $168 per square foot.
How many bedrooms and bathrooms does 7209 Bassett Ct, Austin, TX 78741 have?
This home has 3 bedrooms and 4 bathrooms, with 2,236 square feet of living space.
When was 7209 Bassett Ct, Austin, TX 78741 built?
This property was built in 2018, making it 8 years old.
How long has 7209 Bassett Ct, Austin, TX 78741 been on the market?
This listing has been on the market for 145 days.
What type of property is 7209 Bassett Ct, Austin, TX 78741?
This is a Townhouse.