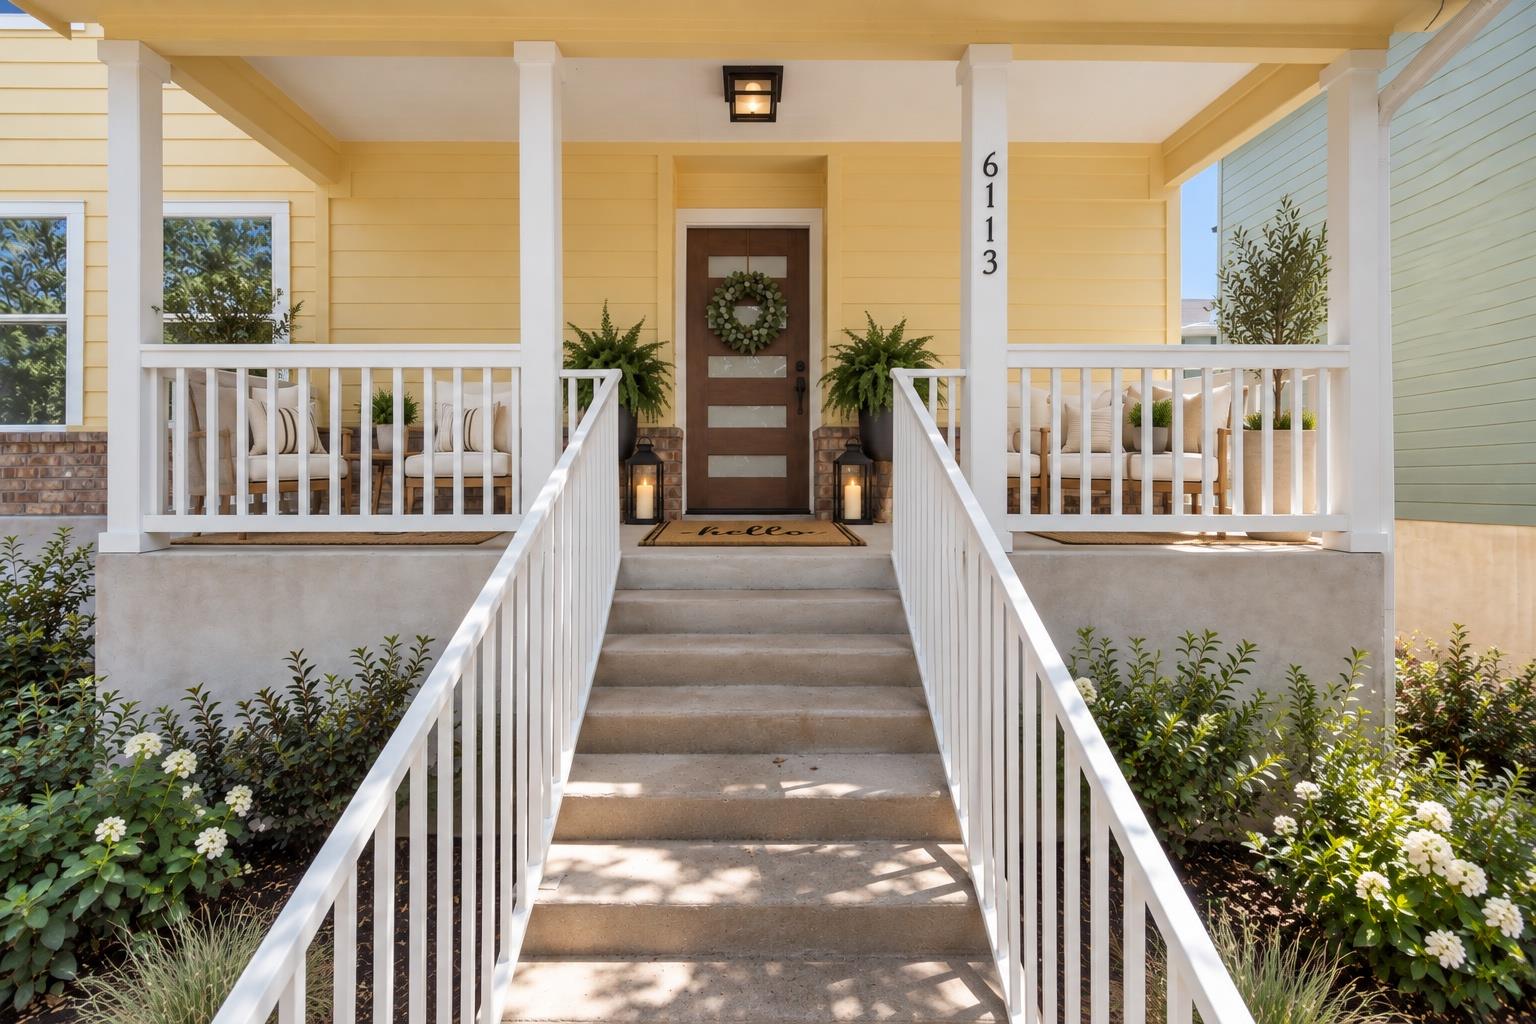
$354,000
4 bd · 3 ba · 1,486 sqft
6113 Perlita Dr, Austin, TX 78724
6113 Perlita Dr, Austin, TX 78724 is a 4-bedroom, 3-bathroom single family residence listed at $354,000 ($238/sqft). 1,486 sqft. Built in 2006. MLS #6641512. Listed by LPT Realty, LLC.
Property Overview
This fully renovated four-bedroom home in Meadows at Trinity Crossing offers compelling value at $238 per square foot, with a thoughtfully updated interior and first-floor primary bedroom that prioritizes daily comfort. The open floor plan spans 1,486 square feet of living space, anchored by modern finishes throughout the kitchen and bathrooms. Loft space provides flexibility for a home office, playroom, or guest retreat, while the detached two-car garage and workshop offer substantial room for storage and projects. Located on a generous corner lot with mature landscaping, the home presents an inviting front porch and private backyard retreat complete with pergola, ideal for entertaining or quiet evenings in Austin's East Austin neighborhood.
The property sits within Manor ISD's boundaries and the Meadows at Trinity Crossing community, where the modest $60 quarterly HOA fee covers common area maintenance. Central heating and cooling, public utilities, and a no-flood-plain location provide peace of mind. The recent renovation addresses both aesthetic appeal and functional living, making this residence immediately livable without additional investment. The combination of spacious grounds, flex space, and accessible pricing positions this home competitively for families and buyers seeking move-in ready character near Austin.
Vox Real Estate Insight
The first-floor primary bedroom combined with the upstairs loft flexibility is a rare find at this price point in the East Austin market, offering adaptability that appeals across multiple buyer profiles. At Vox Real Estate, we've watched similar value-conscious properties in Meadows at Trinity Crossing gain traction quickly, and this property's renovated condition and dual-living-space layout make it particularly competitive for first-time buyers and downsizers alike.
Agent Description
**Introducing The Sunshine Home!!** Welcome to this fully renovated 4-bedroom home, where storybook charm meets modern style! With its adorable, dollhouse-like curb appeal, inviting front porch, and beautifully updated exterior, this home makes a memorable first impression. Step inside to a stunning interior featuring spacious living areas, modern finishes, and thoughtfully designed spaces throughout. The first-floor primary bedroom offers comfort and convenience, while the additional loft space provides the perfect flex area for a home office, playroom, or second living space. Modern bathrooms add a fresh, elevated feel, while the open and welcoming layout makes everyday living and entertaining effortless. Outside, enjoy the backyard beneath the pergola, perfect for relaxing or gathering with friends and family. The clean garage/workshop offers excellent additional space for storage, hobbies, projects, or a home workspace. Beautifully renovated from top to bottom, this charming home is truly a one-of-a-kind blend of character, style, and functionality.
Property Details
| Property Type | Single Family Residence |
| Year Built | 2006 |
| Bedrooms | 4 |
| Bathrooms | 3 |
| Living Area | 1,486 sqft |
| Lot Size | 4,604 sqft |
| Price / Sqft | $238 |
| Stories | Two |
| Condition | Resale |
| Subdivision | Meadows At Trinity Crossing Ph |
| County | Travis |
| MLS Area | 3E |
| Listed | Sep 16, 2026 |
| MLS # | 6641512 |
| Listed By | LPT Realty, LLC |
| Contact | (512) 748-6288 |
Interior
| Flooring | Vinyl |
| Appliances | Dishwasher, Gas Range, Microwave |
| Interior Features | Ceiling Fan(s), Open Floorplan |
| Laundry | Laundry Room |
| Main-Level Bedrooms | 1 |
| Living Areas | 1 |
| Dining Areas | 1 |
Systems & Utilities
| Cooling | Central Air |
| Heating | Central |
| Utilities | Electricity Available, Natural Gas Available |
| Water Source | Public |
| Sewer | Public Sewer |
Exterior & Lot
| Construction | Masonry – Partial, HardiPlank Type |
| Roof | Composition |
| Foundation | Slab |
| Exterior Features | Private Yard |
| Patio & Porch | Porch |
| Fencing | Wood |
| Faces | West |
Parking
| Parking Spaces | 2 |
| Garage Spaces | 2 |
| Covered Spaces | 2 |
| Parking Features | Detached |
Community & HOA
| HOA | Yes |
| HOA Name | Agave Property Owners Association, Inc. |
| HOA Fee | $60 / Quarterly |
| Fee Includes | Common Area Maintenance |
Assigned Schools
| Elementary | Decker |
| Middle | Manor (Manor ISD) |
| High | Manor |
| District | Manor ISD |
Taxes & Legal
| Tax Year | 2026 |
| Annual Tax | $7,598 |
| Assessed Value | $357,487 |
| Parcel # | 02173322070000 |
| Legal Description | LOT 11 BLK M MEADOWS AT TRINITY CROSSING PHS 2-B-1 AMENDED PLAT OF |
| FEMA Flood Plain | No |
| In ETJ | No |
| Listing Conditions | Standard |
Listing data last updated:
Frequently Asked Questions
What is the listing price of 6113 Perlita Dr, Austin, TX 78724?
This property is listed at $354,000, which is $238 per square foot.
How many bedrooms and bathrooms does 6113 Perlita Dr, Austin, TX 78724 have?
This home has 4 bedrooms and 3 bathrooms, with 1,486 square feet of living space.
When was 6113 Perlita Dr, Austin, TX 78724 built?
This property was built in 2006, making it 20 years old.
How long has 6113 Perlita Dr, Austin, TX 78724 been on the market?
This listing has been on the market for 18 days.
What type of property is 6113 Perlita Dr, Austin, TX 78724?
This is a Single Family Residence on a 4,604.29 sqft lot.