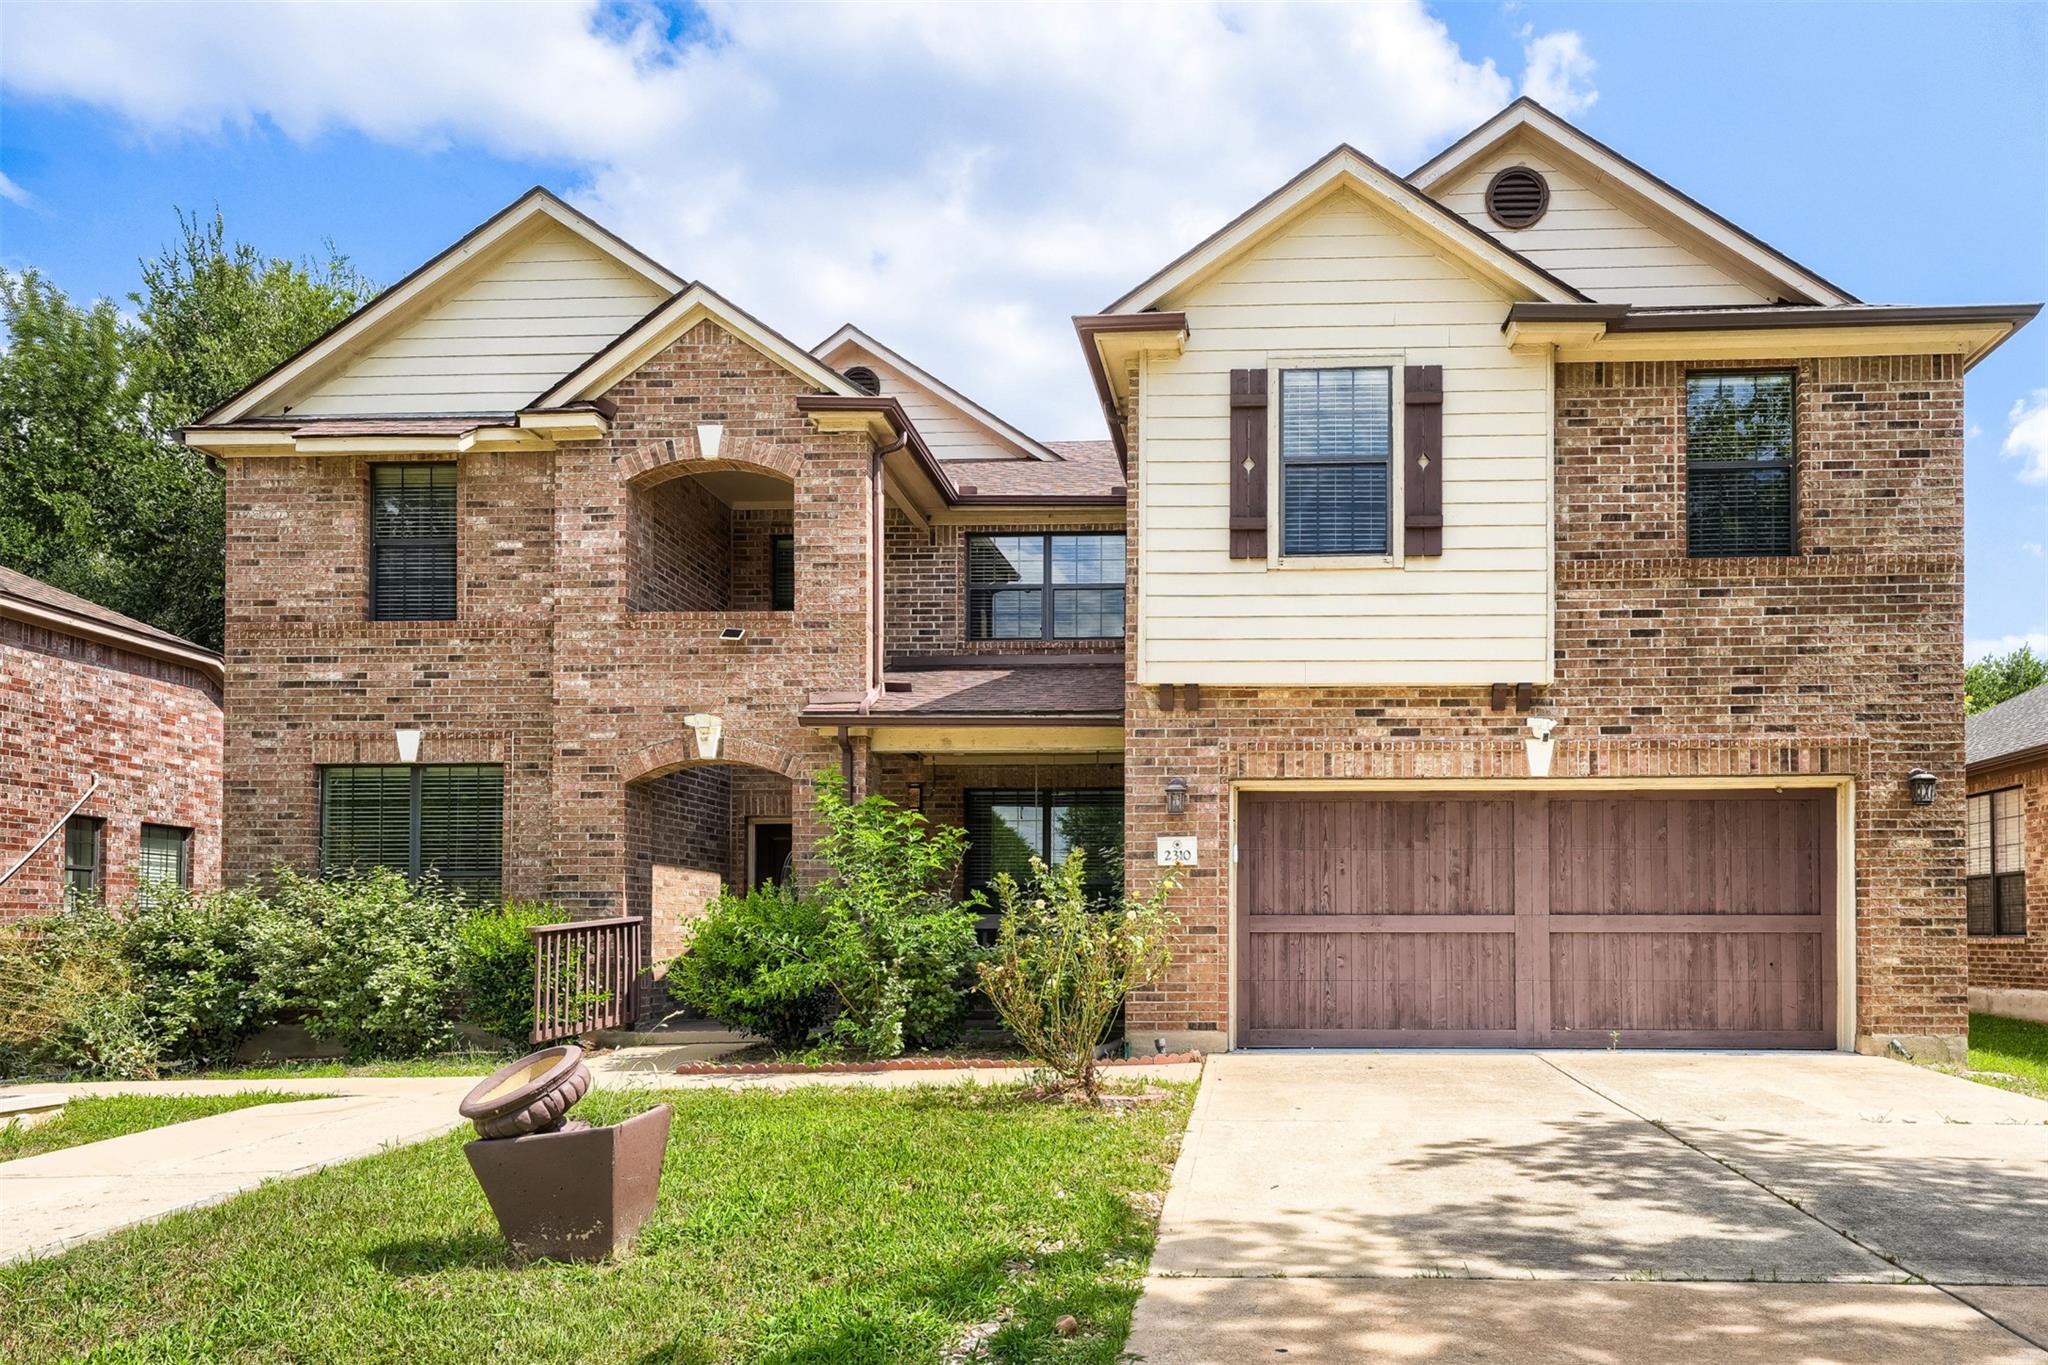
$635,000
5 bd · 3 ba · 4,321 sqft
2310 McKendrick Dr, Cedar Park, TX 78613
2310 McKendrick Dr, Cedar Park, TX 78613 is a 5-bedroom, 3-bathroom single family residence listed at $635,000 ($147/sqft). 4,321 sqft. Built in 2006. Located in Cedar Park, Austin TX. Priced 32% below the Cedar Park median of $216/sqft. MLS #6625998. Listed by Keller Williams Realty.
Property Overview
This five-bedroom Cedar Park residence on McKendrick Drive showcases thoughtful updates throughout its 4,321 square feet, highlighted by a completely reimagined kitchen featuring granite countertops, custom cabinetry with under-cabinet lighting, and high-end stainless steel appliances including a wine cooler. The open floor plan flows seamlessly across multiple living and dining areas, while recessed lighting and ceiling fans enhance every room. A spacious game room with built-in bar and refrigerator provides entertainment flexibility, and the bonus media room comes equipped with projector and screen for movie nights or gaming.
The multi-level home takes full advantage of its nearly three-quarter-acre lot with a large deck, professionally maintained landscaping, and automatic sprinkler system front and back. Notable details include fresh interior paint, brand-new carpet, wrought-iron railings, and a garage that doubles as a personal workshop—complete with sink, cabinetry, workbench, television, and ceiling fan. Located in Silverado Ranch with its community pool, dog park, and trail system, the property sits within walking distance of Ronald Reagan Elementary, Artie L. Henry Middle, and Vista Ridge High School, all part of the highly-regarded Leander ISD.
At $147 per square foot, this McKendrick Drive home is priced 31% below the Cedar Park area median, positioning it as exceptional value in this corridor near H-E-B Center and US 183's easy access to greater Austin.
Vox Real Estate Insight
The Vox Real Estate team recognizes this property's outstanding price-to-value ratio in Cedar Park's competitive market, particularly given the recent updates and move-in ready condition. The seller's willingness to contribute up to 2.5% toward rate buydown or closing costs makes this an even more attractive entry point for families
Agent Description
Seller offering up to 2.5% in seller credits to use towards rate buy down or closing costs with preferred lender. Beautifully updated Silverado dream home featuring an exceptional kitchen and a long list of upgrades throughout. Enjoy brand-new carpet, fresh interior paint, granite countertops, high-end appliances, a wine cooler, wrought-iron railing, custom cabinetry with under-cabinet lighting, recessed lighting, and ceiling fans. The large deck, sprinkler system, and added storage make outdoor living easy. The spacious game room includes a bar and fridge, and the 4th bedroom is currently set up as a media room—complete with projector and screen. The garage is a standout with its sink, cabinets, workbench, TV, and fan. All three schools are within walking distance, making this a truly unbeatable location.
Neighborhood: Cedar Park
This property is located in Cedar Park, Austin, TX. The area is known for H-E-B Center, Leander ISD Schools, Growing Retail, US 183 Corridor, Easy Austin Access.
At $147/sqft, this listing is priced 32% below the Cedar Park median of $216/sqft.
Property Details
| Property Type | Single Family Residence |
| Year Built | 2006 |
| Bedrooms | 5 |
| Bathrooms | 3 |
| Living Area | 4,321 sqft |
| Lot Size | 8,146 sqft |
| Price / Sqft | $147 |
| Stories | Two |
| Condition | Resale |
| Unit Style | 1st Floor Entry, Multi-level Floor Plan |
| Subdivision | Silverado West Ph A Sec 01 |
| County | Williamson |
| MLS Area | CLS |
| Listed | Sep 4, 2026 |
| MLS # | 6625998 |
| Listed By | Keller Williams Realty |
| Contact | (832) 797-0524 |
Interior
| Flooring | Carpet, Tile, Wood |
| Appliances | Dishwasher, Disposal, Dryer, Electric Range, Microwave, Oven, Electric Oven, Free-Standing Electric Oven, Plumbed For Ice Maker, Range, Free-Standing Electric Range, Free-Standing Range, RNGHD, Refrigerator, Free-Standing Refrigerator, Stainless Steel Appliance(s), Washer, Washer/Dryer, Electric Water Heater, Wine Refrigerator |
| Interior Features | Bar, Bookcases, Built-in Features, Ceiling Fan(s), Granite Counters, Quartz Counters, Crown Molding, Double Vanity, Dry Bar, Eat-in Kitchen, Entrance Foyer, Interior Steps, Kitchen Island, Multiple Dining Areas, Multiple Living Areas, Open Floorplan, Pantry, Recessed Lighting, Soaking Tub, Sound System, Storage, Two Primary Closets, Walk-In Closet(s), Wired for Sound |
| Windows | Blinds, Double Pane Windows, Insulated Windows, Screens |
| Laundry | In Kitchen, In Unit, Inside, Laundry Room, Main Level |
| Main-Level Bedrooms | 1 |
| Living Areas | 3 |
| Dining Areas | 2 |
Systems & Utilities
| Cooling | Central Air |
| Heating | Ceiling, Central, Electric, Hot Water, Radiant |
| Utilities | Electricity Available, Electricity Connected, Sewer Available, Sewer Connected, Underground Utilities, Water Available, Water Connected |
| Water Source | Public |
| Sewer | Public Sewer |
Exterior & Lot
| Construction | Brick, Brick Veneer, Blown-In Insulation, Spray Foam Insulation, Masonry – All Sides, Radiant Barrier, Shake Siding |
| Roof | Composition, Shingle |
| Foundation | Permanent, Slab |
| Exterior Features | Rain Gutters, Private Yard |
| Patio & Porch | Awning(s), Covered, Deck, Front Porch, Patio, Porch, Rear Porch |
| Fencing | Back Yard, Fenced, Partial, Perimeter, Privacy, Wood |
| Lot Features | Back Yard, City Lot, Curbs, Few Trees, Front Yard, Interior Lot, Landscaped, Level, Public Maintained Road, Sprinkler - Automatic, Sprinklers In Rear, Sprinklers In Front, Trees-Large (Over 40 Ft), Trees-Medium (20 Ft - 40 Ft), Trees-Moderate, Trees-Small (Under 20 Ft), Trees-Sparse |
| View | Neighborhood, Trees/Woods |
| Faces | North |
Parking
| Parking Spaces | 2 |
| Garage Spaces | 2 |
| Covered Spaces | 2 |
| Parking Features | Attached, Concrete, Covered, Direct Access, Door-Single, Driveway, Enclosed, Garage, Garage Door Opener, Garage Faces Front, Kitchen Level, Lighted, Off Street, Open, Outside, Oversized, Paved, Private, Secured, Side By Side, Unassigned |
Community & HOA
| HOA | Yes |
| HOA Name | Silverado Ranch HOA |
| HOA Fee | $399 / Semi-Annually |
| Fee Includes | Common Area Maintenance |
| Community Features | Cluster Mailbox, Common Grounds, Curbs, Dog Park, Park, Picnic Area, Playground, Pool, Sidewalks, Street Lights, Underground Utilities, Trail(s) |
| Security | Carbon Monoxide Detector(s), Prewired, Smoke Detector(s) |
Assigned Schools
| Elementary | Ronald Reagan |
| Middle | Artie L Henry |
| High | Vista Ridge |
| District | Leander ISD |
Taxes & Legal
| Tax Year | 2026 |
| Annual Tax | $14,637 |
| Assessed Value | $706,378 |
| Parcel # | 17W3451A1F00170008 |
| Legal Description | S8757 - SILVERADO WEST PH A SEC 1, BLOCK F, LOT 17 |
| FEMA Flood Plain | No |
| In ETJ | No |
| Disclosures | Seller Disclosure |
| Listing Conditions | Standard |
Listing data last updated:
Frequently Asked Questions
What is the listing price of 2310 McKendrick Dr, Cedar Park, TX 78613?
This property is listed at $635,000, which is $147 per square foot. That is 32% below the Cedar Park area median of $216/sqft.
How many bedrooms and bathrooms does 2310 McKendrick Dr, Cedar Park, TX 78613 have?
This home has 5 bedrooms and 3 bathrooms, with 4,321 square feet of living space.
When was 2310 McKendrick Dr, Cedar Park, TX 78613 built?
This property was built in 2006, making it 20 years old.
What neighborhood is 2310 McKendrick Dr, Cedar Park, TX 78613 in?
This property is in Cedar Park, Austin, TX. The area is known for h-e-b center, leander isd schools, growing retail.
How long has 2310 McKendrick Dr, Cedar Park, TX 78613 been on the market?
This listing has been on the market for 14 days.
What type of property is 2310 McKendrick Dr, Cedar Park, TX 78613?
This is a Single Family Residence on a 8,145.72 sqft lot.