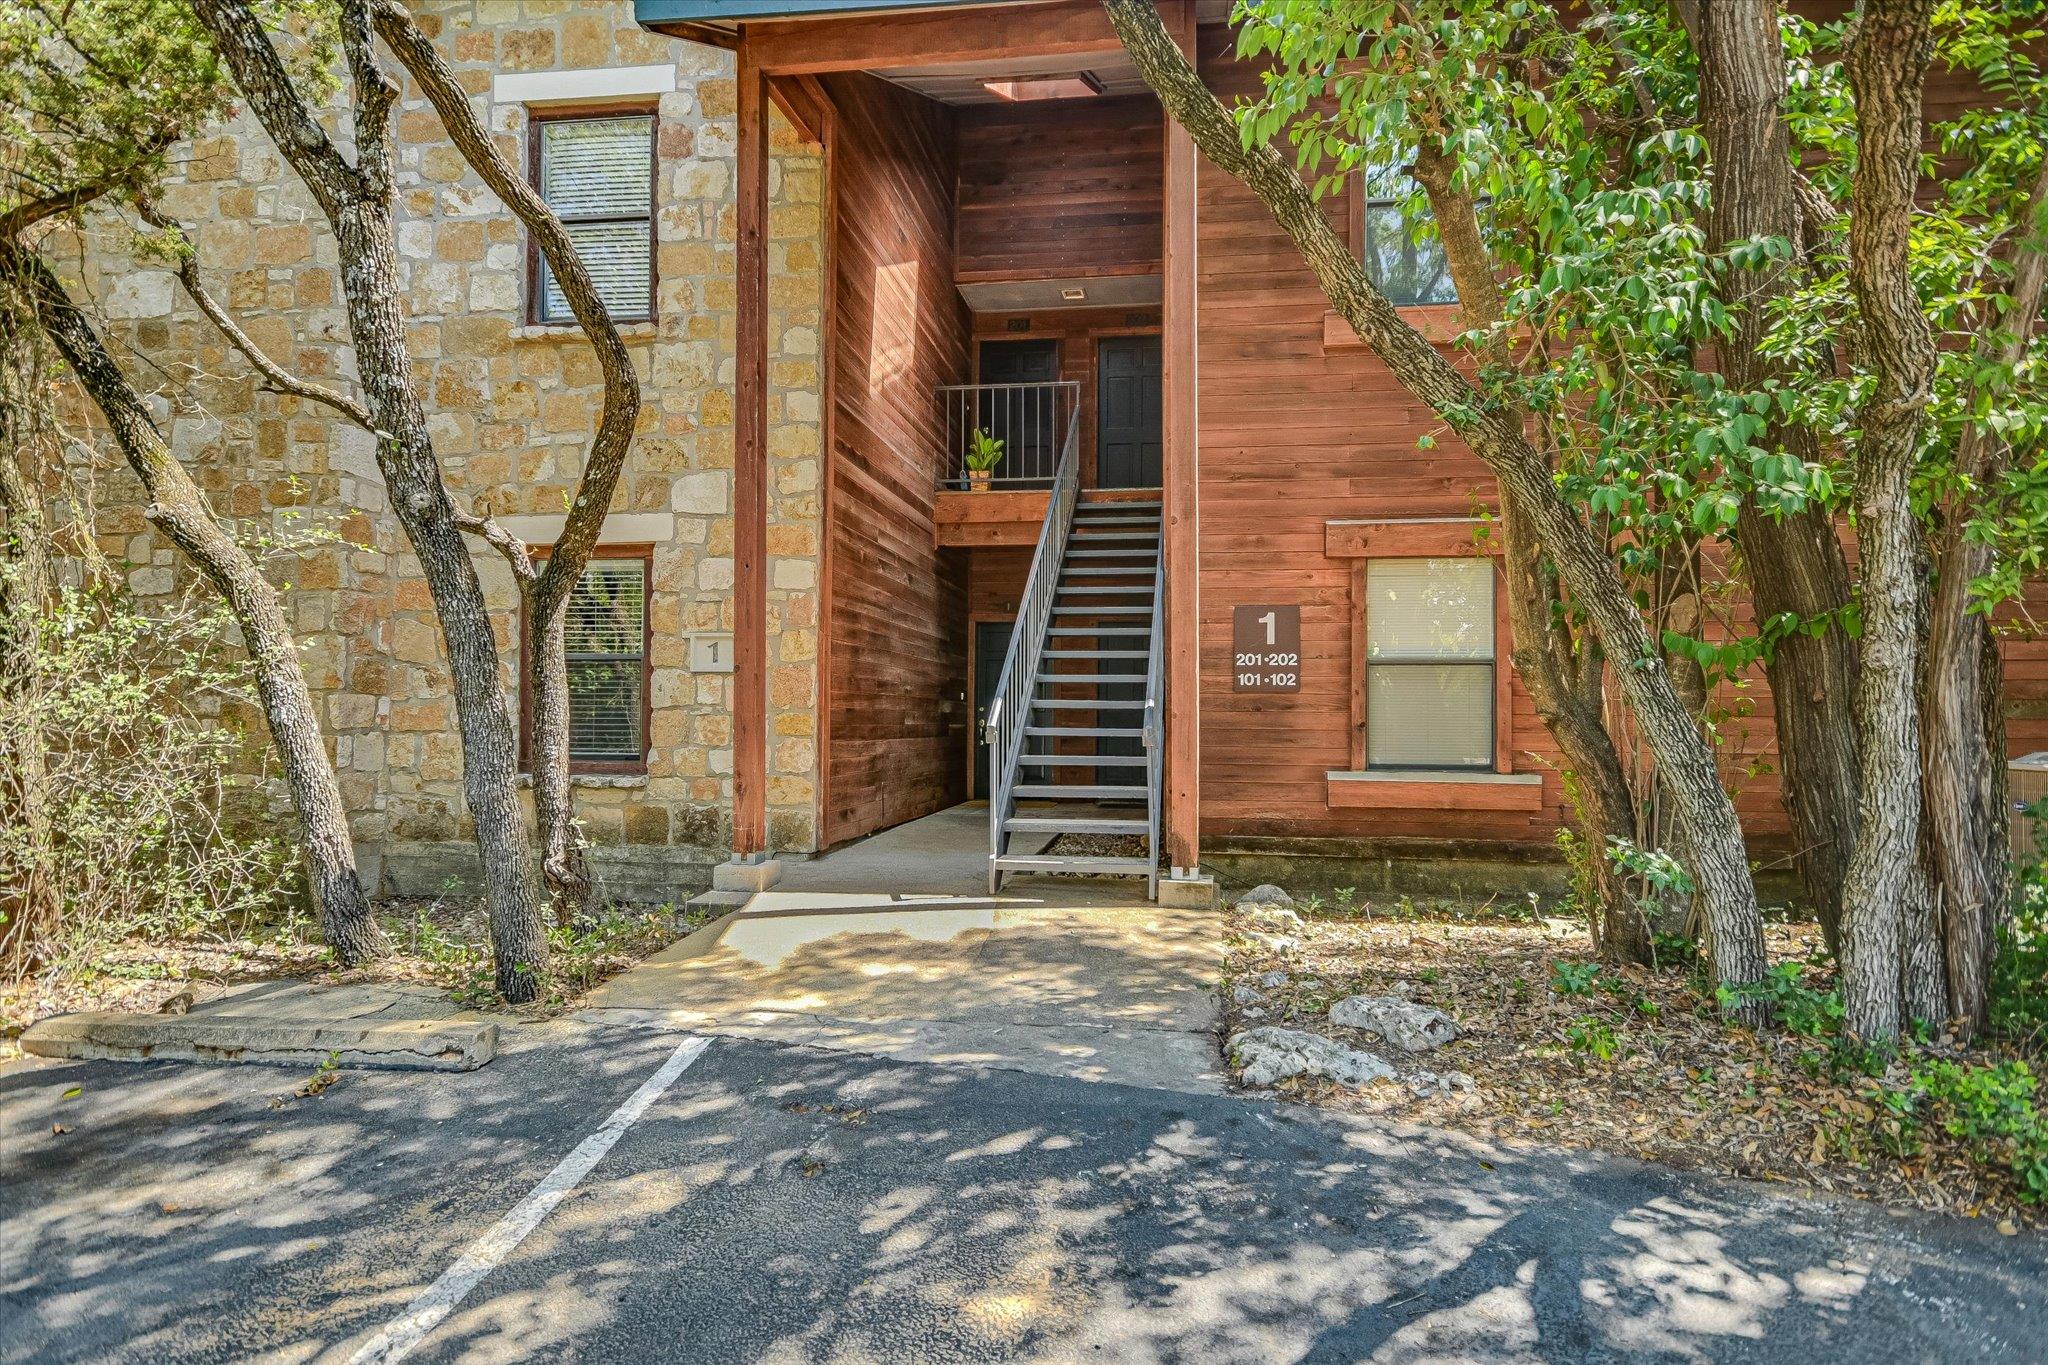
$305,000
2 bd · 2 ba · 1,147 sqft
4711 Spicewood Springs Rd #A-101, Austin, TX 78759
4711 Spicewood Springs Rd #A-101, Austin, TX 78759 is a 2-bedroom, 2-bathroom condominium listed at $305,000 ($266/sqft). 1,147 sqft. Built in 1985. MLS #6621685. Listed by Intege Realty LLC.
Property Overview
This beautifully refreshed end-unit condo at 4711 Spicewood Springs Rd in Austin's desirable NW Hills neighborhood delivers updated living at an exceptional $266 per square foot. The first-floor layout spans 1,147 square feet with two bedrooms and two bathrooms, featuring a single-level floor plan that eliminates interior stairs. Recent renovations showcase luxury vinyl flooring, quartz countertops with breakfast bar seating, new stainless steel appliances, updated bathroom vanities, and fresh paint throughout, creating a move-in-ready home that balances style with functionality.
The open living areas include a wood-burning fireplace with tastefully updated tile surround, and both bathrooms reflect contemporary finishes. Gated security, assigned parking for two vehicles, and direct access to the community's amenities—including two pools and clubhouse—provide year-round recreation. The heavily treed lot faces west and offers a covered patio, while the strategic Spicewood Springs Road location grants immediate access to major Austin thoroughfares and proximity to top-rated Austin ISD schools including Doss Elementary and Anderson High School.
Stillhouse Canyon's all-inclusive $475 monthly HOA fee covers sewer, trash, and water, simplifying homeownership costs in this established community that has attracted Austin residents seeking convenient northwest access without compromise.
Vox Real Estate Insight
We're seeing strong buyer interest in first-floor end units like this one, particularly when they're been thoughtfully updated and positioned below the neighborhood's typical price point. The Spicewood Springs corridor remains one of Austin's most strategically located addresses, and Vox Real Estate knows this property checks every box for buyers wanting NW Hills convenience at genuine value.
Agent Description
Beautifully renovated, and fully staged, this first floor, end unit is looking for its next owner. This 2 bedroom/2 bath condo in the heart of NW Hills has been tastefully updated and is completely move-in ready. Updates include: fresh interior paint, freshly painted front door, luxury vinyl flooring throughout, stylish light fixtures and ceiling fans, quartz countertop with bar seating and tasteful back-splash, new stainless steal appliances, new vanities in both bathrooms, and updated tile surround at the fireplace. This place rocks! Secure community requiring gated access, two swimming pools plus a clubhouse. Fabulous entry price for this highly coveted NW Hills location with unbeatable access to all major thoroughfares. Don't blink or you will miss this gorgeous condo. Call or text Listing Agent to view today.
Property Details
| Property Type | Condominium |
| Year Built | 1985 |
| Bedrooms | 2 |
| Bathrooms | 2 |
| Living Area | 1,147 sqft |
| Lot Size | 5,837 sqft |
| Price / Sqft | $266 |
| Stories | One |
| Condition | Updated/Remodeled |
| Unit Style | 1st Floor Entry, Single level Floor Plan, End Unit, Neighbor Above |
| Subdivision | Stillhouse Canyon Condo Amd |
| County | Travis |
| MLS Area | 1A |
| Listed | Aug 27, 2026 |
| MLS # | 6621685 |
| Listed By | Intege Realty LLC |
| Contact | (512) 703-0998 |
Interior
| Flooring | Tile, Vinyl |
| Appliances | Dishwasher, Disposal, Electric Range, Microwave, Oven, Free-Standing Range, Refrigerator |
| Interior Features | Bookcases, Breakfast Bar, Ceiling Fan(s), Quartz Counters, No Interior Steps, Primary Bedroom on Main, Walk-In Closet(s) |
| Windows | Blinds, Drapes, Window Treatments |
| Fireplaces | 1 (Family Room, Wood Burning) |
| Laundry | In Kitchen, Laundry Closet |
| Main-Level Bedrooms | 2 |
| Living Areas | 1 |
| Dining Areas | 1 |
Systems & Utilities
| Cooling | Ceiling Fan(s), Central Air |
| Heating | Central, Fireplace(s) |
| Utilities | Electricity Available, Water Available |
| Water Source | Public |
| Sewer | Public Sewer |
Exterior & Lot
| Construction | Frame, Stone, Stone Veneer |
| Roof | Composition |
| Foundation | Slab |
| Exterior Features | No Exterior Steps |
| Patio & Porch | Covered, Patio |
| Pool | In Ground |
| Private Pool | Yes |
| Fencing | Partial, Privacy, Wood |
| Lot Features | Trees-Heavy, Trees-Medium (20 Ft - 40 Ft) |
| Faces | West |
Parking
| Parking Spaces | 2 |
| Parking Features | Assigned, Gated |
Community & HOA
| HOA | Yes |
| HOA Name | Stillhouse Canyon HOA |
| HOA Fee | $475 / Monthly |
| Fee Includes | Sewer, Trash, Water |
| Community Features | Clubhouse, Cluster Mailbox, Gated, Pool |
| Security | Smoke Detector(s) |
Assigned Schools
| Elementary | Doss (Austin ISD) |
| Middle | Murchison |
| High | Anderson |
| District | Austin ISD |
Taxes & Legal
| Tax Year | 2025 |
| Assessed Value | $312,660 |
| Parcel # | 01450501310000 |
| Legal Description | UNT 101 BLD 1 STILLHOUSE CANYON CONDOMINIUMS AMENDED PLUS .6578% INT IN COM AREA |
| FEMA Flood Plain | No |
| In ETJ | No |
| Disclosures | Seller Disclosure |
| Listing Conditions | Standard |
Listing data last updated:
Frequently Asked Questions
What is the listing price of 4711 Spicewood Springs Rd #A-101, Austin, TX 78759?
This property is listed at $305,000, which is $266 per square foot.
How many bedrooms and bathrooms does 4711 Spicewood Springs Rd #A-101, Austin, TX 78759 have?
This home has 2 bedrooms and 2 bathrooms, with 1,147 square feet of living space.
When was 4711 Spicewood Springs Rd #A-101, Austin, TX 78759 built?
This property was built in 1985, making it 41 years old.
How long has 4711 Spicewood Springs Rd #A-101, Austin, TX 78759 been on the market?
This listing has been on the market for 41 days.
What type of property is 4711 Spicewood Springs Rd #A-101, Austin, TX 78759?
This is a Condominium on a 5,837.04 sqft lot.