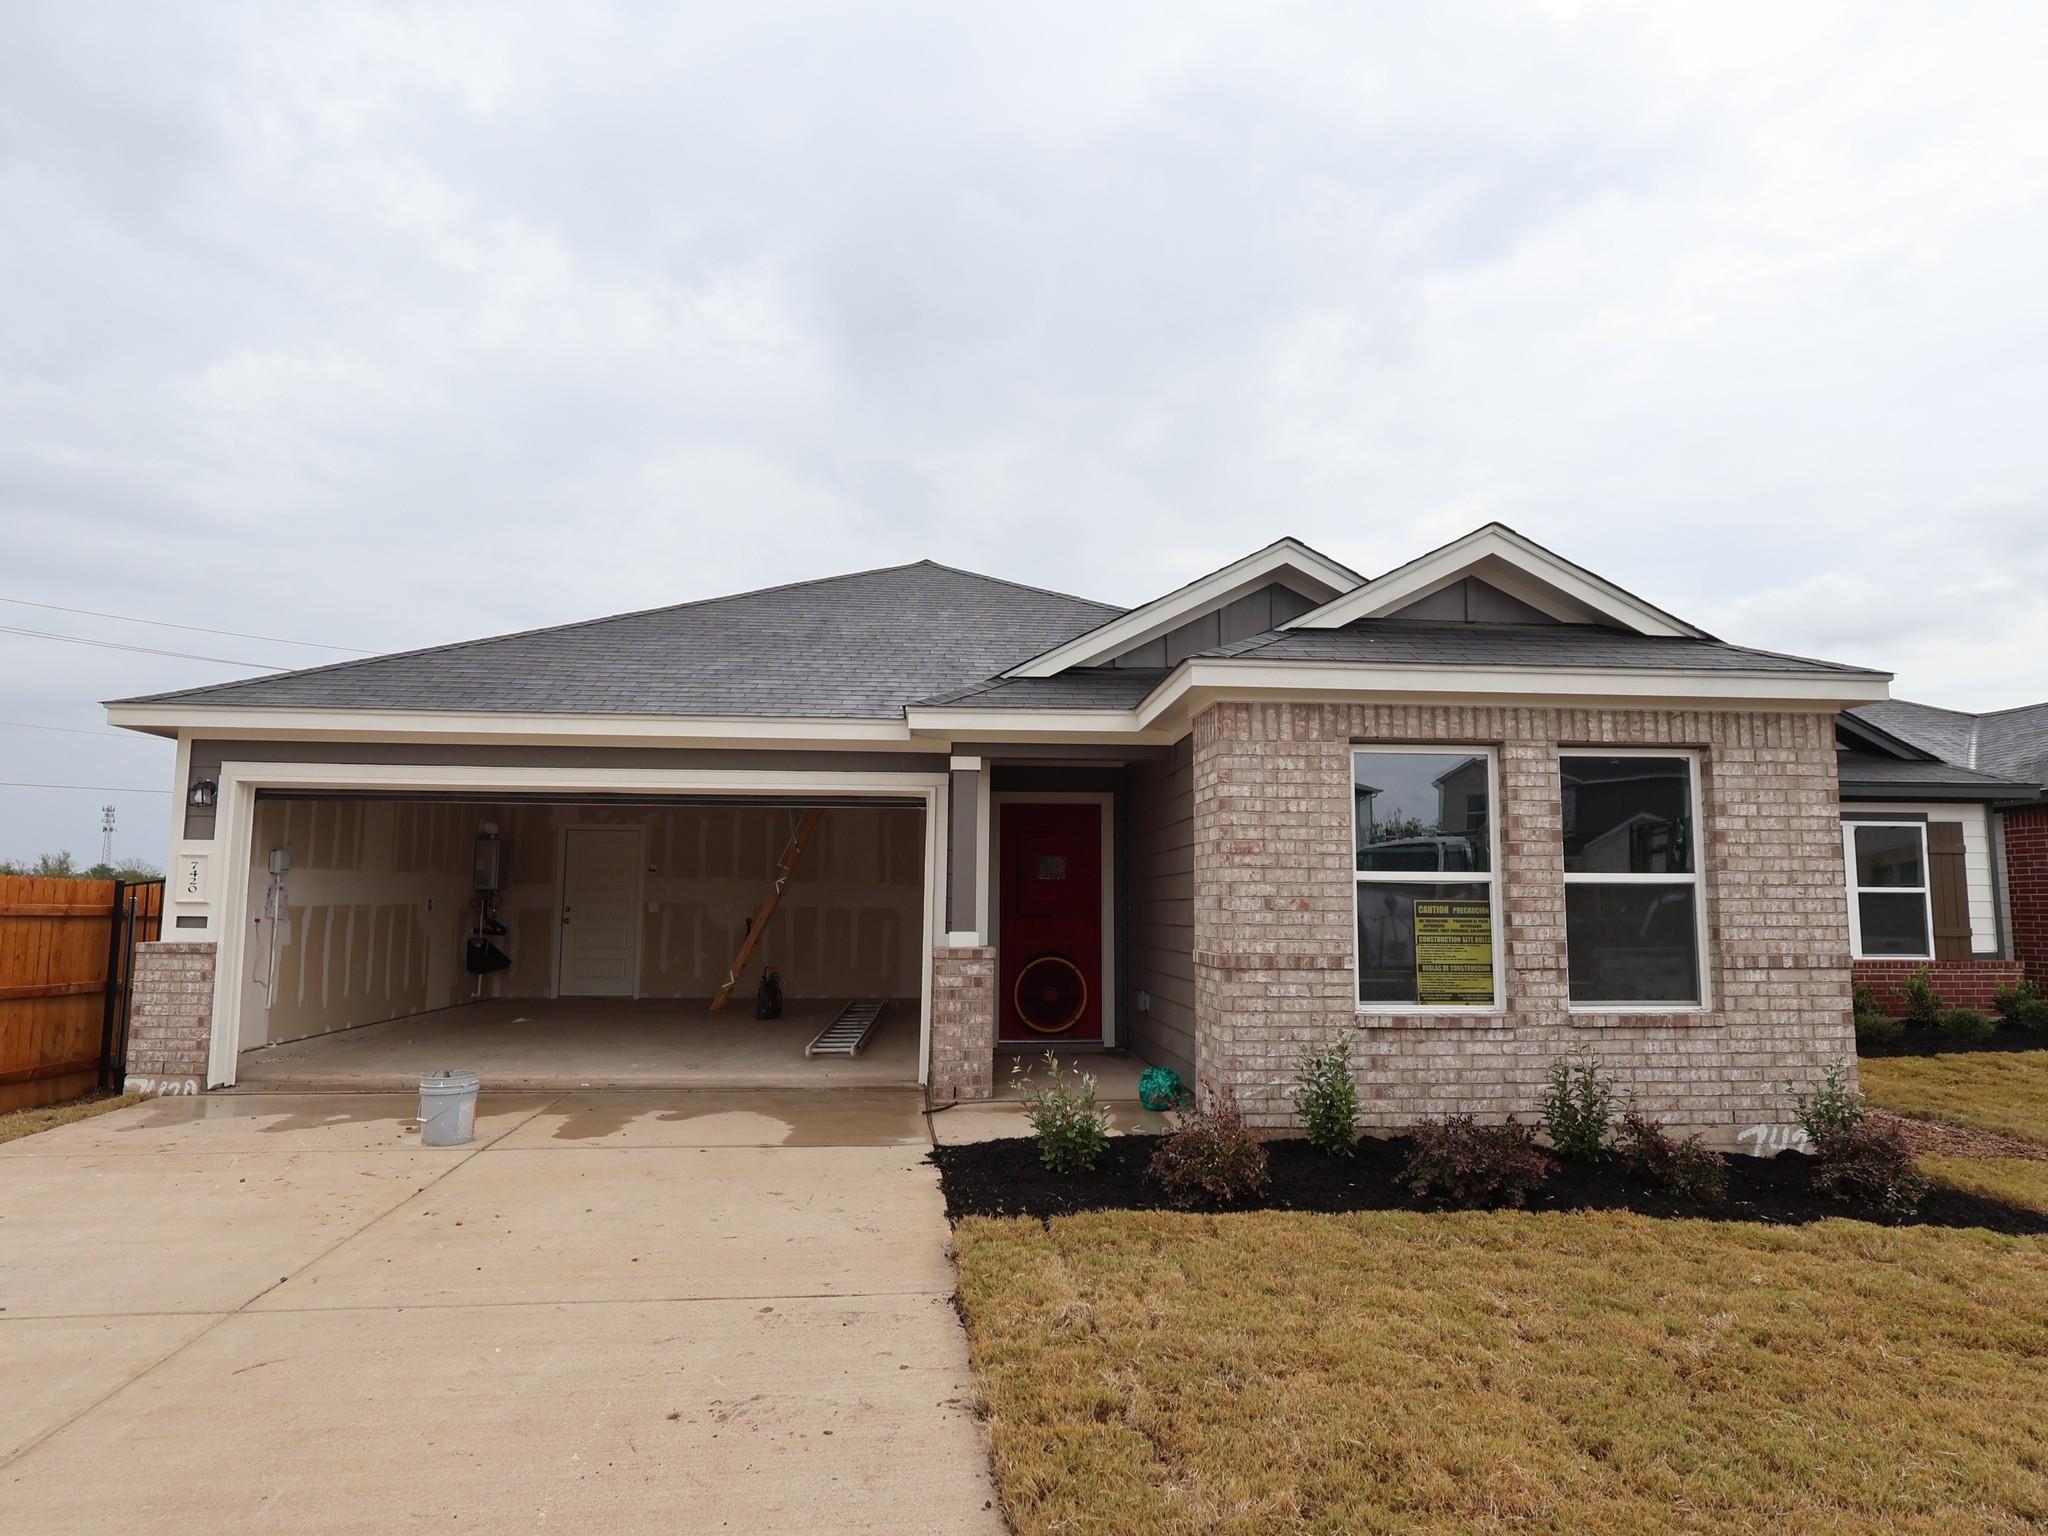
$344,990
4 bd · 2 ba · 1,649 sqft
7420 Pullman Cv, Austin, TX 78747
7420 Pullman Cv, Austin, TX 78747 is a 4-bedroom, 2-bathroom single family residence listed at $344,990 ($209/sqft). 1,649 sqft. Built in 2026. MLS #6606908. Listed by M/I Homes Realty.
Property Overview
This brand-new construction home at 7420 Pullman Cv in Marble Creek Crossing features a thoughtfully planned layout with all four bedrooms clustered on the main floor, delivering exceptional privacy and functionality. The open-concept kitchen, dining, and family room showcase soaring vaulted ceilings, abundant natural light, and a generous center island ideal for gathering and entertaining. Every room flows seamlessly with tile and vinyl flooring throughout, eliminating carpet while maximizing durability and easy maintenance.
The primary bedroom commands the rear of the home with a spa-like ensuite featuring a walk-in shower, double vanity, and oversized closet. Three additional bedrooms share convenient full-bath access near the front entry, making this layout perfect for families or those needing guest quarters. Energy-efficient systems—including a tankless water heater, zoned HVAC, ENERGY STAR appliances, and smart thermostat controls—keep utility costs competitive. At $209 per square foot, this 1,649-square-foot residence offers outstanding value in Austin TX, backed by the security of Del Valle ISD schools and Marble Creek Crossing's community amenities including trails, parks, and underground utilities on a fully landscaped lot with automatic sprinklers.
Vox Real Estate Insight
At just $345,000 with all bedrooms on the main floor and zero carpet, this new construction home delivers remarkable functionality at a price point that's highly competitive for brand-new inventory in South Austin. Our team at Vox Real Estate sees strong appeal here for first-time buyers and move-up families seeking modern construction without compromising on room count or layout efficiency.
Agent Description
No Carpet house! This well-designed floorplan features all bedrooms on one side of the home, creating ideal separation and privacy. As you enter, you will notice 2 bedrooms tucked off of the foyer, conveniently connected by a full bathroom. Just past these bedrooms is your 3rd bedroom down the hall. Continue past the bedrooms into your open-concept kitchen dining and family room. The kitchen offers a large center island. This open space offers tall, sloped ceilings, natural light through the large windows, and plenty of room for entertaining. The owner’s bedroom is situated at the rear of the home for privacy and seclusion. The owner’s bath offers a walk-in shower, vanity with second sink, and an oversized closet that is sure to impress!
Property Details
| Property Type | Single Family Residence |
| Year Built | 2026 |
| Bedrooms | 4 |
| Bathrooms | 2 |
| Living Area | 1,649 sqft |
| Lot Size | 6,882 sqft |
| Price / Sqft | $209 |
| Stories | One |
| Condition | New Construction |
| New Construction | Yes |
| Subdivision | Marble Creek Crossing |
| County | Travis |
| MLS Area | SC |
| Listed | Aug 31, 2026 |
| MLS # | 6606908 |
| Listed By | M/I Homes Realty |
| Contact | (512) 241-0848 |
Interior
| Flooring | Tile, Vinyl |
| Appliances | Dishwasher, Disposal, ENERGY STAR Qualified Appliances, Exhaust Fan, Gas Range, Microwave, Gas Oven, Self Cleaning Oven, Stainless Steel Appliance(s), Water Heater, Tankless Water Heater |
| Interior Features | Ceiling-High, Ceiling-Vaulted, Double Vanity, Kitchen Island, Open Floorplan, Pantry, Primary Bedroom on Main, Recessed Lighting, Smart Thermostat, Walk-In Closet(s), Wired for Data |
| Windows | Double Pane Windows, ENERGY STAR Qualified Windows, Low-Emissivity Windows, Screens |
| Laundry | Laundry Room, Main Level |
| Main-Level Bedrooms | 4 |
| Living Areas | 1 |
| Dining Areas | 1 |
Systems & Utilities
| Cooling | Central Air, Electric, ENERGY STAR Qualified Equipment, Zoned |
| Heating | Central, ENERGY STAR Qualified Equipment, Natural Gas, Zoned |
| Utilities | Cable Available, Electricity Available, High Speed Internet, Natural Gas Available, Phone Available, Sewer Available, Underground Utilities, Water Available |
| Water Source | Public |
| Sewer | Public Sewer |
| Energy Efficient | Appliances, HVAC, Insulation, Materials, Roof, Water Heater, Windows |
Exterior & Lot
| Construction | Brick, HardiPlank Type, Blown-In Insulation |
| Roof | Composition |
| Foundation | Slab |
| Exterior Features | Lighting, Pest Tubes in Walls, Private Yard |
| Patio & Porch | Covered, Rear Porch |
| Fencing | Back Yard, Fenced, Full, Gate, Perimeter, Privacy, Wood |
| Lot Features | Back Yard, Front Yard, Landscaped, Sprinkler - Automatic, Sprinklers In Rear, Sprinklers In Front, Sprinkler - Rain Sensor, Trees-Small (Under 20 Ft) |
| View | Neighborhood |
| Faces | South |
Parking
| Parking Spaces | 4 |
| Garage Spaces | 2 |
| Covered Spaces | 2 |
| Parking Features | Attached, Concrete, Driveway, Garage, Garage Faces Front, Inside Entrance |
Community & HOA
| HOA | Yes |
| HOA Name | Marble Creek Crossing |
| HOA Fee | $120 / Quarterly |
| Fee Includes | Common Area Maintenance |
| Community Features | Cluster Mailbox, Common Grounds, High Speed Internet, Park, Sidewalks, Street Lights, Underground Utilities, Trail(s) |
| Security | Carbon Monoxide Detector(s), Smoke Detector(s) |
Assigned Schools
| Elementary | Creedmor |
| Middle | Ojeda |
| High | Del Valle |
| District | Del Valle ISD |
Taxes & Legal
| Tax Year | 2026 |
| Assessed Value | $354,990 |
| Parcel # | 1012149 |
| Legal Description | Marble Creek Crossing, Ph 1, Lot 6, Blk C |
| FEMA Flood Plain | No |
| In ETJ | No |
| Disclosures | Mi/Lenders Approval |
| Listing Conditions | Standard |
Listing data last updated:
Frequently Asked Questions
What is the listing price of 7420 Pullman Cv, Austin, TX 78747?
This property is listed at $344,990, which is $209 per square foot.
How many bedrooms and bathrooms does 7420 Pullman Cv, Austin, TX 78747 have?
This home has 4 bedrooms and 2 bathrooms, with 1,649 square feet of living space.
When was 7420 Pullman Cv, Austin, TX 78747 built?
This property was built in 2026, making it 0 years old.
How long has 7420 Pullman Cv, Austin, TX 78747 been on the market?
This listing has been on the market for 36 days.
What type of property is 7420 Pullman Cv, Austin, TX 78747?
This is a Single Family Residence on a 6,882.48 sqft lot.