$299,900
3 bd · 3 ba · 1,648 sqft
2576 Jack Nora Way, Round Rock, TX 78665
2576 Jack Nora Way, Round Rock, TX 78665 is a 3-bedroom, 3-bathroom townhouse listed at $299,900 ($182/sqft). 1,648 sqft. Built in 2024. MLS #6590678. Listed by Cavalier Real Estate.
Property Overview
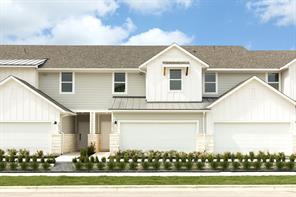
This brand-new 2024 townhouse at 2576 Jack Nora Way in Round Rock showcases modern efficiency with three bedrooms, three full baths, and an open floor plan spanning 1,648 square feet. The home features a chef-ready kitchen complete with stainless steel ENERGY STAR appliances, an island with breakfast bar, and a walk-in pantry, all flowing seamlessly into the main living areas. Smart home integration, recessed lighting, and double-pane windows create a contemporary living experience, while the attached two-car garage and covered front porch provide convenient entry points throughout the day.
The second-floor primary suite and additional bedrooms offer flexible spaces for growing families, with upper-level laundry adding practical functionality. Located in the Avery Centre community, residents enjoy resort-style amenities including a resort pool, dedicated trails, and playground, all maintained through a modest $238 monthly HOA fee. The property's southeast-facing orientation brings natural light, and the fenced yard with automatic sprinklers throughout creates an instantly ready outdoor retreat for Round Rock families seeking turnkey convenience near top-rated Round Rock ISD schools.
Vox Real Estate Insight
At $182 per square foot, this barely-occupied 2024 townhouse represents solid value in the Avery Centre development, a community that continues gaining traction with young professionals and families relocating to the Austin metro area. The Vox Real Estate team recognizes the dual appeal here: new construction quality without the builder markup, combined with the lifestyle benefits of an established community with proven amenities and strong school assignments.
Agent Description
Amazing Town Home in Avery Centre! Just like brand new! Barely lived in 3-bedroom, 2.5 bath, 2-car garage town home, move in ready!
Property Details
| Property Type | Townhouse |
| Year Built | 2024 |
| Bedrooms | 3 |
| Bathrooms | 3 |
| Living Area | 1,648 sqft |
| Price / Sqft | $182 |
| Stories | Two |
| Condition | Resale |
| Unit Style | 1st Floor Entry |
| Subdivision | Avery Centre |
| County | Williamson |
| MLS Area | RRE |
| Listed | Mar 13, 2026 |
| MLS # | 6590678 |
| Listed By | Cavalier Real Estate |
| Contact | (512) 656-5787 |
Interior
| Flooring | Carpet, Vinyl |
| Appliances | Dishwasher, Disposal, Electric Cooktop, ENERGY STAR Qualified Appliances, Exhaust Fan, Microwave, Self Cleaning Oven, Stainless Steel Appliance(s), Electric Water Heater |
| Interior Features | Ceiling Fan(s), Entrance Foyer, Kitchen Island, Open Floorplan, Pantry, Recessed Lighting, Smart Home, Walk-In Closet(s), Wired for Data |
| Windows | Double Pane Windows, ENERGY STAR Qualified Windows, Screens |
| Laundry | Laundry Room, Upper Level |
| Living Areas | 1 |
| Dining Areas | 1 |
Systems & Utilities
| Cooling | Ceiling Fan(s), Central Air, Dual, Electric, ENERGY STAR Qualified Equipment |
| Heating | Central, Electric, ENERGY STAR Qualified Equipment |
| Utilities | Cable Available, Electricity Available, High Speed Internet, Phone Available, Sewer Available, Underground Utilities, Water Available |
| Water Source | Public |
| Sewer | Public Sewer |
| Energy Efficient | Appliances, HVAC, Windows |
Exterior & Lot
| Construction | Other |
| Roof | Composition, Shingle |
| Foundation | Slab |
| Patio & Porch | Covered, Front Porch, Patio |
| Fencing | Back Yard, Fenced, Wrought Iron |
| Lot Features | Back Yard, Front Yard, Sprinkler - Automatic, Sprinklers In Rear, Sprinklers In Front, Sprinklers On Side |
| View | Neighborhood |
| Faces | Southeast |
Parking
| Parking Spaces | 2 |
| Garage Spaces | 2 |
| Covered Spaces | 2 |
| Parking Features | Attached, Garage, Garage Door Opener, Garage Faces Front |
Community & HOA
| HOA | Yes |
| HOA Name | Avery Centre |
| HOA Fee | $238 / Monthly |
| Fee Includes | Common Area Maintenance |
| Community Features | Cluster Mailbox, Common Grounds, Park, Playground, Pool, Trail(s) |
| Security | Smoke Detector(s) |
Assigned Schools
| Elementary | Redbud |
| Middle | Hopewell |
| High | Stony Point |
| District | Round Rock ISD |
Taxes & Legal
| Tax Year | 2023 |
| Assessed Value | $40,000 |
| Parcel # | 2576 Jack Nora Way |
| Legal Description | 2576 Jack Nora Way |
| FEMA Flood Plain | No |
| In ETJ | No |
| Disclosures | Mi/Lenders Approval |
| Listing Conditions | Standard |
Listing data last updated:
Frequently Asked Questions
What is the listing price of 2576 Jack Nora Way, Round Rock, TX 78665?
This property is listed at $299,900, which is $182 per square foot.
How many bedrooms and bathrooms does 2576 Jack Nora Way, Round Rock, TX 78665 have?
This home has 3 bedrooms and 3 bathrooms, with 1,648 square feet of living space.
When was 2576 Jack Nora Way, Round Rock, TX 78665 built?
This property was built in 2024, making it 2 years old.
How long has 2576 Jack Nora Way, Round Rock, TX 78665 been on the market?
This listing has been on the market for 201 days.
What type of property is 2576 Jack Nora Way, Round Rock, TX 78665?
This is a Townhouse.