$395,000
4 bd · 3 ba · 2,313 sqft
1502 Autumn Sage Way, Round Rock, TX 78660
1502 Autumn Sage Way, Round Rock, TX 78660 is a 4-bedroom, 3-bathroom single family residence listed at $395,000 ($171/sqft). 2,313 sqft. Built in 2018. Located in Round Rock, Austin TX. Priced 16% below the Round Rock median of $203/sqft. MLS #6581576. Listed by eXp Realty, LLC.
Property Overview
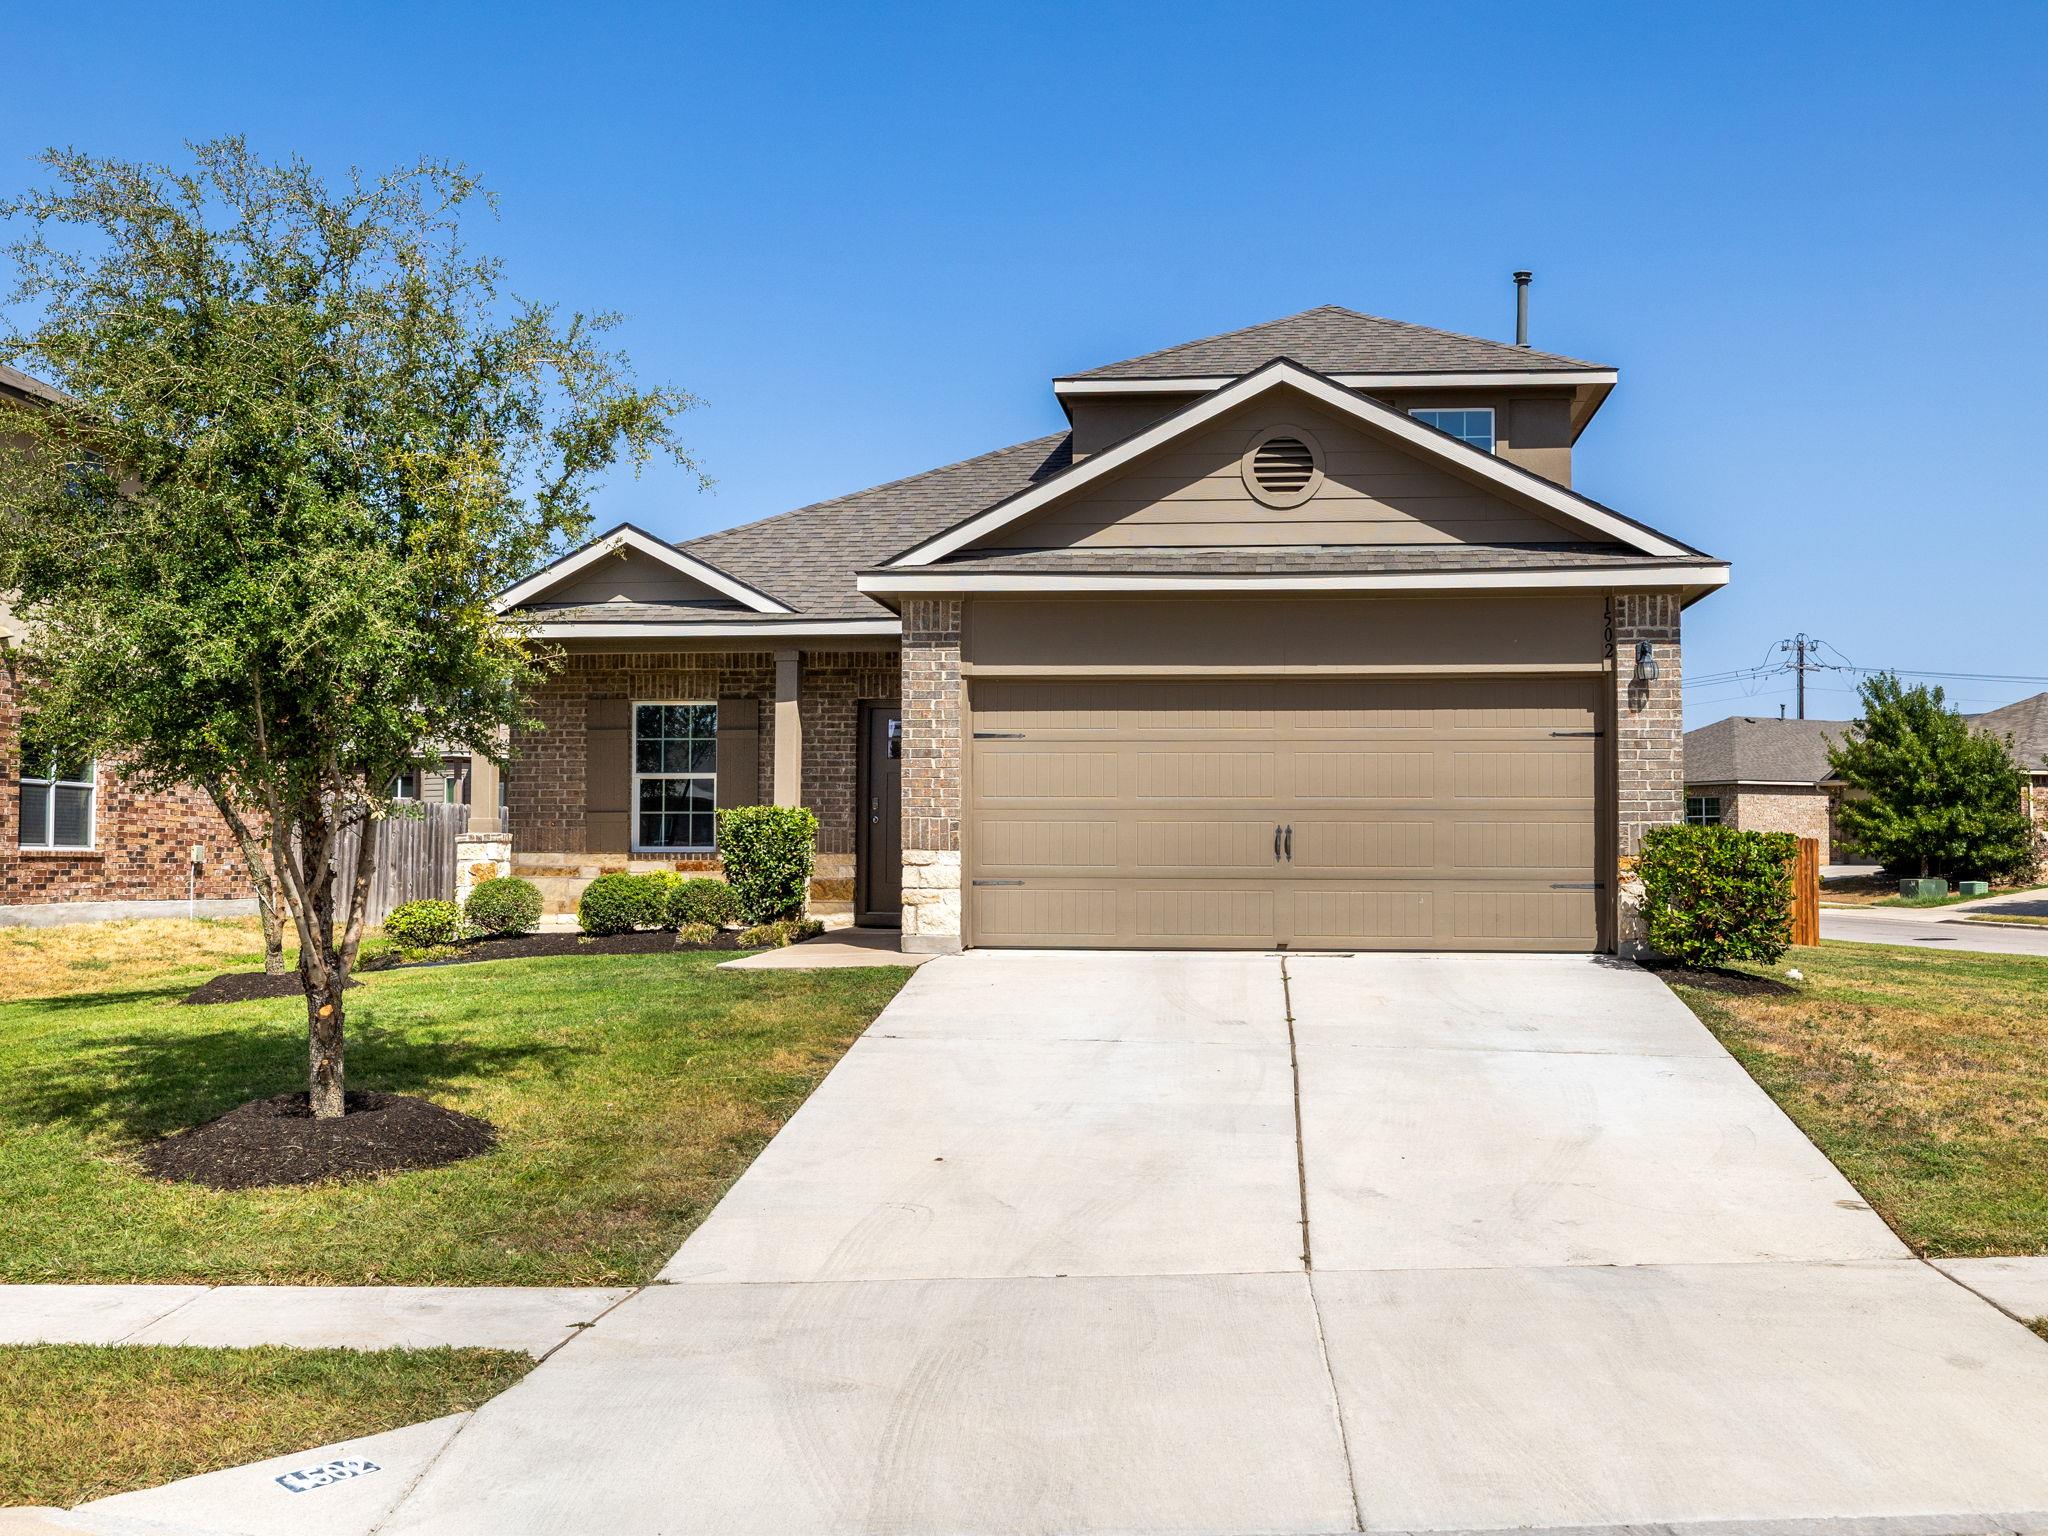
This 2018-built home on Autumn Sage Way in Round Rock sits on a generous corner lot in the established Glen Ellyn community, offering exceptional value at 15% below the area median price per square foot. The open floor plan centers on a chef's kitchen with gray granite countertops, a substantial island, and stainless steel appliances that flow seamlessly into multiple living and dining spaces. The primary suite anchors the main level with dual vanities and a spa-inspired shower, while three additional bedrooms—two downstairs and one upstairs—provide flexibility for growing families or multi-generational living. A dedicated study rounds out the flexible spaces, ideal for remote work arrangements.
The home's intelligent layout maximizes the 2,313 square feet across two stories, with main-level convenience for busy households. Outside, the fully fenced backyard and wraparound covered porch create private outdoor living space, perfect for Round Rock's pleasant weather. The Pflugerville ISD schools and proximity to Round Rock's employment corridors, premium shopping, and family amenities make this Glen Ellyn residence particularly appealing. Gas heating and cooling, public utilities, and a modest HOA fee of $55 monthly keep ownership straightforward.
Vox Real Estate Insight
This property's 15% pricing advantage combined with its recent construction and move-in condition makes it a rare find in today's Round Rock market, especially for families seeking solid Pflugerville ISD schools. At Vox Real Estate, we recognize that Glen Ellyn's blend of accessibility to Dell's North Austin presence and established neighborhood stability has made properties here increasingly competitive, so this listing's three-day market time reflects the community's continued desirability.
Agent Description
Beautifully maintained and move-in ready in the desirable Glen Ellyn community! Situated on a large, private corner lot, this lovely home offers a warm, neutral palette throughout and a spacious open floor plan designed for both everyday living and entertaining. The heart of the home is the generous kitchen, featuring elegant gray granite countertops, a large center island, walk-in pantry, stainless steel appliances, and plenty of space to gather, all flowing seamlessly into the main living and dining areas. The primary suite is conveniently located on the main level and offers a relaxing retreat with dual vanities, a large walk-in shower, and spa-like finishes. 2 additional bedrooms downstairs and 1 bedroom upstairs is joined by a flexible second living/loft space—perfect for a media room, playroom, home office, or comfortable hangout space. Outside, enjoy a covered porch that wraps along the back of the home and overlooks the spacious, fully fenced backyard, offering plenty of privacy and room to relax, entertain, or play. The outdoor space has been updated with a beautiful pergola. Recent updates include fresh interior paint, new carpet, and a new roof installed in September 2025, giving the home a fresh, like-new feel. Conveniently located near SH 45, SH 130, and I-35 with easy access to Round Rock, Pflugerville, and Austin, this home combines space, flexibility, thoughtful updates, and an excellent location in a welcoming neighborhood.
Neighborhood: Round Rock
This property is located in Round Rock, Austin, TX. The area is known for Dell HQ, Premium Outlets, Top Schools, Round Rock Express, Family-Friendly.
At $171/sqft, this listing is priced 16% below the Round Rock median of $203/sqft.
Property Details
| Property Type | Single Family Residence |
| Year Built | 2018 |
| Bedrooms | 4 |
| Bathrooms | 3 |
| Living Area | 2,313 sqft |
| Lot Size | 8,908 sqft |
| Price / Sqft | $171 |
| Stories | Two |
| Condition | Resale |
| Subdivision | Glen Ellyn Sec 1 |
| County | Travis |
| MLS Area | PF |
| Listed | Sep 22, 2026 |
| MLS # | 6581576 |
| Listed By | eXp Realty, LLC |
| Contact | (512) 632-3992 |
Interior
| Flooring | Carpet, Vinyl |
| Appliances | Dishwasher, Disposal, Gas Range, Oven, Free-Standing Gas Oven, Refrigerator |
| Interior Features | Ceiling Fan(s), Granite Counters, Stone Counters, Double Vanity, Kitchen Island, Multiple Living Areas, Open Floorplan, Pantry, Primary Bedroom on Main, Study/Home Office |
| Windows | Blinds, Insulated Windows |
| Laundry | In Unit, Inside, Laundry Closet, Lower Level |
| Main-Level Bedrooms | 3 |
| Living Areas | 1 |
| Dining Areas | 1 |
Systems & Utilities
| Cooling | Central Air |
| Heating | Forced Air, Natural Gas |
| Utilities | Cable Available, Electricity Connected, Natural Gas Connected, Sewer Connected, Water Connected |
| Water Source | Public |
| Sewer | Public Sewer |
Exterior & Lot
| Construction | Brick, HardiPlank Type, Masonry – Partial, Cement Siding |
| Roof | Composition |
| Foundation | Slab |
| Exterior Features | Private Yard |
| Patio & Porch | Patio, Porch, Rear Porch |
| Fencing | Back Yard, Privacy |
| Lot Features | Back Yard, Level, Private |
| Faces | Southwest |
Parking
| Parking Spaces | 4 |
| Garage Spaces | 2 |
| Covered Spaces | 2 |
| Parking Features | Attached, Garage, Garage Faces Front |
Community & HOA
| HOA | Yes |
| HOA Name | Glen Ellyn Residential Community |
| HOA Fee | $55 / Monthly |
| Fee Includes | Common Area Maintenance |
| Community Features | Common Grounds |
| Security | Fire Alarm, Smoke Detector(s) |
Assigned Schools
| Elementary | Caldwell |
| Middle | Pflugerville |
| High | Pflugerville |
| District | Pflugerville ISD |
Taxes & Legal
| Tax Year | 2026 |
| Annual Tax | $8,521 |
| Assessed Value | $467,367 |
| Parcel # | 02863612010000 |
| Legal Description | LOT 7 BLK E GLEN ELLYN SEC 1 |
| FEMA Flood Plain | No |
| In ETJ | No |
| Disclosures | Seller Disclosure |
| Listing Conditions | Standard |
Listing data last updated:
Frequently Asked Questions
What is the listing price of 1502 Autumn Sage Way, Round Rock, TX 78660?
This property is listed at $395,000, which is $171 per square foot. That is 16% below the Round Rock area median of $203/sqft.
How many bedrooms and bathrooms does 1502 Autumn Sage Way, Round Rock, TX 78660 have?
This home has 4 bedrooms and 3 bathrooms, with 2,313 square feet of living space.
When was 1502 Autumn Sage Way, Round Rock, TX 78660 built?
This property was built in 2018, making it 8 years old.
What neighborhood is 1502 Autumn Sage Way, Round Rock, TX 78660 in?
This property is in Round Rock, Austin, TX. The area is known for dell hq, premium outlets, top schools.
How long has 1502 Autumn Sage Way, Round Rock, TX 78660 been on the market?
This listing has been on the market for 22 days.
What type of property is 1502 Autumn Sage Way, Round Rock, TX 78660?
This is a Single Family Residence on a 8,908.02 sqft lot.