$539,990
3 bd · 3 ba · 2,150 sqft
1407 Sweet Bark St, Austin, TX 78745
1407 Sweet Bark St, Austin, TX 78745 is a 3-bedroom, 3-bathroom single family residence listed at $539,990 ($251/sqft). 2,150 sqft. Built in 2026. MLS #6546633. Listed by First Texas Brokerage Company.
Property Overview
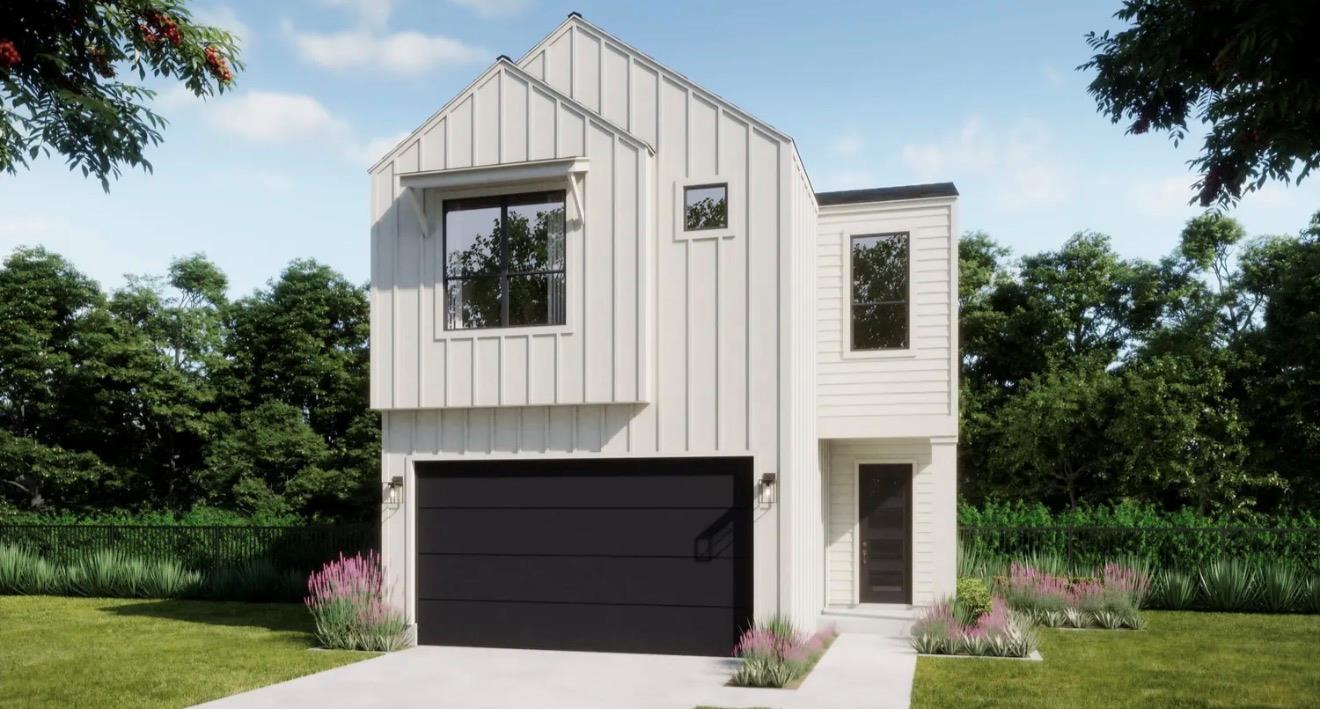
This brand-new construction home at 1407 Sweet Bark Street in Austin's Novel subdivision showcases the Noah floorplan, a two-story residence that balances modern efficiency with thoughtful design. The open-concept great room flows seamlessly into the dining area and kitchen, where an island and generous counter space anchor the home's social hub. Three full bathrooms service the three bedrooms, including a master suite with ensuite bath and walk-in closet, while the remaining secondary bedrooms provide flexibility for families, home offices, or guests.
Built in 2026 on a spacious 7,405-square-foot lot, this 2,150-square-foot residence delivers smart features throughout: ENERGY STAR-qualified appliances, recessed lighting, central heating and cooling, and vinyl windows throughout. The covered patio opens possibilities for outdoor entertaining, while the two-car attached garage plus additional driveway parking accommodate multiple vehicles. Situated in the Casey Elementary, Bedichek Middle, and Akins High school zones within Austin ISD, this Novel HOA community home is priced at $251 per square foot, offering new construction quality in South Austin, Texas.
Vox Real Estate Insight
At $539,990 for nearly 2,200 square feet of new construction, this property positions itself as an exceptional value in the Novel subdivision's growing market. The Vox Real Estate team recognizes that new homes in this price range with this bedroom-and-bath configuration move quickly, particularly when they offer the flexibility and quality finishes buyers are seeking in today's Austin market.
Agent Description
Introducing 1407 Sweet Bark Street, the Noah floorplan, a thoughtfully designed two-story home that combines modern convenience with elegant living. This floor plan features a spacious great room, perfect for gatherings and entertaining guests. Adjacent to the great room is a cozy dining area, seamlessly connected to a well-appointed kitchen complete with an island and ample counter space. The master suite offers privacy and comfort, featuring an ensuite bathroom and generous closet space. Additional highlights include two secondary bedrooms, a covered patio for outdoor relaxation, and a two-car garage providing plenty of storage options. With its open layout and functional design, the Noah is ideal for both everyday living and special occasions.
Property Details
| Property Type | Single Family Residence |
| Year Built | 2026 |
| Bedrooms | 3 |
| Bathrooms | 3 |
| Living Area | 2,150 sqft |
| Lot Size | 7,405 sqft |
| Price / Sqft | $251 |
| Stories | Two |
| Condition | New Construction |
| New Construction | Yes |
| Unit Style | 1st Floor Entry |
| Subdivision | Novel |
| County | Travis |
| MLS Area | 10S |
| Listed | Oct 9, 2026 |
| MLS # | 6546633 |
| Listed By | First Texas Brokerage Company |
| Contact | (254) 947-5577 |
Interior
| Flooring | Carpet, Tile, Vinyl |
| Appliances | Dishwasher, Disposal, ENERGY STAR Qualified Appliances, Microwave |
| Interior Features | Ceiling Fan(s), Double Vanity, Kitchen Island, Open Floorplan, Pantry, Recessed Lighting, Walk-In Closet(s) |
| Windows | Vinyl Windows |
| Laundry | Inside, Laundry Room |
| Living Areas | 1 |
| Dining Areas | 1 |
Systems & Utilities
| Cooling | Central Air |
| Heating | Central |
| Water Source | Public |
| Sewer | Public Sewer |
Exterior & Lot
| Construction | HardiPlank Type, Stucco |
| Roof | Composition |
| Foundation | Slab |
| Patio & Porch | Covered, Patio |
| Fencing | Back Yard |
| Faces | South |
Parking
| Parking Spaces | 4 |
| Garage Spaces | 2 |
| Covered Spaces | 2 |
| Parking Features | Attached, Driveway, Garage |
Community & HOA
| HOA | Yes |
| HOA Name | Novel HOA |
| HOA Fee | $182 / Monthly |
| Security | Prewired |
Assigned Schools
| Elementary | Casey |
| Middle | Bedichek |
| High | Akins |
| District | Austin ISD |
Taxes & Legal
| Tax Year | 2025 |
| Assessed Value | $0 |
| Parcel # | 1407 Sweet Bark |
| Legal Description | SOUTHSTONE CONDOMINIUMS UNT 30 0.4145%INT IN COMMONA REA |
| FEMA Flood Plain | No |
| Listing Conditions | Standard |
Listing data last updated:
Frequently Asked Questions
What is the listing price of 1407 Sweet Bark St, Austin, TX 78745?
This property is listed at $539,990, which is $251 per square foot.
How many bedrooms and bathrooms does 1407 Sweet Bark St, Austin, TX 78745 have?
This home has 3 bedrooms and 3 bathrooms, with 2,150 square feet of living space.
When was 1407 Sweet Bark St, Austin, TX 78745 built?
This property was built in 2026, making it 0 years old.
How long has 1407 Sweet Bark St, Austin, TX 78745 been on the market?
This listing has been on the market for 1 day. This is a recent listing.
What type of property is 1407 Sweet Bark St, Austin, TX 78745?
This is a Single Family Residence on a 7,405.2 sqft lot.