$505,000
5 bd · 2 ba · 1,799 sqft
9507 Sherbrooke St, Austin, TX 78729
9507 Sherbrooke St, Austin, TX 78729 is a 5-bedroom, 2-bathroom single family residence listed at $505,000 ($281/sqft). 1,799 sqft. Built in 1977. MLS #6536380. Listed by JBGoodwin REALTORS WL.
Property Overview
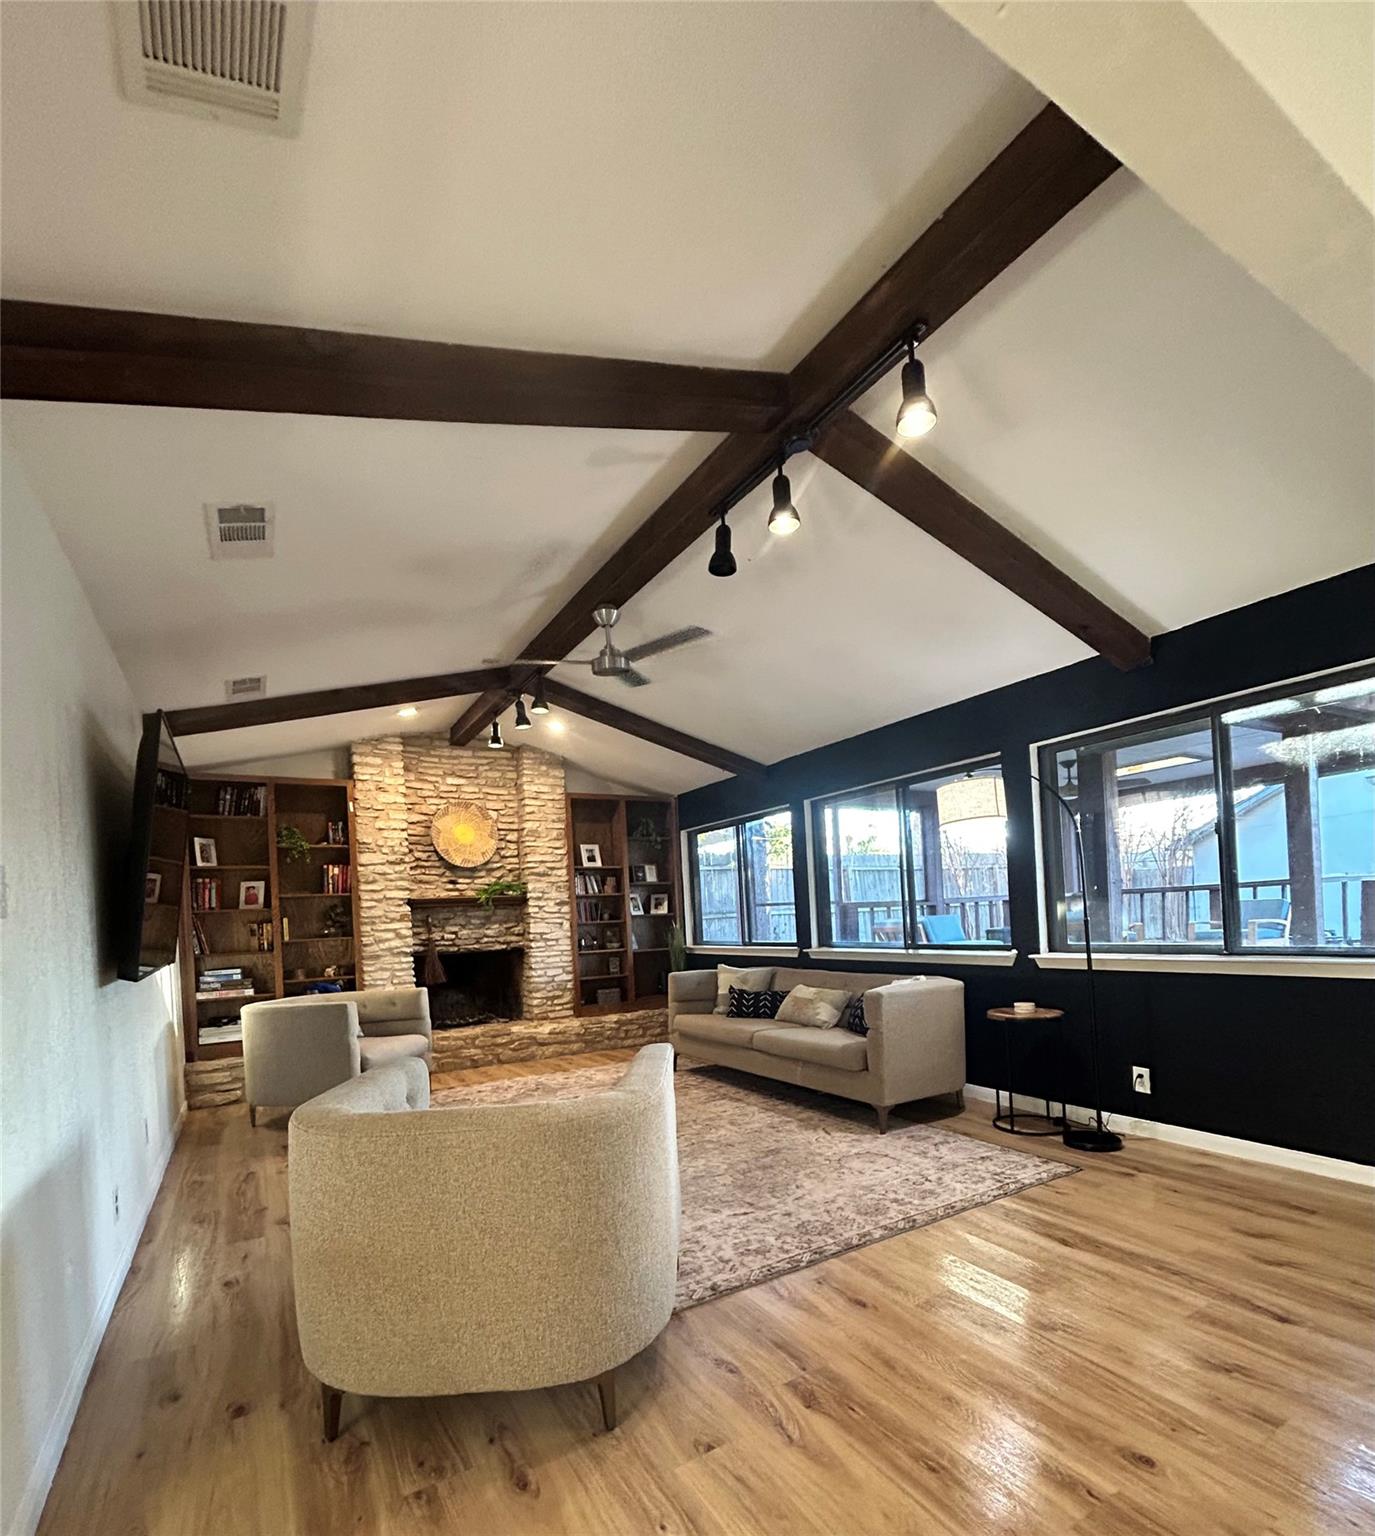
This Northwest Austin gem on Sherbrooke Street in Forest North Estates Phase 2 presents a rare combination of primary residence and detached flex space on an expansive .38-acre lot. The main 1,799 square foot home features five bedrooms and two bathrooms with open floorplan living, granite counters, a kitchen island, and beamed ceilings that create an inviting gathering space. Recent updates including a new roof, fresh fencing, and refreshed kitchen and bathrooms ensure this 1977-built residence is move-in ready.
What truly sets this property apart is the substantial detached guest house with kitchenette, adding approximately 2,300 combined square feet of flexible living potential. This secondary structure opens possibilities for multigenerational arrangements, a dedicated home office, artist studio, or expanded guest suite with minimal additional investment. The corner lot's mature trees, privacy fencing, covered patios, and deck create outdoor living appeal, while the property benefits from Round Rock ISD schools, nearby parks, and trail access throughout the Forest North community.
At $281 per square foot, this represents significant value for buyers seeking space and versatility in Northwest Austin's desirable residential areas.
Vox Real Estate Insight
The detached guest house with existing kitchenette is the true value driver here, giving buyers flexibility that single-structure homes simply can't match in this market segment. We're seeing strong interest from families exploring multigenerational living arrangements and professionals needing dedicated workspace, making this Sherbrooke Street property particularly compelling for those specific buyer profiles.
Agent Description
Welcome to this unique Northwest Austin property offering space, flexibility, and exciting potential on an oversized .38+ acre lot. The property features an approximately 1,800 sq. ft. main residence plus a substantial detached guest/flex house, providing roughly 2,300 sq. ft. of combined usable space. Recent improvements include a new roof and new fencing along the side of the property. The kitchen and bathrooms have also been updated. The detached space is already equipped with a kitchenette and offers a variety of possibilities such as: multigenerational living, a home office, studio, recreation space, or the potential for a more complete guest suite with the addition of a bathroom. With a large lot, additional detached house, and significant recent improvements, this property offers a combination of space and versatility that is hard to find in Northwest Austin.
Property Details
| Property Type | Single Family Residence |
| Year Built | 1977 |
| Bedrooms | 5 |
| Bathrooms | 2 |
| Living Area | 1,799 sqft |
| Lot Size | 0.38 acres |
| Price / Sqft | $281 |
| Stories | One |
| Condition | Resale |
| Subdivision | Forest North Estates Ph 2 |
| County | Williamson |
| MLS Area | NW |
| Listed | Aug 20, 2026 |
| MLS # | 6536380 |
| Listed By | JBGoodwin REALTORS WL |
| Contact | (512) 502-7601 |
Interior
| Flooring | Laminate, Tile, Vinyl |
| Appliances | Dishwasher, Dryer, Electric Range, Exhaust Fan, Electric Oven, Free-Standing Electric Oven, Range, Refrigerator, Vented Exhaust Fan, Washer/Dryer, Electric Water Heater |
| Interior Features | Bookcases, Breakfast Bar, Ceiling Fan(s), Beamed Ceilings, Granite Counters, High Speed Internet, Kitchen Island, Natural Woodwork, Open Floorplan, Recessed Lighting, Smart Thermostat, Track Lighting |
| Windows | Bay Window(s), Drapes, Screens, Skylight(s) |
| Fireplaces | 1 (Family Room) |
| Laundry | Laundry Room |
| Main-Level Bedrooms | 4 |
| Living Areas | 1 |
| Dining Areas | 1 |
Systems & Utilities
| Cooling | Ceiling Fan(s), Electric, Exhaust Fan |
| Heating | Central |
| Utilities | Electricity Connected, High Speed Internet, Water Available |
| Water Source | Public |
| Sewer | Public Sewer |
| Energy Efficient | Thermostat |
Exterior & Lot
| Construction | Wood Siding, Stone |
| Roof | Shingle |
| Foundation | Slab |
| Exterior Features | Playground, Private Entrance, Private Yard |
| Patio & Porch | Covered, Deck, Front Porch, Patio, Porch, Rear Porch |
| Fencing | Privacy |
| Lot Features | Back Yard, Corner Lot, Front Yard, Split Possible, Sprinkler - Partial, Trees-Medium (20 Ft - 40 Ft) |
| View | Neighborhood |
| Faces | East |
Parking
| Parking Spaces | 7 |
| Garage Spaces | 2 |
| Covered Spaces | 2 |
| Parking Features | Additional Parking, Oversized |
Community & HOA
| HOA | No |
| Community Features | Park, Sidewalks, Trail(s) |
| Security | Security Lights |
Assigned Schools
| Elementary | Forest North |
| Middle | Deerpark |
| High | McNeil |
| District | Round Rock ISD |
Taxes & Legal
| Tax Year | 2025 |
| Annual Tax | $6,500 |
| Assessed Value | $425,610 |
| Parcel # | 16387000000236 |
| Legal Description | FOREST NORTH ESTATES PHASE 2, LOT 236 |
| FEMA Flood Plain | No |
| In ETJ | No |
| Disclosures | Lead Base Paint Addendum, Seller Disclosure |
| Listing Conditions | Standard |
Listing data last updated:
Frequently Asked Questions
What is the listing price of 9507 Sherbrooke St, Austin, TX 78729?
This property is listed at $505,000, which is $281 per square foot.
How many bedrooms and bathrooms does 9507 Sherbrooke St, Austin, TX 78729 have?
This home has 5 bedrooms and 2 bathrooms, with 1,799 square feet of living space.
When was 9507 Sherbrooke St, Austin, TX 78729 built?
This property was built in 1977, making it 49 years old.
How long has 9507 Sherbrooke St, Austin, TX 78729 been on the market?
This listing has been on the market for 21 days.
What type of property is 9507 Sherbrooke St, Austin, TX 78729?
This is a Single Family Residence on a 16,670.41 sqft lot.