$650,000
4 bd · 2 ba · 2,435 sqft
15901 Royal Ashdown Dr, Austin, TX 78717
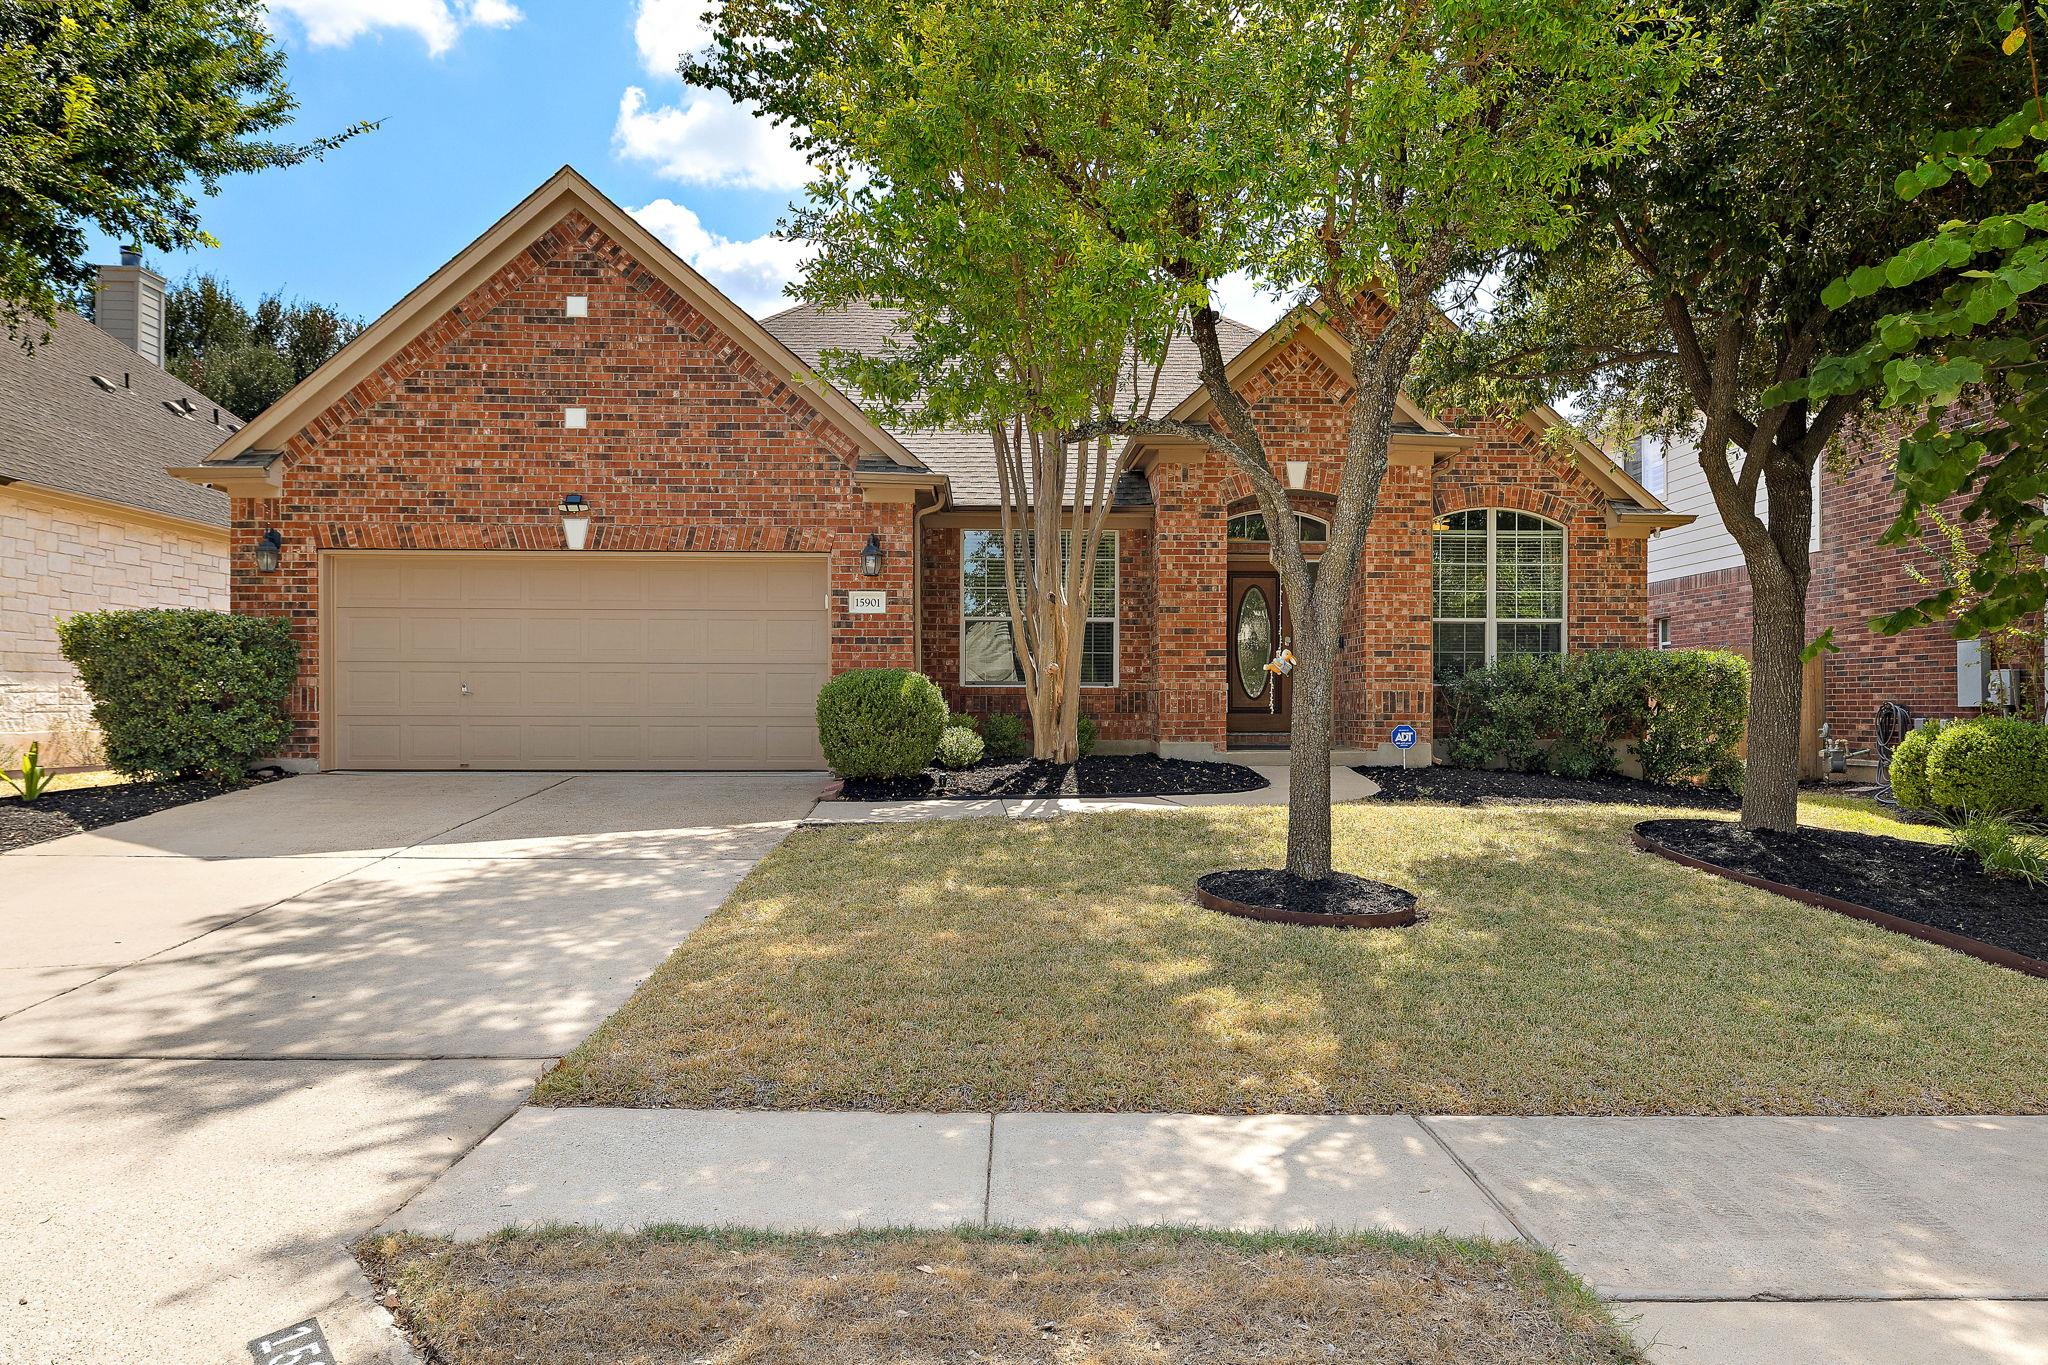
15901 Royal Ashdown Dr, Austin, TX 78717 is a 4-bedroom, 2-bathroom single family residence listed at $650,000 ($267/sqft). 2,435 sqft. Built in 2004. Located in Avery Ranch, Austin TX. Priced 18% above the Avery Ranch median of $227/sqft. MLS #6481052. Listed by Real-x Realty.
Property Overview
This single-family home at 15901 Royal Ashdown Dr in Austin, TX 78717 is listed at $650,000. The home features 4 bedrooms, 2 bathrooms, 2,435 square feet of living space. It sits on a 8,150.08 sqft lot. Built in 2004. At $267/sqft, this property is priced 18% above the Avery Ranch median of $227/sqft. Located in the Avery Ranch neighborhood of Austin.
Agent Description
Truely soaring high ceiling, absolutely bright and functional! This meticulously maintained one-story home is designed and built by Taylor Morrison, one of the higher-end builders in Avery Ranch. The home features 4 bedrooms plus an office, a formal dining room, and a flex room which can be easily converted to playroom 2nd office, or additional living space. Ideal for work-from-home or multigenerational living. Backyard is spacious and nicely proportioned with excellent width and depth. Mature established trees in front and back yard offer nice shades at the driveway and in the backyard. Recent upgrades include new HVAC, new heater, new mordern-looking floor, new range hood and dishwasher. Located farther inside the neighborhood with minimal traffic for a quiet residential setting. Just about less than one-minute walk to the entrance to the Avery Ranch BrookSide Trail.
Neighborhood: Avery Ranch
This property is located in Avery Ranch, Austin, TX. The area is known for Golf Course, Master-Planned, Top Schools, Resort-Style Amenities, Newer Homes.
At $267/sqft, this listing is priced 18% above the Avery Ranch median of $227/sqft.
Property Details
| Property Type | Single Family Residence |
| Year Built | 2004 |
| Bedrooms | 4 |
| Bathrooms | 2 |
| Living Area | 2,435 sqft |
| Lot Size | 8,150 sqft |
| Price / Sqft | $267 |
| Stories | One |
| Condition | Resale |
| Subdivision | Avery Morrison Sub |
| County | Williamson |
| MLS Area | RRW |
| Listed | Sep 25, 2026 |
| MLS # | 6481052 |
| Listed By | Real-x Realty |
| Contact | (512) 666-7603 |
Interior
| Flooring | Tile, Vinyl |
| Appliances | Built-In Oven(s), Dishwasher, Disposal, Exhaust Fan, Gas Cooktop, Microwave, Plumbed For Ice Maker, Water Heater |
| Interior Features | Entrance Foyer, Ceiling-High, High Speed Internet, Primary Bedroom on Main, No Interior Steps, Corian Counters, Multiple Dining Areas, Study/Home Office |
| Windows | Blinds, Double Pane Windows |
| Fireplaces | 1 (Living Room) |
| Laundry | Laundry Room, Main Level |
| Main-Level Bedrooms | 4 |
| Living Areas | 1 |
| Dining Areas | 2 |
Systems & Utilities
| Cooling | Central Air |
| Heating | Central |
| Utilities | Electricity Connected, High Speed Internet, Natural Gas Connected, Phone Available, Sewer Connected, Water Connected |
| Water Source | MUD, Public |
| Sewer | Public Sewer |
Exterior & Lot
| Construction | Brick Veneer |
| Roof | Shingle |
| Foundation | Slab |
| Exterior Features | Rain Gutters, Private Yard |
| Patio & Porch | Patio |
| Fencing | Privacy |
| Lot Features | Level, Sprinkler - Automatic, Trees-Medium (20 Ft - 40 Ft) |
| Faces | North |
Parking
| Parking Spaces | 4 |
| Garage Spaces | 2 |
| Covered Spaces | 2 |
| Parking Features | Garage |
Community & HOA
| HOA | Yes |
| HOA Name | Avery Ranch Owners Assn |
| HOA Fee | $178 / Quarterly |
| Fee Includes | Common Area Maintenance |
| Community Features | Cluster Mailbox, Golf, High Speed Internet, Park, Playground, Pool, Tennis Court(s), Trail(s) |
| Security | Security System Owned |
Assigned Schools
| Elementary | Patsy Sommer |
| Middle | Pearson Ranch |
| High | McNeil |
| District | Round Rock ISD |
Taxes & Legal
| Tax Year | 2023 |
| Annual Tax | $12,293 |
| Assessed Value | $597,186 |
| Parcel # | 163016000D0013 |
| Legal Description | S7746 - AVERY MORRISON SUB, BLOCK D, LOT 13 |
| FEMA Flood Plain | No |
| In ETJ | Yes |
| Disclosures | Seller Disclosure |
| Listing Conditions | Standard |
Listing data last updated:
Frequently Asked Questions
What is the listing price of 15901 Royal Ashdown Dr, Austin, TX 78717?
This property is listed at $650,000, which is $267 per square foot. That is 18% above the Avery Ranch area median of $227/sqft.
How many bedrooms and bathrooms does 15901 Royal Ashdown Dr, Austin, TX 78717 have?
This home has 4 bedrooms and 2 bathrooms, with 2,435 square feet of living space.
When was 15901 Royal Ashdown Dr, Austin, TX 78717 built?
This property was built in 2004, making it 22 years old.
What neighborhood is 15901 Royal Ashdown Dr, Austin, TX 78717 in?
This property is in Avery Ranch, Austin, TX. The area is known for golf course, master-planned, top schools.
How long has 15901 Royal Ashdown Dr, Austin, TX 78717 been on the market?
This listing has been on the market for 13 days.
What type of property is 15901 Royal Ashdown Dr, Austin, TX 78717?
This is a Single Family Residence on a 8,150.08 sqft lot.