$619,000
4 bd · 3 ba · 2,971 sqft
1216 Wolf Canyon Rd, Georgetown, TX 78628
1216 Wolf Canyon Rd, Georgetown, TX 78628 is a 4-bedroom, 3-bathroom single family residence listed at $619,000 ($208/sqft). 2,971 sqft. Built in 2026. MLS #6468769. Listed by HIGHLAND HOMES REALTY.
Property Overview
This stunning new construction home at 1216 Wolf Canyon Road in Wolf Ranch showcases Highland Homes' commitment to modern design and livability in Georgetown, Texas. Built in 2026, the two-story residence spans nearly 3,000 square feet across 2.35 acres of thoughtfully landscaped grounds, featuring vaulted ceilings, an open floor plan with multiple living areas, and designer finishes including wood flooring, quartz countertops, and upgraded cabinetry throughout. The primary suite anchors the main level alongside a dedicated study and guest bedroom, while upstairs provides two additional bedrooms, a loft, and entertainment space—ideal for families seeking both privacy and gathering space.
The kitchen features a gas cooktop, built-in ovens with convection capabilities, ENERGY STAR appliances, and an island perfect for casual dining. Smart home technology, including a programmable thermostat and high-speed internet wiring, positions this home for modern living. The primary bath is a true sanctuary with its soaking tub and shower, while secondary baths offer convenient functionality. Positioned on a greenbelt lot with no rear neighbors, the extended covered patio and gas drop-ready outdoor space capture beautiful neighborhood views—perfect for entertaining without sacrificing privacy.
Vox Real Estate Insight
At $208 per square foot, this Wolf Ranch property offers exceptional value for new construction in Georgetown's Wolf Ranch–West Bend community, which is why Vox Real Estate recognizes it as a smart opportunity despite 168 days on market. The combination of smart home features, dual primary suite options across two floors, and greenbelt views makes this particularly appealing to buyers seeking investment-grade new construction in the Georgetown ISD school district.
Agent Description
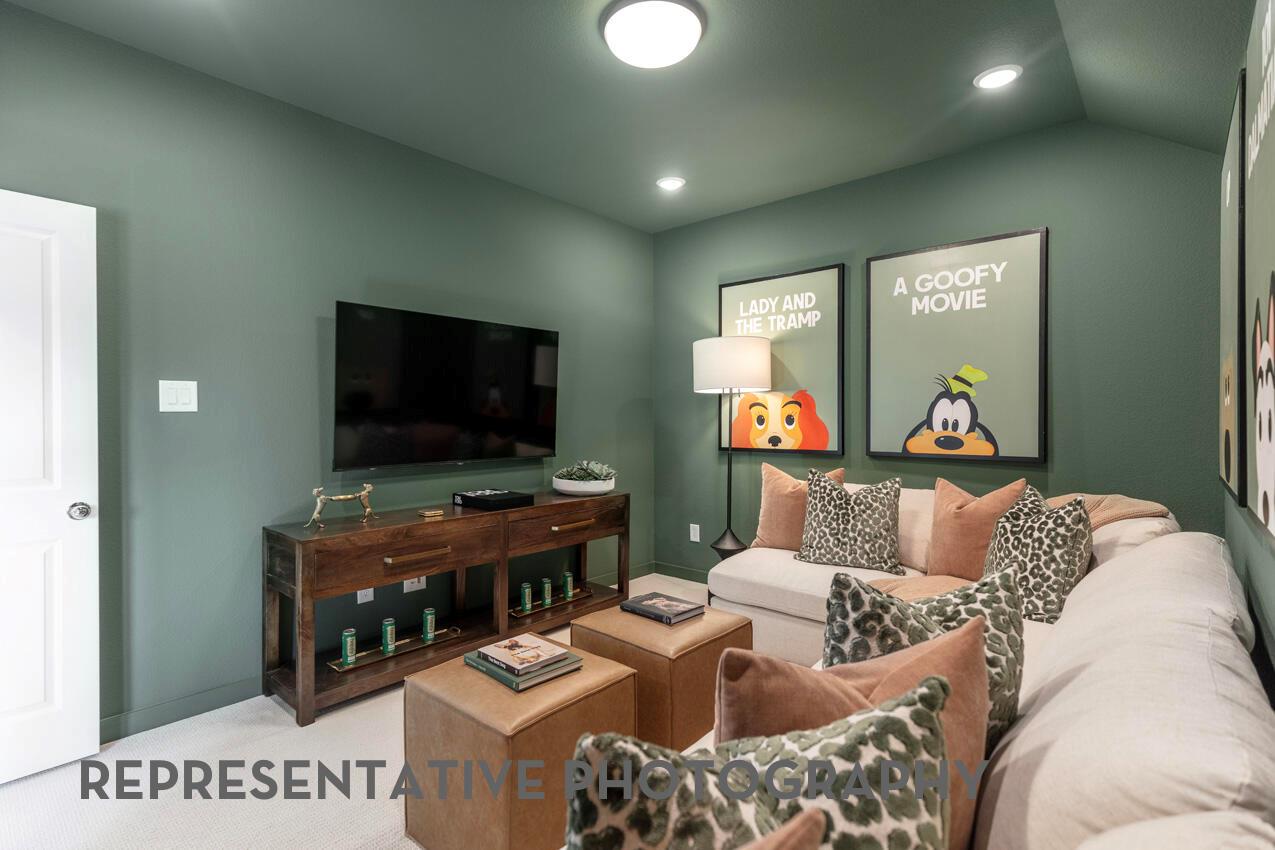
Move in Ready! Discover this stunning new Highland Home in the sought-after Wolf Ranch–West Bend community, featuring a spacious two-story floor plan with soaring vaulted ceilings and exceptional design throughout. Thoughtfully designed for both everyday living and entertaining, the main floor offers a private primary suite, dedicated study, and guest bedroom, while upstairs features two additional bedrooms, a full bathroom, loft, and entertainment room. The primary suite is a true retreat, complete with a bay window and beautifully appointed bath featuring a drop-in tub with shower, while a secondary bath offers a shower in lieu of a tub. Designer finishes elevate the home with gorgeous wood flooring, quartz countertops, upgraded cabinetry, a built-in hutch, and an open rail design throughout. Step outside to the extended outdoor living area and take in the amazing views of the greenbelt with no rear neighbors. A gas drop at the patio makes future outdoor entertaining even easier, while the private street adds an extra layer of tranquility. Located in Wolf Ranch–West Bend, residents enjoy award-winning amenities including miles of hike and bike trails, a fitness center, basketball and pickleball courts, splash pads, parks, and resort-style pools. With its exceptional views, versatile floor plan, beautiful finishes, and incredible community amenities, this home offers the perfect blend of luxury, comfort, and lifestyle.
Property Details
| Property Type | Single Family Residence |
| Year Built | 2026 |
| Bedrooms | 4 |
| Bathrooms | 3 |
| Living Area | 2,971 sqft |
| Lot Size | 0.23 acres |
| Price / Sqft | $208 |
| Stories | Two |
| Condition | New Construction |
| New Construction | Yes |
| Subdivision | Wolf Ranch |
| County | Williamson |
| MLS Area | GTW |
| Buyer Incentive | Closing Cost |
| Listed | Apr 27, 2026 |
| MLS # | 6468769 |
| Listed By | HIGHLAND HOMES REALTY |
| Contact | (888) 524-3182 |
Interior
| Flooring | Carpet, Wood, Tile |
| Appliances | Built-In Electric Oven, Built-In Oven(s), Convection Oven, Cooktop, Dishwasher, Disposal, ENERGY STAR Qualified Appliances, ENERGY STAR Qualified Dishwasher, Exhaust Fan, Gas Cooktop, Microwave, Stainless Steel Appliance(s), Tankless Water Heater |
| Interior Features | Ceiling Fan(s), Ceiling-High, Ceiling-Vaulted, Double Vanity, High Speed Internet, Interior Steps, Kitchen Island, Multiple Living Areas, Open Floorplan, Pantry, Primary Bedroom on Main, Recessed Lighting, Smart Home, Smart Thermostat, Soaking Tub, Walk-In Closet(s), Wired for Data |
| Windows | Double Pane Windows, ENERGY STAR Qualified Windows, Screens |
| Laundry | Laundry Room |
| Main-Level Bedrooms | 2 |
| Living Areas | 4 |
| Dining Areas | 1 |
Systems & Utilities
| Cooling | Ceiling Fan(s), ENERGY STAR Qualified Equipment, Central Air, Zoned |
| Heating | ENERGY STAR Qualified Equipment |
| Utilities | Cable Available, Electricity Available, Natural Gas Available, Sewer Connected, Water Connected |
| Water Source | Public |
| Sewer | MUD |
| Energy Efficient | Appliances, Windows |
Exterior & Lot
| Construction | Masonry – All Sides, Brick |
| Roof | Shingle, Composition |
| Foundation | Slab |
| Exterior Features | Exterior Steps |
| Patio & Porch | Covered, Patio |
| Fencing | Back Yard, Wrought Iron, Wood |
| Lot Features | Greenbelt, Back Yard, Landscaped, Sprinkler - Automatic, Sprinklers In Rear, Sprinkler - Drip Only/Bubblers, Sprinklers In Front, Sprinkler - Rain Sensor, Views |
| View | Neighborhood, Park/Greenbelt, Trees/Woods |
| Faces | Northeast |
Parking
| Parking Spaces | 2 |
| Garage Spaces | 2 |
| Covered Spaces | 2 |
| Parking Features | Attached, Garage Faces Front |
Community & HOA
| HOA | Yes |
| HOA Name | First Service Residential |
| HOA Fee | $1,120 / Annually |
| Fee Includes | Common Area Maintenance |
| Security | Smoke Detector(s), Security System, Carbon Monoxide Detector(s) |
Assigned Schools
| Elementary | Wolf Ranch Elementary |
| Middle | James Tippit |
| High | East View |
| District | Georgetown ISD |
Taxes & Legal
| Tax Year | 2025 |
| Assessed Value | $697,690 |
| Parcel # | R-20-8001-7B0C-0026 |
| Legal Description | Lot28/BlockC |
| FEMA Flood Plain | No |
| In ETJ | No |
| Disclosures | MUD |
| Listing Conditions | Standard |
Listing data last updated:
Frequently Asked Questions
What is the listing price of 1216 Wolf Canyon Rd, Georgetown, TX 78628?
This property is listed at $619,000, which is $208 per square foot.
How many bedrooms and bathrooms does 1216 Wolf Canyon Rd, Georgetown, TX 78628 have?
This home has 4 bedrooms and 3 bathrooms, with 2,971 square feet of living space.
When was 1216 Wolf Canyon Rd, Georgetown, TX 78628 built?
This property was built in 2026, making it 0 years old.
How long has 1216 Wolf Canyon Rd, Georgetown, TX 78628 been on the market?
This listing has been on the market for 168 days.
What type of property is 1216 Wolf Canyon Rd, Georgetown, TX 78628?
This is a Single Family Residence on a 10,193.04 sqft lot.