$495,000
4 bd · 2 ba · 1,676 sqft
11908 Bittern Holw, Austin, TX 78758
11908 Bittern Holw, Austin, TX 78758 is a 4-bedroom, 2-bathroom single family residence listed at $495,000 ($295/sqft). 1,676 sqft. Built in 1984. MLS #6464384. Listed by Real Broker, LLC.
Property Overview
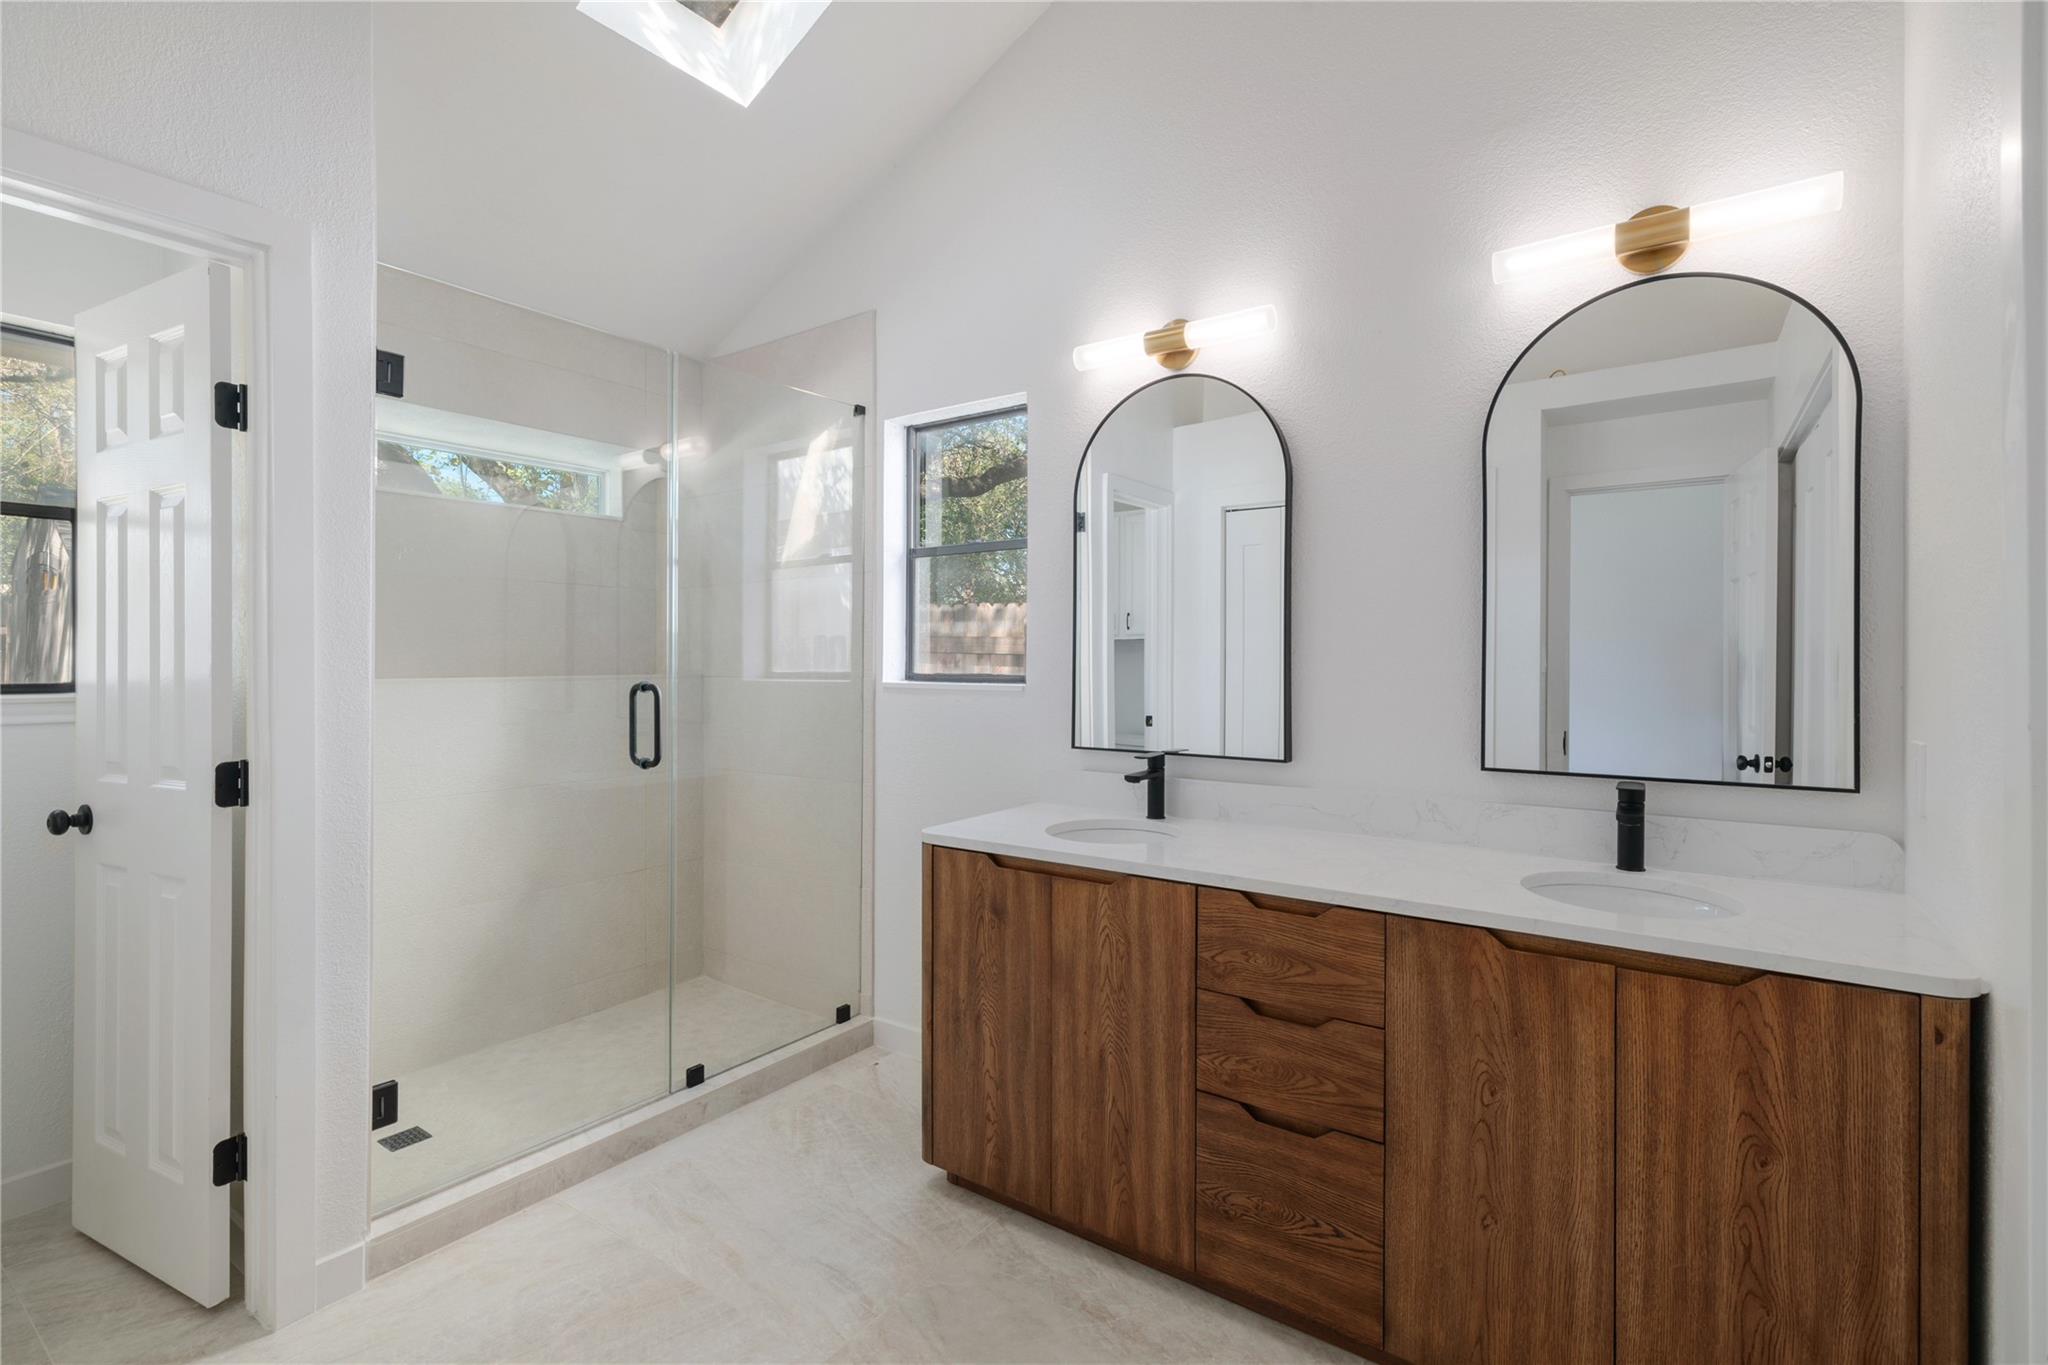
This charming single-story home at 11908 Bittern Hollow in Gracywoods offers four bedrooms and two bathrooms in a thoughtfully updated 1,676-square-foot layout perfect for families or professionals seeking flexibility. The open floor plan features soaring ceilings and a dedicated home office, while the primary suite includes two closets and a recently remodeled ensuite with dual vanity, walk-in shower, and skylight. Fresh paint throughout, new kitchen hardware, and modern appliances including a stainless steel gas cooktop create an inviting living space that requires minimal updates.
The kitchen showcases updated cabinetry with new fixtures and stainless steel finishes, complemented by new carpet in all bedrooms and fresh interior paint. A covered patio and rear porch access the private, fenced yard with mature trees, ideal for outdoor entertaining. Located in North Austin on a spacious 6,621-square-foot lot, this home positions residents minutes from The Domain, Q2 Stadium, and Walnut Creek Metropolitan Park, with easy access to major thoroughfares and neighborhood staples like Whole Foods, HEB, and St. David's North.
Vox Real Estate Insight
At $295 per square foot, this Gracywoods property offers solid value compared to surrounding inventory, particularly given the recent updates and move-in ready condition. The Pflugerville ISD schools, combined with proximity to North Austin's employment centers, make 11908 Bittern Hollow an attractive option for buyers seeking established neighborhood character with modern conveniences—and the fact it just listed makes this a prime opportunity for the Vox Real Estate team's buyer network.
Agent Description
Welcome to 11908 Bittern Hollow, ideally located in North Austin just minutes from The Domain, Q2 Stadium, and Walnut Creek Metropolitan Park! This easy to access location is close to the major throughways of Austin, as well as local amenities -- 8 minutes to Whole Foods, 6 minutes to HEB, 7 minutes to St. David's North to name a few! Inside, you'll find a single story floor plan, with soaring ceilings, fresh paint, updated hardware and fixtures, and a lovely front office to round out the 3 bedroom, 2 bathroom layout *Primary bathroom had a full remodel with beautiful Modern Organic finishes: dual vanity, walk-in shower, skylight, large format tile flooring and two closets* Secondary bathroom is updated with gentle trendy tones and materials* Kitchen cabinets freshly painted* Brand new kitchen cabinet hardware* New stainless steel gas cooktop & stainless steel range vent* Stainless steel dishwasher*New oven & built-in microwave* Brand new carpet in the bedrooms* Interior painted* Exterior repairs and paint* Freshly pressure washed flat work: front walkway, limestone pavers, and driveway, back patio and pavers* Covered back patio*Shed. Vacant and easy to tour, contact listing agent (Erin) for more information or to schedule an in person tour. Thank you!
Property Details
| Property Type | Single Family Residence |
| Year Built | 1984 |
| Bedrooms | 4 |
| Bathrooms | 2 |
| Living Area | 1,676 sqft |
| Lot Size | 6,621 sqft |
| Price / Sqft | $295 |
| Stories | One |
| Condition | Resale |
| Unit Style | 1st Floor Entry, No Adjoining Neighbor, Single level Floor Plan |
| Subdivision | Gracywoods |
| County | Travis |
| MLS Area | 2N |
| Listed | Oct 9, 2026 |
| MLS # | 6464384 |
| Listed By | Real Broker, LLC |
| Contact | (805) 798-7952 |
Interior
| Flooring | Carpet, Tile, Wood |
| Appliances | Dishwasher, Disposal, Oven |
| Interior Features | Breakfast Bar, Ceiling-High, Pantry, Primary Bedroom on Main, Study/Home Office, Two Primary Closets |
| Windows | Screens |
| Fireplaces | 1 (Family Room) |
| Laundry | In Hall, Laundry Room, Main Level |
| Main-Level Bedrooms | 4 |
| Living Areas | 1 |
| Dining Areas | 1 |
Systems & Utilities
| Cooling | Central Air |
| Heating | Central, Natural Gas |
| Utilities | Electricity Available, Natural Gas Available |
| Water Source | Public |
| Sewer | Public Sewer |
Exterior & Lot
| Construction | Stone Veneer |
| Roof | Composition |
| Foundation | Slab |
| Exterior Features | Rain Gutters, Private Yard |
| Patio & Porch | Covered, Patio, Rear Porch |
| Fencing | Fenced, Privacy, Wood |
| Lot Features | Trees-Medium (20 Ft - 40 Ft) |
| Faces | Southeast |
Parking
| Parking Spaces | 4 |
| Garage Spaces | 2 |
| Covered Spaces | 2 |
| Parking Features | Attached, Door-Single, Garage Door Opener, Garage Faces Front |
Community & HOA
| HOA | No |
| Community Features | Curbs, Trail(s) |
Assigned Schools
| Elementary | River Oaks |
| Middle | Westview |
| High | John B Connally |
| District | Pflugerville ISD |
Taxes & Legal
| Tax Year | 2025 |
| Annual Tax | $7,371 |
| Assessed Value | $440,845 |
| Parcel # | 02541608110000 |
| Legal Description | LOT 20 BLK G GRACYWOODS SEC 8 |
| FEMA Flood Plain | No |
| In ETJ | No |
| Disclosures | Seller Disclosure |
| Listing Conditions | Standard |
Listing data last updated:
Frequently Asked Questions
What is the listing price of 11908 Bittern Holw, Austin, TX 78758?
This property is listed at $495,000, which is $295 per square foot.
How many bedrooms and bathrooms does 11908 Bittern Holw, Austin, TX 78758 have?
This home has 4 bedrooms and 2 bathrooms, with 1,676 square feet of living space.
When was 11908 Bittern Holw, Austin, TX 78758 built?
This property was built in 1984, making it 42 years old.
How long has 11908 Bittern Holw, Austin, TX 78758 been on the market?
This listing has been on the market for 1 day. This is a recent listing.
What type of property is 11908 Bittern Holw, Austin, TX 78758?
This is a Single Family Residence on a 6,621.12 sqft lot.