$1,000,000
4 bd · 4 ba · 2,540 sqft
605 Brentwood St #1, Austin, TX 78752
605 Brentwood St #1, Austin, TX 78752 is a 4-bedroom, 4-bathroom single family residence listed at $1,000,000 ($394/sqft). 2,540 sqft. Built in 2022. Located in Crestview, Austin TX. Priced 12% below the Crestview median of $446/sqft. MLS #6452672. Listed by Compass RE Texas, LLC.
Property Overview
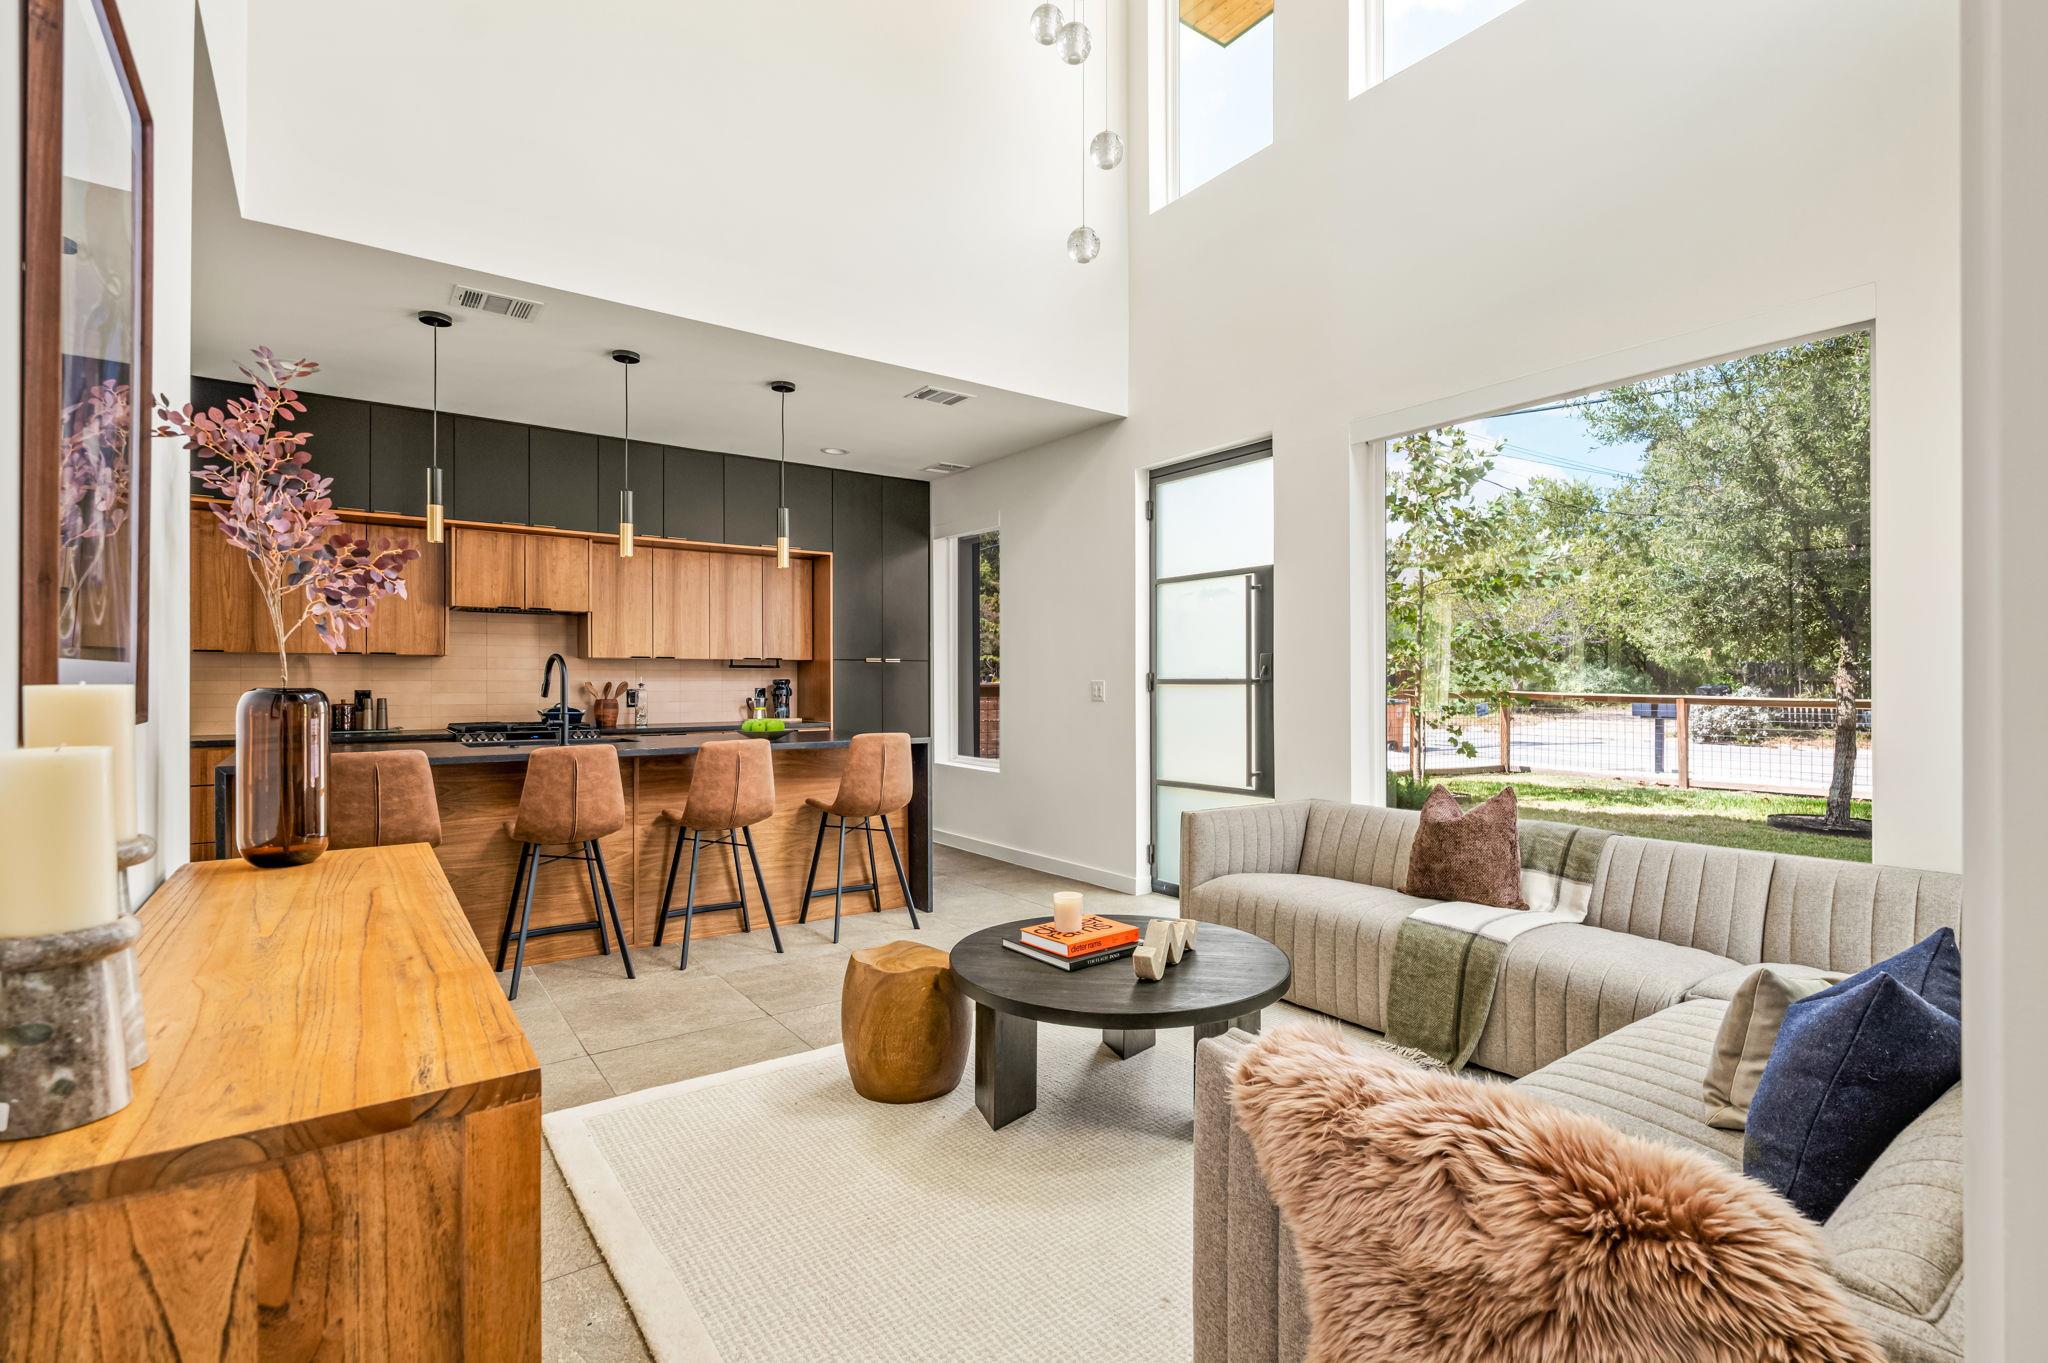
This 2022-built modern residence on Brentwood Street in Crestview presents exceptional value at 12 percent below the neighborhood's median price per square foot. The three-level, 2,540-square-foot home features four bedrooms and four bathrooms with a thoughtfully designed open floor plan that combines contemporary finishes with practical living spaces. Natural light floods through double-pane windows, illuminating white oak flooring on the upper levels and creating an airy, sophisticated atmosphere throughout.
The kitchen serves as the home's centerpiece, showcasing custom cabinetry, a substantial island, stainless steel appliances, and abundant storage that flows seamlessly into the living room. A dedicated first-floor bedroom and bathroom add flexibility for guests or remote work needs. The primary suite on the upper level functions as a true retreat, complete with a walk-in shower, soaking tub, dual vanities, and spacious walk-in closets. Smart home technology and a tankless water heater enhance daily convenience and efficiency.
Outdoor living stands out as a major strength, with three distinct spaces designed for relaxation and entertaining. A covered patio and fully fenced private yard on the ground level feature low-maintenance landscaping with automatic irrigation and mature trees. The Crestview location offers walkability to MetroRail access and neighborhood dining while remaining close to Reilly Elementary and McCallum High School within Austin ISD.
Vox Real Estate Insight
The Vox Real Estate team recognizes this Brentwood Street property as a smart acquisition for buyers seeking newer construction in Crestview without paying a premium. The combination of modern building standards, flexible floor plan, and multiple outdoor living areas positions this home perfectly for Austin's active lifestyle while maintaining solid value fundamentals.
Agent Description
Modern design, thoughtful finishes, and exceptional outdoor living come together in this 4-bedroom, 4-bathroom Highland home. Spanning three levels, the floor plan offers 2,500+ square feet with two living spaces and plenty of flexibility for everyday life, working from home, and hosting guests. Inside, large windows bring in abundant natural light, while white oak flooring adds warmth on the 2nd and 3rd floors. The kitchen pairs custom cabinetry with stainless steel appliances and a large island and generous storage, creating a clean, modern space that opens easily to the living room. A large dining space, bedroom, and full bathroom complete the first floor. Outdoor living is a standout, with three separate spaces to enjoy. The first-floor opens to a private covered patio and backyard surrounded by bamboo and low-maintenance landscaping (with automatic irrigation). Upstairs, the primary suite is a true retreat with a large walk-in shower and soaking tub, dual sinks, and a walk-in closet. It also features its own spacious patio perfect for unwinding. The third floor feels like a retreat of its own, with a bedroom, full bathroom, and flexible loft that can serve as a second living room, office, or creative space. It’s an ideal setup for guests, giving them an entire floor to themselves. Although part of a two-unit property, the home shares no walls with the back residence and has a separate driveway, creating a welcome sense of privacy. A one-car garage also provides additional storage. Built in 2022, this home is low-maintenance and feels like new. Refrigerator, washer, dryer, and Frame television convey. Located in Highland, the home is close to some of North Central Austin’s favorite restaurants, coffee shops, and everyday conveniences, including Stiles Switch BBQ, Paprika ATX, Michi Ramen, Easy Tiger, and Barrett’s Coffee.
Neighborhood: Crestview
This property is located in Crestview, Austin, TX. The area is known for MetroRail Access, Little Deli & Pizzeria, Active Community, Mid-Century Homes, Crestview Station.
At $394/sqft, this listing is priced 12% below the Crestview median of $446/sqft.
Property Details
| Property Type | Single Family Residence |
| Year Built | 2022 |
| Bedrooms | 4 |
| Bathrooms | 4 |
| Living Area | 2,540 sqft |
| Lot Size | 4,251 sqft |
| Price / Sqft | $394 |
| Stories | Three Or More |
| Condition | Resale |
| Subdivision | 605 Brentwood Condos |
| County | Travis |
| MLS Area | 2 |
| Listed | Sep 24, 2026 |
| MLS # | 6452672 |
| Listed By | Compass RE Texas, LLC |
| Contact | (512) 777-0205 |
Interior
| Flooring | Tile, Wood |
| Appliances | Dishwasher, Disposal, Dryer, Gas Range, Microwave, RNGHD, Refrigerator, Washer, Tankless Water Heater |
| Interior Features | Breakfast Bar, Ceiling Fan(s), Ceiling-High, Chandelier, Double Vanity, Interior Steps, Kitchen Island, Multiple Living Areas, Open Floorplan, Recessed Lighting, Smart Home, Smart Thermostat, Soaking Tub, Stackable W/D Connections, Storage, Walk-In Closet(s) |
| Windows | Double Pane Windows, Window Treatments |
| Laundry | Laundry Closet |
| Main-Level Bedrooms | 1 |
| Living Areas | 2 |
| Dining Areas | 1 |
Systems & Utilities
| Cooling | Central Air |
| Heating | Central |
| Utilities | Electricity Available, Natural Gas Available, Sewer Available, Water Available |
| Water Source | Public |
| Sewer | Public Sewer |
Exterior & Lot
| Construction | Frame, HardiPlank Type, Metal Siding, Wood Siding |
| Roof | Shingle |
| Foundation | Slab |
| Exterior Features | Balcony, Private Yard |
| Patio & Porch | Covered, Deck, Front Porch, Patio, Rear Porch |
| Fencing | Back Yard, Fenced, Front Yard, Full, Gate, Privacy, Wood |
| Lot Features | Back Yard, Curbs, Front Yard, Landscaped, Level, Sprinklers In Rear, Sprinklers In Front, Trees-Medium (20 Ft - 40 Ft) |
| View | Neighborhood |
| Faces | North |
Parking
| Parking Spaces | 2 |
| Garage Spaces | 1 |
| Covered Spaces | 1 |
| Parking Features | Attached, Driveway, Garage, Garage Faces Front |
Community & HOA
| HOA | No |
| HOA Fee | $0 |
Assigned Schools
| Elementary | Reilly |
| Middle | Lamar (Austin ISD) |
| High | McCallum |
| District | Austin ISD |
Taxes & Legal
| Tax Year | 2026 |
| Annual Tax | $15,654 |
| Assessed Value | $768,932 |
| Parcel # | 02290819020000 |
| Legal Description | 605 BRENTWOOD CONDOMINIUMS UNT 1 PLUS 44 % INT IN COM AREA |
| FEMA Flood Plain | No |
| In ETJ | No |
| Listing Conditions | Standard |
Listing data last updated:
Frequently Asked Questions
What is the listing price of 605 Brentwood St #1, Austin, TX 78752?
This property is listed at $1,000,000, which is $394 per square foot. That is 12% below the Crestview area median of $446/sqft.
How many bedrooms and bathrooms does 605 Brentwood St #1, Austin, TX 78752 have?
This home has 4 bedrooms and 4 bathrooms, with 2,540 square feet of living space.
When was 605 Brentwood St #1, Austin, TX 78752 built?
This property was built in 2022, making it 4 years old.
What neighborhood is 605 Brentwood St #1, Austin, TX 78752 in?
This property is in Crestview, Austin, TX. The area is known for metrorail access, little deli & pizzeria, active community.
How long has 605 Brentwood St #1, Austin, TX 78752 been on the market?
This listing has been on the market for 15 days.
What type of property is 605 Brentwood St #1, Austin, TX 78752?
This is a Single Family Residence on a 4,251.46 sqft lot.