$575,000
4 bd · 2 ba · 1,960 sqft
9201 La Siesta Bnd, Austin, TX 78749
9201 La Siesta Bnd, Austin, TX 78749 is a 4-bedroom, 2-bathroom single family residence listed at $575,000 ($293/sqft). 1,960 sqft. Built in 1999. MLS #6451049. Listed by Redfin Corporation.
Property Overview
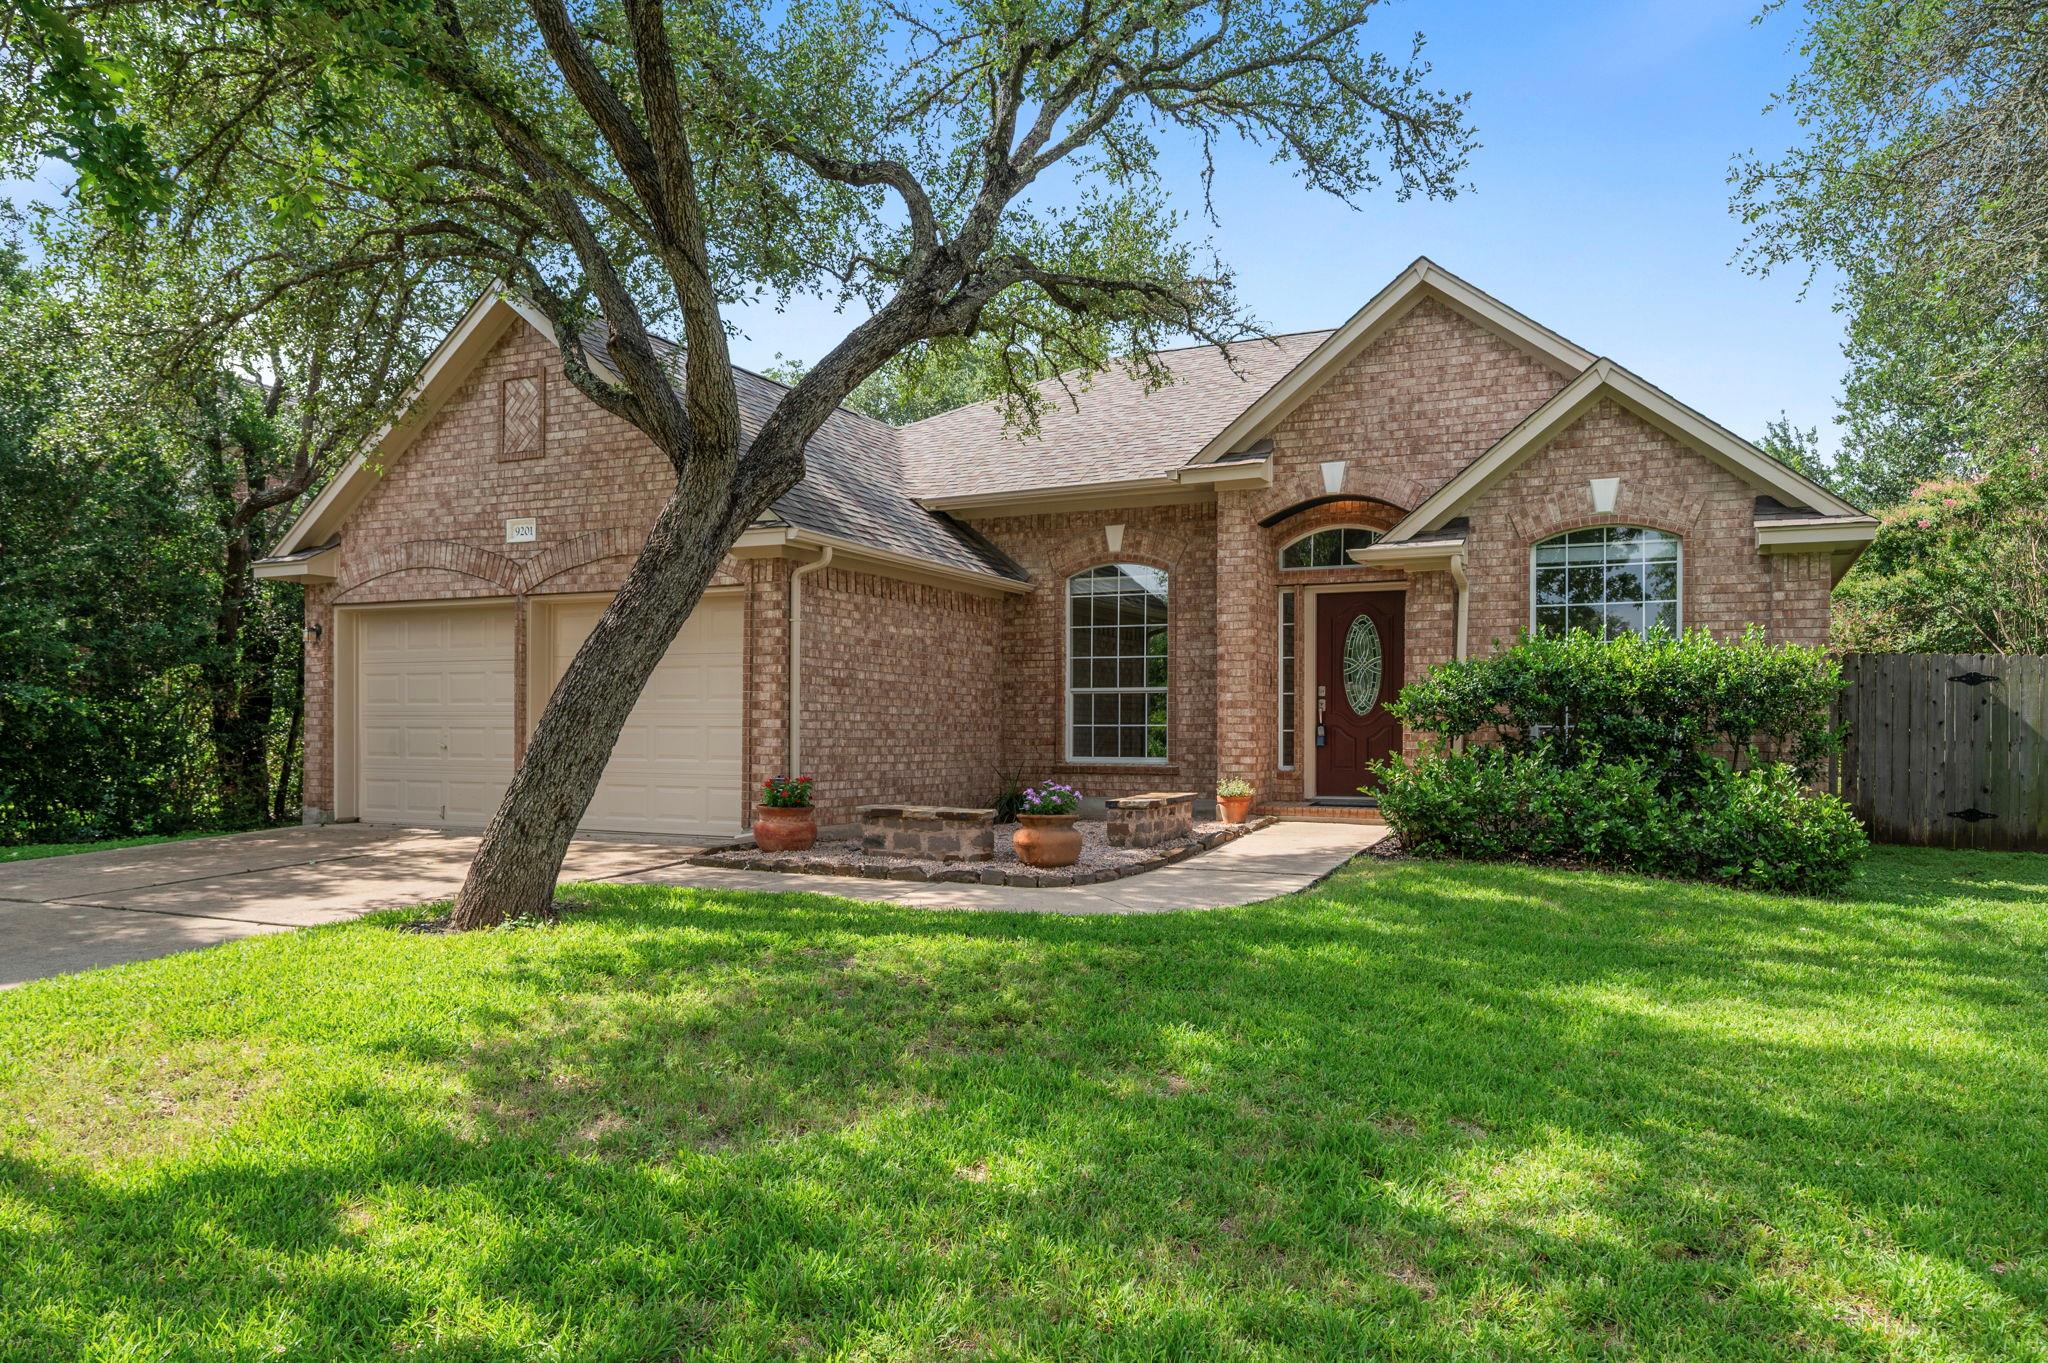
This single-story home in Village at Western Oaks showcases a thoughtfully designed open floor plan that flows seamlessly from the bright kitchen through generous living spaces. The kitchen features stainless steel appliances, a functional island, and a breakfast bar ideal for casual dining and entertaining. Recent updates in soft neutral tones create an inviting atmosphere throughout the 1,960-square-foot layout, anchored by a gas fireplace and recessed lighting that highlight the home's modern finishes.
The split-bedroom design maximizes privacy, with the primary suite offering dual walk-in closets, a walk-in shower, and a soaking tub. Three additional bedrooms accommodate family, guests, or home office needs, while a full-size laundry room provides essential convenience. The property sits on nearly 6,900 square feet with a fenced backyard and mature landscaping, creating an outdoor retreat just two blocks from Mills Elementary in highly-ranked Austin ISD schools.
Located on La Siesta Bend in southwest Austin, this Village at Western Oaks residence offers exceptional value at $293 per square foot with immediate access to highways, shopping, and dining. The established community includes parks, a pool, and low HOA fees of just $280 annually, making this a compelling option for families seeking convenient Hill Country-adjacent living near major Austin employment centers.
Vox Real Estate Insight
At 83 days on market, this property represents solid pricing opportunity in the SWW area where comparable four-bedroom homes typically command higher per-square-foot rates. The Vox Real Estate team recognizes that the primary suite quality and proximity to top-rated schools position this home competitively for buyers prioritizing family-friendly southwest Austin neighborhoods.
Agent Description
This pristine single-story home offers exceptional curb appeal and is nestled in the desirable Village at Western Oaks community, just two blocks from Mills Elementary, providing quick access to major highways, shopping, dining, and everyday conveniences. Step inside to discover a bright and airy floor plan featuring stylish finishes, soft neutral tones, a cozy fireplace, and spacious living and kitchen areas designed for both comfortable daily living and effortless entertaining. Speaking of entertaining, the kitchen is equipped with stainless steel appliances and a functional open-concept layout that makes it easy to socialize while preparing meals. The split-bedroom design provides added privacy, with the primary retreat featuring an ensuite bath complete with dual walk-in closets, a walk-in shower, and a large soaking tub—the perfect place to unwind after a long day. A full-size laundry room adds convenience and organization. Outside, the expansive backyard is ready for gatherings and outdoor enjoyment, highlighted by a custom pergola that creates an inviting space for relaxing or entertaining. There's also plenty of room for a playscape, trampoline, or garden for those with a green thumb. Enjoy all the benefits of this sought-after neighborhood, including convenient access to local amenities, parks, shopping, dining, top-rated schools, and everything Austin has to offer. This is a wonderful opportunity to own a beautiful home in one of Austin’s most desirable areas.
Property Details
| Property Type | Single Family Residence |
| Year Built | 1999 |
| Bedrooms | 4 |
| Bathrooms | 2 |
| Living Area | 1,960 sqft |
| Lot Size | 6,900 sqft |
| Price / Sqft | $293 |
| Stories | One |
| Condition | Resale |
| Subdivision | Village At Western Oaks Sec 16 |
| County | Travis |
| MLS Area | SWW |
| Listed | May 26, 2026 |
| MLS # | 6451049 |
| Listed By | Redfin Corporation |
| Contact | (512) 710-0156 |
Interior
| Flooring | Carpet, Tile |
| Appliances | Dishwasher, Gas Cooktop, Microwave, Stainless Steel Appliance(s) |
| Interior Features | Breakfast Bar, Ceiling Fan(s), Entrance Foyer, Kitchen Island, Open Floorplan, Recessed Lighting |
| Windows | Bay Window(s), Plantation Shutters |
| Fireplaces | 1 (Gas) |
| Main-Level Bedrooms | 4 |
| Living Areas | 1 |
| Dining Areas | 1 |
Systems & Utilities
| Cooling | Central Air |
| Heating | Central |
| Utilities | Electricity Connected, Sewer Connected, Water Connected |
| Water Source | Public |
| Sewer | Public Sewer |
Exterior & Lot
| Construction | Brick, Frame |
| Roof | Composition, Shingle |
| Foundation | Slab |
| Exterior Features | Garden |
| Patio & Porch | Front Porch |
| Fencing | Fenced |
| Lot Features | Few Trees, Interior Lot, Trees-Moderate |
| Faces | North |
Parking
| Parking Spaces | 4 |
| Garage Spaces | 2 |
| Covered Spaces | 2 |
| Parking Features | Garage, Garage Faces Front |
Community & HOA
| HOA | Yes |
| HOA Name | Village at Western Oaks |
| HOA Fee | $280 / Annually |
| Community Features | Cluster Mailbox, Park, Playground, Pool |
| Security | Smoke Detector(s) |
Assigned Schools
| Elementary | Mills |
| Middle | Gorzycki |
| High | Bowie |
| District | Austin ISD |
Taxes & Legal
| Tax Year | 2026 |
| Annual Tax | $11,618 |
| Assessed Value | $592,869 |
| Parcel # | 04164009410000 |
| Legal Description | LOT 23 BLK 21 VILLAGE AT WESTERN OAKS SEC 16-C |
| FEMA Flood Plain | No |
| In ETJ | No |
| Disclosures | Seller Disclosure |
| Listing Conditions | Standard |
Listing data last updated:
Frequently Asked Questions
What is the listing price of 9201 La Siesta Bnd, Austin, TX 78749?
This property is listed at $575,000, which is $293 per square foot.
How many bedrooms and bathrooms does 9201 La Siesta Bnd, Austin, TX 78749 have?
This home has 4 bedrooms and 2 bathrooms, with 1,960 square feet of living space.
When was 9201 La Siesta Bnd, Austin, TX 78749 built?
This property was built in 1999, making it 27 years old.
How long has 9201 La Siesta Bnd, Austin, TX 78749 been on the market?
This listing has been on the market for 96 days.
What type of property is 9201 La Siesta Bnd, Austin, TX 78749?
This is a Single Family Residence on a 6,899.9 sqft lot.