$399,900
3 bd · 3 ba · 1,699 sqft
4707 Leslie Ave #A, Austin, TX 78721
4707 Leslie Ave #A, Austin, TX 78721 is a 3-bedroom, 3-bathroom single family residence listed at $399,900 ($235/sqft). 1,699 sqft. Built in 2017. MLS #6444665. Listed by Keller Williams Realty.
Property Overview
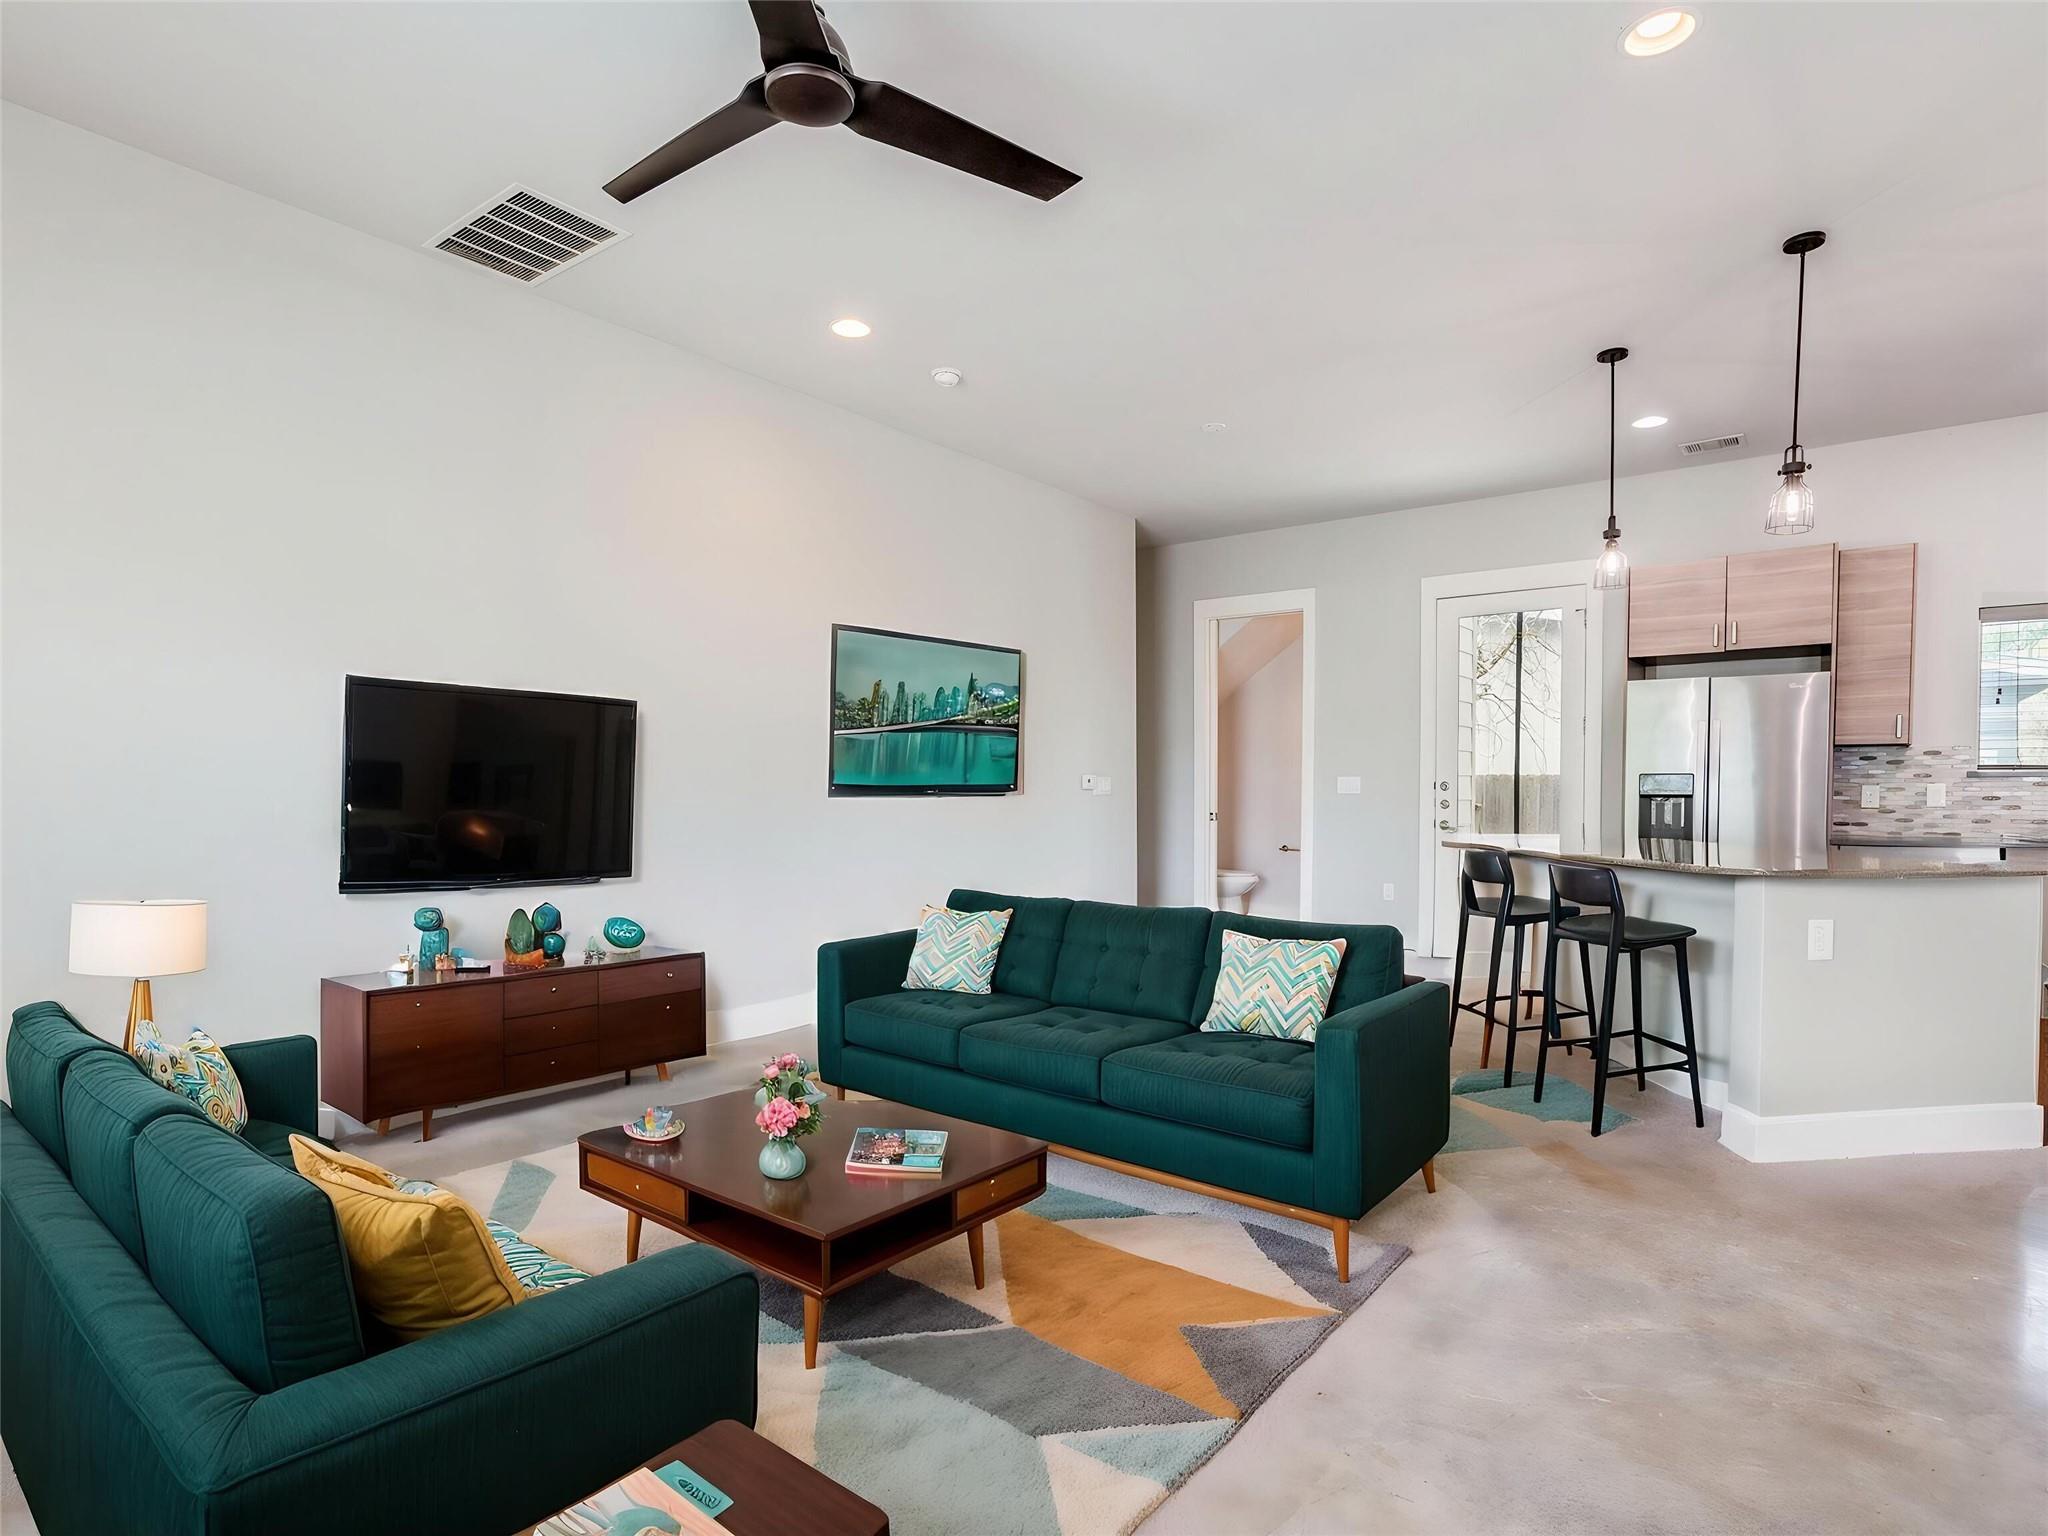
This 2017-built Cedar Valley residence on Leslie Avenue combines contemporary design with smart location in Austin, TX, positioned just minutes from Downtown and the Mueller District. The home's polished concrete floors, rich hardwood accents, and quartz countertops establish an upscale foundation that flows into soaring vaulted ceilings and eight-foot doors—architectural choices that amplify natural light and create an airy, gallery-like feel. At $235 per square foot, this three-bedroom, three-bath home sits competitively within the Austin market, offering 1,699 square feet of thoughtfully designed living space across a generous 6,970-square-foot lot with private fencing and mature landscaping.
The spa-inspired primary suite anchors the upper level with a walk-in shower and expansive closet, while recent mechanical upgrades—2024 HVAC work and a recently inspected standing seam metal roof—eliminate typical buyer concerns. A tankless water heater, aluminum garage door, and premium window treatments throughout signal attention to both durability and aesthetics. The ground-floor entry, single-neighbor configuration, and covered patio establish functional outdoor living, all situated within the Austin ISD school district and served by public utilities with no HOA restrictions.
Vox Real Estate Insight
Vox Real Estate sees this Cedar Valley home as a well-positioned entry for buyers seeking modern finishes without premium pricing, particularly appealing given the recent mechanical work and builder-quality construction from 2017. The seller's lender credit offer provides additional leverage in negotiations, making this a solid opportunity in a neighborhood that balances walkability to Mueller with proximity to downtown Austin.
Agent Description
**1.5% Lender Credit Available** Beautifully designed home just minutes from Downtown and the Mueller District, offering a perfect blend of style, efficiency, and location. Inside, you’ll find polished concrete floors, rich hardwoods, sleek quartz countertops, and expansive picture windows that flood the home with natural light. Soaring ceilings paired with 8-foot doors create a bright, open atmosphere that feels both modern and inviting. The spacious primary suite is a true retreat, featuring a spa-like bathroom with a walk-in shower and a generous closet. Thoughtful upgrades throughout include a standing seam metal roof, tankless water heater, and a striking aluminum garage door. With recent HVAC work in 2024 and a recently inspected roof in great condition, this home offers peace of mind along with standout design. Well built and move-in ready, this one is not to be missed. **When buyers choose the seller’s preferred lender, they may receive a 1.5% lender credit (based on the total loan amount) for qualified borrowers. This credit can be applied toward: Buyer closing costs, Interest rate buydown - Subject to loan approval and lender guidelines. Contact agent for details.
Property Details
| Property Type | Single Family Residence |
| Year Built | 2017 |
| Bedrooms | 3 |
| Bathrooms | 3 |
| Living Area | 1,699 sqft |
| Lot Size | 6,970 sqft |
| Price / Sqft | $235 |
| Stories | Two |
| Condition | Resale |
| Unit Style | 1st Floor Entry, No Adjoining Neighbor |
| Subdivision | CEDAR VALLEY |
| County | Travis |
| MLS Area | 5 |
| Listed | Apr 6, 2026 |
| MLS # | 6444665 |
| Listed By | Keller Williams Realty |
| Contact | (512) 300-7647 |
Interior
| Flooring | Concrete, No Carpet, Tile, Wood |
| Appliances | Dishwasher, Disposal, Microwave, Refrigerator, Tankless Water Heater |
| Interior Features | Ceiling-High, Ceiling-Vaulted, Recessed Lighting, Walk-In Closet(s) |
| Windows | Window Treatments |
| Laundry | Upper Level |
| Living Areas | 1 |
| Dining Areas | 1 |
Systems & Utilities
| Cooling | Central Air |
| Heating | Central |
| Utilities | Electricity Connected, Natural Gas Connected, Water Connected |
| Water Source | Public |
| Sewer | Public Sewer |
Exterior & Lot
| Construction | HardiPlank Type |
| Roof | Metal |
| Foundation | Slab |
| Exterior Features | Private Yard |
| Patio & Porch | Covered, Patio, Porch |
| Fencing | Back Yard, Fenced, Privacy, Wood |
| Lot Features | Curbs, Trees-Small (Under 20 Ft) |
| Faces | Northeast |
Parking
| Parking Spaces | 2 |
| Garage Spaces | 1 |
| Covered Spaces | 1 |
| Parking Features | Driveway, Garage |
Community & HOA
| HOA | No |
| HOA Name | 4707 Leslie Ave |
| HOA Fee | $0 |
| Security | Smoke Detector(s) |
Assigned Schools
| Elementary | Sims |
| Middle | Garcia |
| High | Northeast Early College |
| District | Austin ISD |
Taxes & Legal
| Tax Year | 2025 |
| Annual Tax | $12,331 |
| Assessed Value | $602,558 |
| Parcel # | 02112007020000 |
| Legal Description | UNT A 4707 LESLIE SITE CONDOMINIUMS PLUS 50.0 % INT IN COM AREA |
| FEMA Flood Plain | No |
| In ETJ | No |
| Disclosures | Seller Disclosure, Seller Provided Survey Available |
| Listing Conditions | Standard |
Listing data last updated:
Frequently Asked Questions
What is the listing price of 4707 Leslie Ave #A, Austin, TX 78721?
This property is listed at $399,900, which is $235 per square foot.
How many bedrooms and bathrooms does 4707 Leslie Ave #A, Austin, TX 78721 have?
This home has 3 bedrooms and 3 bathrooms, with 1,699 square feet of living space.
When was 4707 Leslie Ave #A, Austin, TX 78721 built?
This property was built in 2017, making it 9 years old.
How long has 4707 Leslie Ave #A, Austin, TX 78721 been on the market?
This listing has been on the market for 179 days.
What type of property is 4707 Leslie Ave #A, Austin, TX 78721?
This is a Single Family Residence on a 6,969.6 sqft lot.