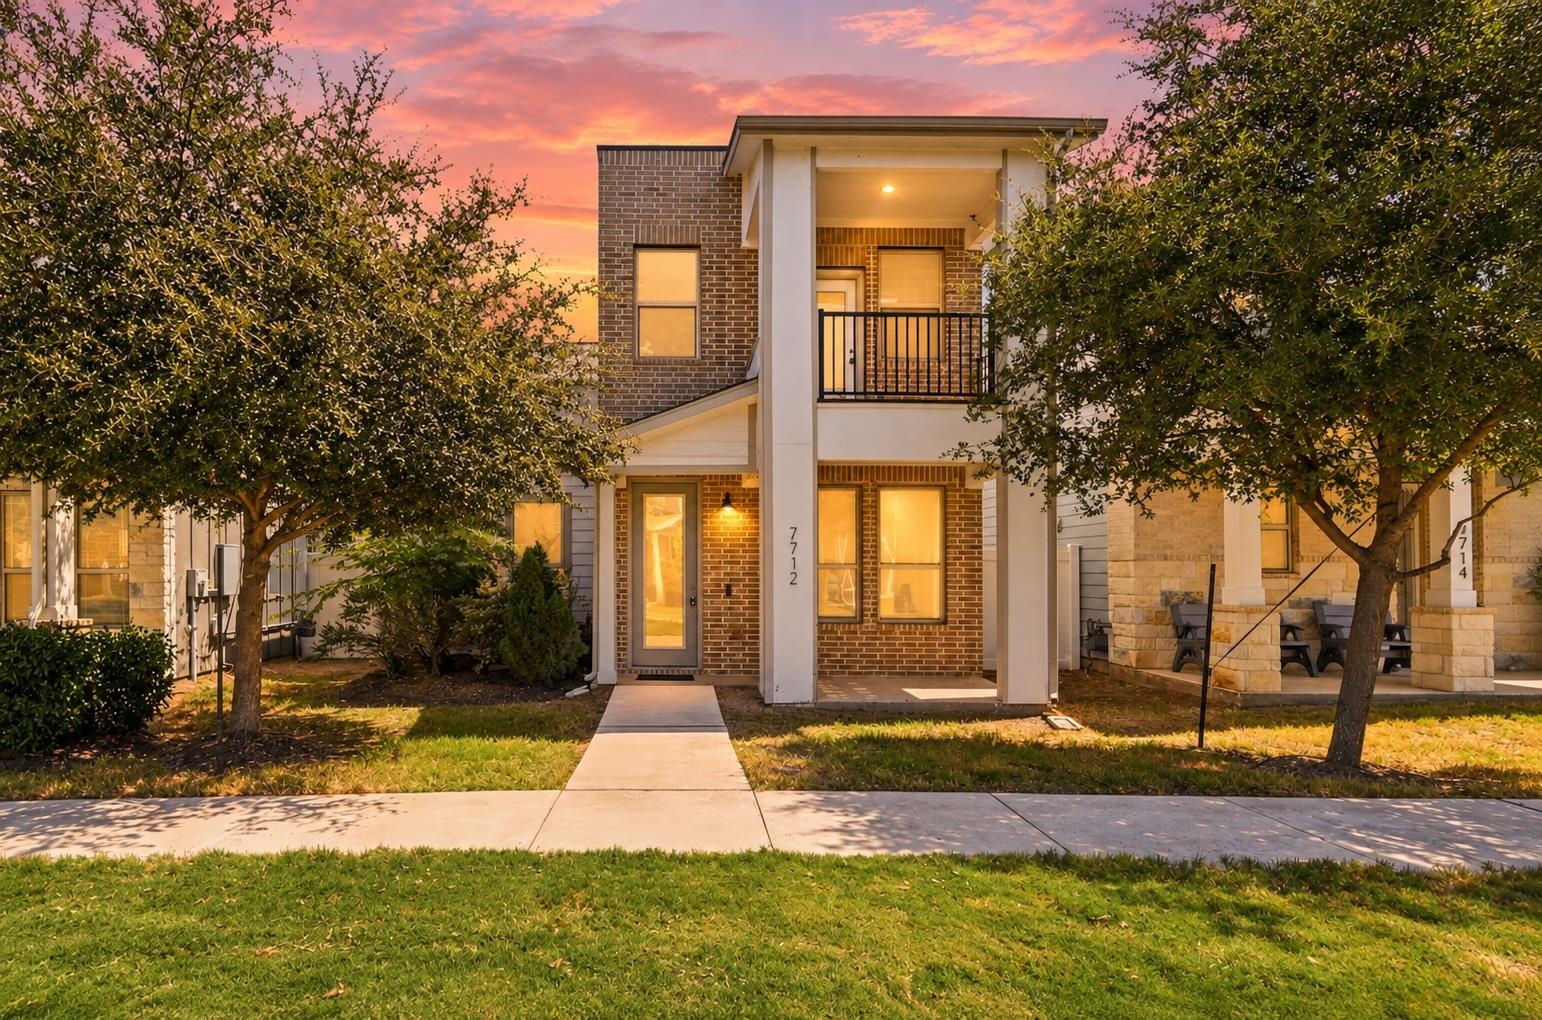
$299,900
3 bd · 3 ba · 1,567 sqft
7712 Frida Bnd, Austin, TX 78744
7712 Frida Bnd, Austin, TX 78744 is a 3-bedroom, 3-bathroom single family residence listed at $299,900 ($191/sqft). 1,567 sqft. Built in 2019. MLS #6433645. Listed by Keller Williams Realty.
Property Overview
This two-story townhome on Frida Bnd in Easton Park offers a rare blend of privacy and community living in southeast Austin. Built in 2019, the 1,567-square-foot residence features fresh interior finishes including new luxury vinyl plank flooring and updated paint throughout. Inside, vaulted ceilings and an open floor plan flood the space with natural light, while the kitchen showcases quartz countertops, stainless steel appliances, and a generously sized island perfect for gathering. All three bedrooms are located upstairs, with the primary suite offering a private balcony overlooking the greenbelt.
What sets this property apart is its serene front-facing green space with mature trees and winding sidewalks, creating a peaceful setting within the gated Easton Park community. The two-car garage features convenient alley access, keeping vehicles out of sight and preserving the home's connection to the surrounding landscape. The HOA fee of $100 monthly provides access to resort-style amenities including a pool, fitness center, dog park, sport courts, and multiple trails. Priced at $299,900, this southeast Austin home represents excellent value in a master-planned community with strong schools in the Del Valle ISD.
Vox Real Estate Insight
Vox Real Estate recognizes that Frida Bnd's position within Easton Park's greenbelt-adjacent lots creates genuine separation from typical Austin townhome developments, appealing to buyers seeking community amenities without sacrificing privacy. At $191 per square foot, this property sits well below the current market trajectory for comparable new construction in this submarket, making it an exceptional opportunity for Del Valle ISD families.
Agent Description
Tucked into a quieter pocket of Easton Park, this freestanding two-story townhome pairs low-maintenance living with an unusually private setting. Step outside the front door and you're greeted by a wide green space with winding sidewalks and mature trees, giving the home an open feel that's hard to find. Inside, fresh interior paint and new luxury vinyl plank flooring set the stage for a bright, easygoing layout with vaulted ceilings and plenty of natural light. The open kitchen features quartz countertops, shaker-style cabinetry, stainless steel appliances, and a large island with plenty of room to gather. All three bedrooms are upstairs with new carpet, including a spacious primary suite with its own private balcony overlooking the greenbelt. A two-car garage with alley access keeps parking tucked away, while the home's front-facing green space gives you something much better to look at than a driveway. And when you're ready to get out, Easton Park's resort-style pool, fitness center, parks, trails, playgrounds, and community spaces are all within walking distance. It’s an easy lock-and-leave lifestyle with a little more breathing room, plus convenient access to Downtown Austin, the airport, McKinney Falls State Park, and everything growing along the Southeast Austin corridor.
Property Details
| Property Type | Single Family Residence |
| Year Built | 2019 |
| Bedrooms | 3 |
| Bathrooms | 3 |
| Living Area | 1,567 sqft |
| Lot Size | 967 sqft |
| Price / Sqft | $191 |
| Stories | Two |
| Condition | Resale |
| Unit Style | 1st Floor Entry |
| Subdivision | Ep Residential Condos |
| County | Travis |
| MLS Area | SE |
| Listed | Sep 18, 2026 |
| MLS # | 6433645 |
| Listed By | Keller Williams Realty |
| Contact | (512) 567-4509 |
Interior
| Flooring | Carpet, Vinyl |
| Appliances | Dishwasher, Microwave, Free-Standing Gas Range, Stainless Steel Appliance(s) |
| Interior Features | Breakfast Bar, Ceiling Fan(s), Ceiling-Vaulted, Quartz Counters, Double Vanity, Interior Steps, Kitchen Island, Open Floorplan, Pantry, Recessed Lighting |
| Windows | Blinds |
| Laundry | Laundry Room |
| Living Areas | 1 |
| Dining Areas | 1 |
Systems & Utilities
| Cooling | Central Air |
| Heating | Central |
| Utilities | Electricity Available |
| Water Source | MUD |
| Sewer | Public Sewer |
Exterior & Lot
| Construction | HardiPlank Type |
| Roof | Shingle |
| Foundation | Slab |
| Exterior Features | Balcony |
| Patio & Porch | Covered, Front Porch |
| Fencing | Wood |
| Lot Features | Xeriscape |
| View | Neighborhood, Park/Greenbelt |
| Faces | West |
Parking
| Parking Spaces | 2 |
| Garage Spaces | 2 |
| Covered Spaces | 2 |
| Parking Features | Alley Access, Attached, Door-Single, Garage, Garage Faces Rear |
Community & HOA
| HOA | Yes |
| HOA Name | EP Residential Condominiums Association, Inc |
| HOA Fee | $100 / Monthly |
| Fee Includes | Common Area Maintenance, Maintenance Grounds |
| Community Features | Clubhouse, Common Grounds, Dog Park, Fitness Center, Park, Playground, Pool, Sidewalks, Sport Court(s)/Facility, Street Lights, Trail(s) |
| Security | Smoke Detector(s) |
Assigned Schools
| Elementary | Newton Collins |
| Middle | Ojeda |
| High | Del Valle |
| District | Del Valle ISD |
Taxes & Legal
| Tax Year | 2026 |
| Assessed Value | $335,788 |
| Parcel # | 03361012480000 |
| Legal Description | EP RESIDENTIAL CONDOMINIUMS UNT 47 0.2293%INT IN COMMON AREA |
| FEMA Flood Plain | No |
| In ETJ | No |
| Disclosures | MUD, Seller Disclosure |
| Listing Conditions | Standard |
Listing data last updated:
Frequently Asked Questions
What is the listing price of 7712 Frida Bnd, Austin, TX 78744?
This property is listed at $299,900, which is $191 per square foot.
How many bedrooms and bathrooms does 7712 Frida Bnd, Austin, TX 78744 have?
This home has 3 bedrooms and 3 bathrooms, with 1,567 square feet of living space.
When was 7712 Frida Bnd, Austin, TX 78744 built?
This property was built in 2019, making it 7 years old.
How long has 7712 Frida Bnd, Austin, TX 78744 been on the market?
This listing has been on the market for 19 days.
What type of property is 7712 Frida Bnd, Austin, TX 78744?
This is a Single Family Residence on a 967.03 sqft lot.