$675,000
4 bd · 3 ba · 2,812 sqft
11124 Sandstone Trl, Austin, TX 78750
11124 Sandstone Trl, Austin, TX 78750 is a 4-bedroom, 3-bathroom single family residence listed at $675,000 ($240/sqft). 2,812 sqft. Built in 2002. Located in Anderson Mill, Austin TX. Priced 18% below the Anderson Mill median of $294/sqft. MLS #6427982. Listed by Eyes of Texas Properties.
Property Overview
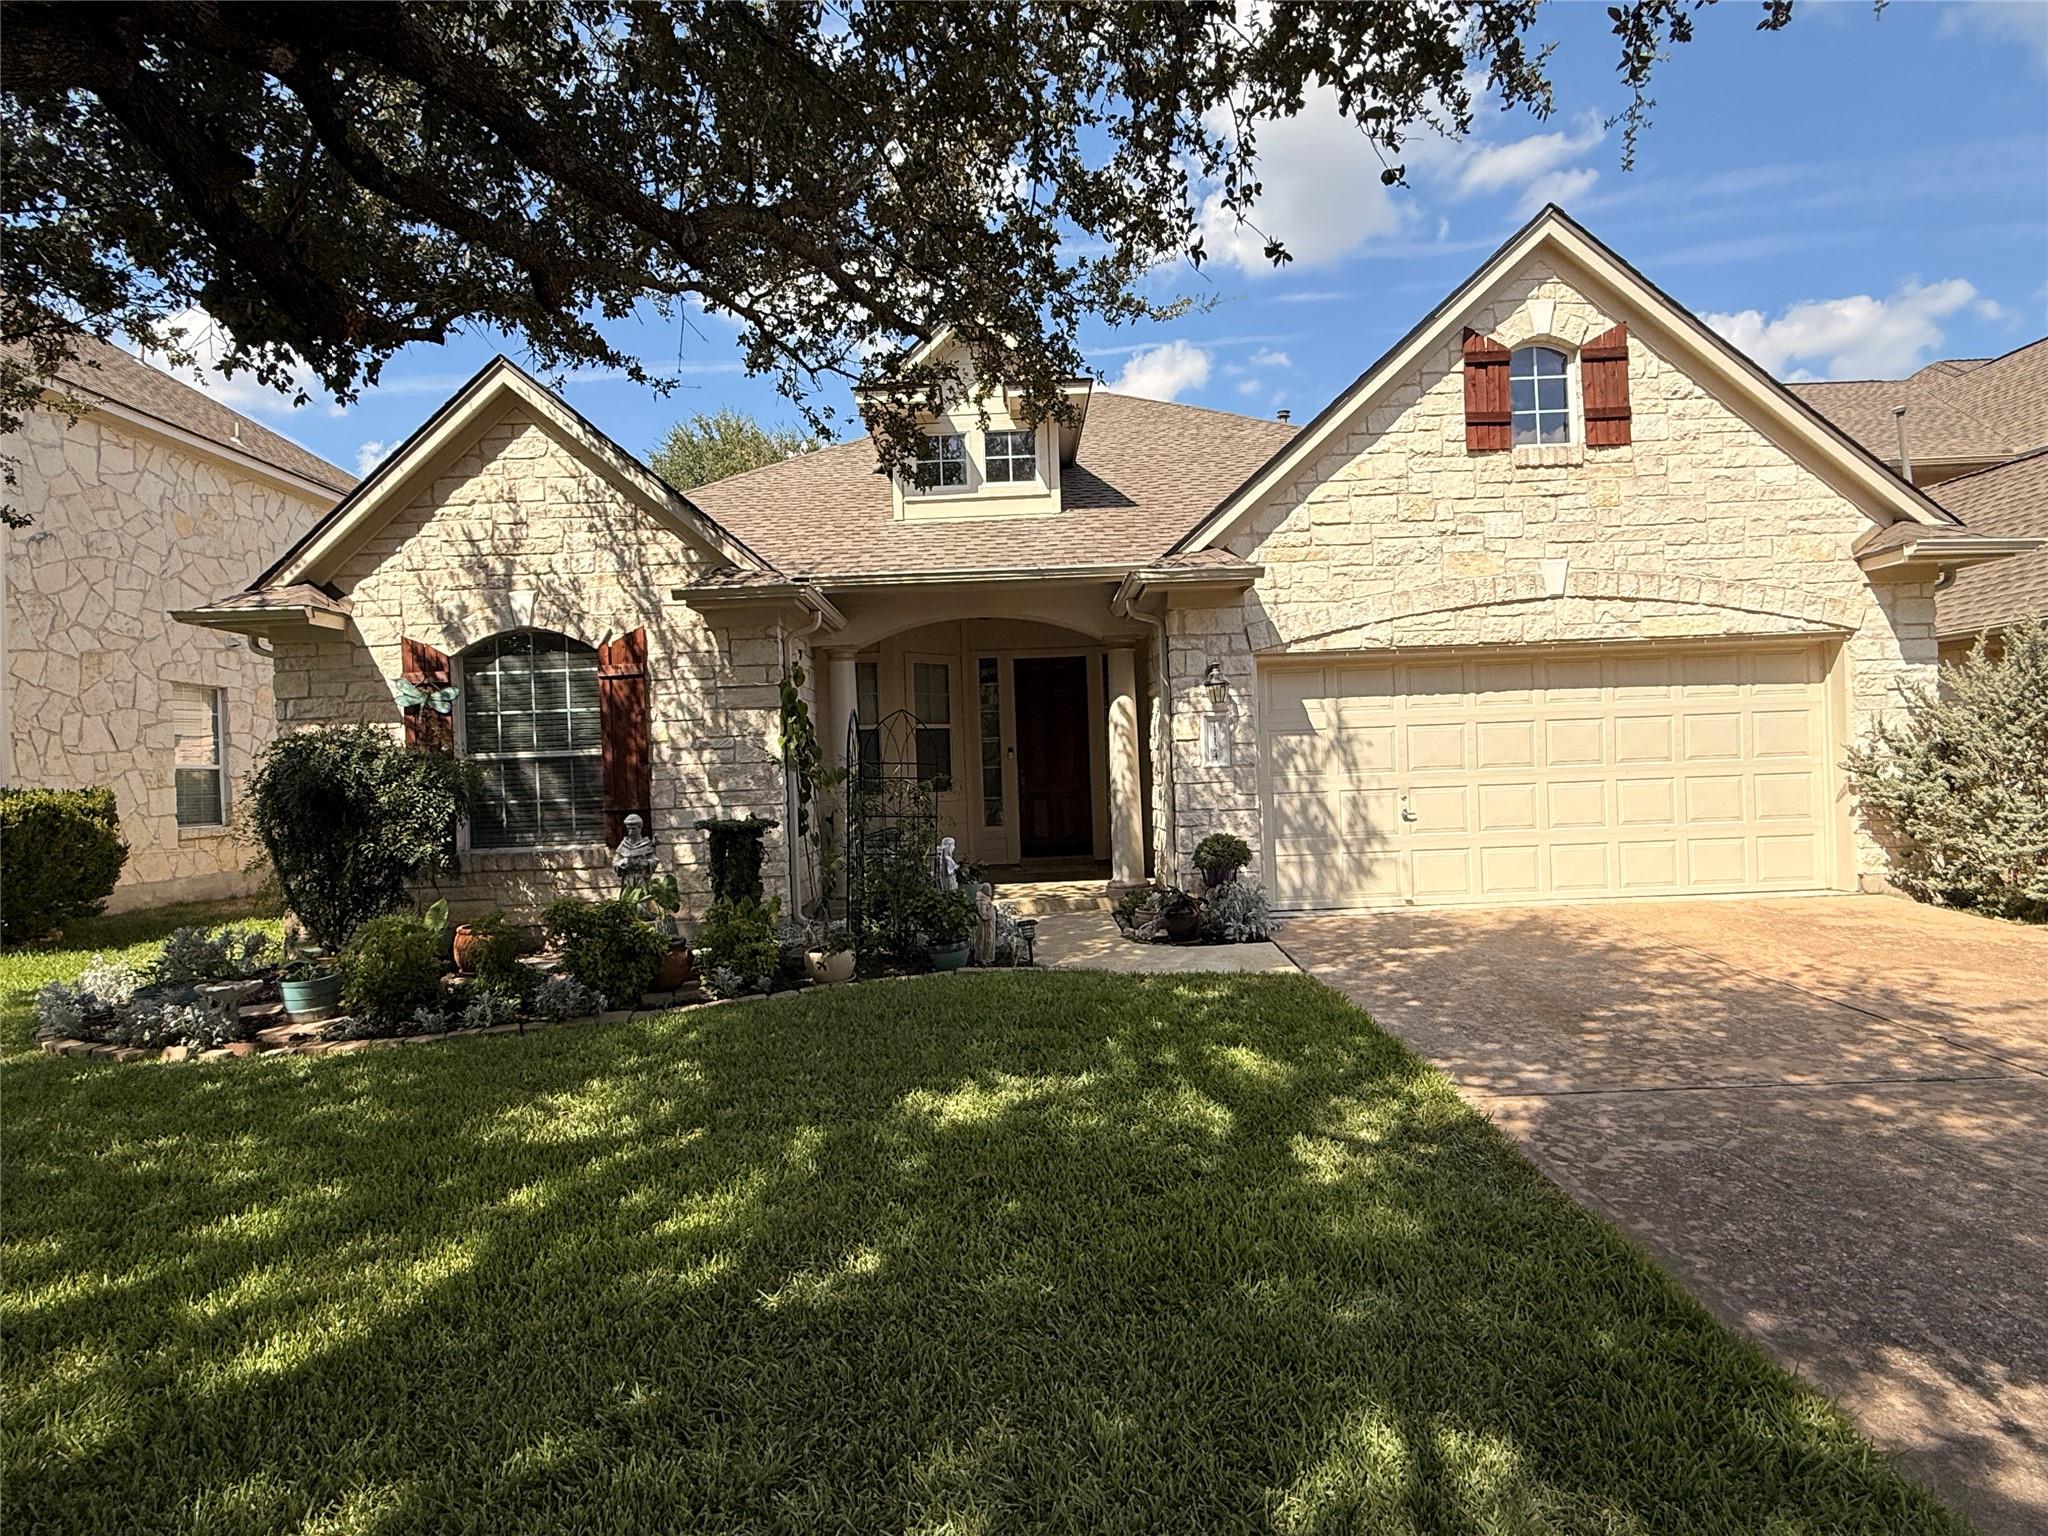
Positioned at an exceptional value 16% below Anderson Mill's neighborhood average, this two-story stone residence at 11124 Sandstone Trail delivers substantial living space across 2,812 square feet. The home's classic stone exterior and covered front porch establish immediate curb appeal, while the updated interior reveals an open floor plan with high ceilings, luxury vinyl plank flooring, and a gas log fireplace anchoring the living room. The kitchen centers around a granite-topped island with breakfast nook, stainless steel appliances, and abundant storage including a deep pantry with built-in shelving.
Three of four bedrooms occupy the main level, with the primary suite offering a spa-inspired bathroom featuring dual vanity, soaking tub, separate shower, and vaulted ceilings. The dedicated laundry room with washer and dryer further enhances daily functionality, while additional storage materializes in walk-in closets throughout, a pantry, and an unfinished attic. The 7,405-square-foot lot supports mature trees and automatic irrigation, while the attached two-car garage plus two additional parking spaces accommodate vehicles efficiently.
Located in the established Parke at Anderson Mill subdivision within Round Rock ISD, this address offers convenient US 183 access and proximity to acclaimed schools including Purple Sage Elementary and Westwood High School. The $532 annual HOA fee covers community amenities including pools and maintenance of this family-friendly northwest Austin neighborhood.
Vox Real Estate Insight
The Vox Real Estate team recognizes this 2002-built home as a strong value play for buyers seeking updated finishes and main-floor primary bedrooms without premium pricing in Anderson Mill's desirable corridor. With three bedrooms on the main level and quality kitchen upgrades already completed, this property checks multiple boxes for families prioritizing Round Rock ISD schools and
Agent Description
The stone exterior of this two story home creates a classic Austin curb appeal. A covered front porch with a private entrance welcomes you into the residence, which features luxury vinyl plank flooring, a gas log fireplace in the living room, and an open floorplan with high ceilings. The kitchen is equipped with granite counters, a kitchen island, and a breakfast nook. Stainless steel appliances include an electric cooktop, dishwasher, electric oven, microwave, range hood, and refrigerator. Storage is plentiful throughout the home, with walk-in closets featuring built-in features, a pantry with deep built-in shelving, backyard shed, walk-in closets and an unfinished attic. The four bedrooms and three full bathrooms are thoughtfully arranged with the primary bedroom and bathroom on the first floor. Primary bathroom offering a double vanity, soaking tub, seperate shower and vaulted ceilings. A separate laundry room includes a washer and dryer alongside a deep closet for supplies. The landscaping in front and backyards compliments a wooden deck that overlooks a private backyard enclosed by a wood fence. The backyard view of trees and woods completes this tranquil setting, which also includes a garden, shed, multiple flowerbeds and rain gutters.
Neighborhood: Anderson Mill
This property is located in Anderson Mill, Austin, TX. The area is known for Affordable Northwest, Good Schools, Community Pools, US 183 Access, Established Neighborhood.
At $240/sqft, this listing is priced 18% below the Anderson Mill median of $294/sqft.
Property Details
| Property Type | Single Family Residence |
| Year Built | 2002 |
| Bedrooms | 4 |
| Bathrooms | 3 |
| Living Area | 2,812 sqft |
| Lot Size | 7,405 sqft |
| Price / Sqft | $240 |
| Stories | Two |
| Condition | Updated/Remodeled |
| Subdivision | Parke at Anderson Mill |
| County | Travis |
| MLS Area | NW |
| Listed | Sep 30, 2026 |
| MLS # | 6427982 |
| Listed By | Eyes of Texas Properties |
| Contact | (512) 477-1163 |
Interior
| Flooring | Carpet, Tile, Vinyl |
| Appliances | Dishwasher, Disposal, Electric Cooktop, Microwave, Electric Oven, RNGHD, Refrigerator, Washer/Dryer, Water Heater |
| Interior Features | Bookcases, Ceiling Fan(s), Ceiling-High, Granite Counters, Entrance Foyer, Kitchen Island, Multiple Dining Areas, Open Floorplan, Primary Bedroom on Main, Recessed Lighting, Storage, Walk-In Closet(s) |
| Windows | Double Pane Windows, Window Treatments |
| Fireplaces | 1 (Living Room) |
| Laundry | In Hall |
| Main-Level Bedrooms | 3 |
| Living Areas | 1 |
| Dining Areas | 2 |
Systems & Utilities
| Cooling | Ceiling Fan(s), Central Air, Electric, Multi Units |
| Heating | Fireplace Insert, Forced Air, Natural Gas |
| Utilities | Electricity Connected, High Speed Internet, Natural Gas Connected, Sewer Connected, Water Connected |
| Water Source | Public |
| Sewer | Public Sewer |
Exterior & Lot
| Construction | Stone |
| Roof | Composition |
| Foundation | Slab |
| Exterior Features | Rain Gutters |
| Patio & Porch | Front Porch, Patio |
| Fencing | Wood |
| Lot Features | Sprinkler - Automatic, Trees-Large (Over 40 Ft) |
| Faces | South |
Parking
| Parking Spaces | 4 |
| Garage Spaces | 2 |
| Covered Spaces | 2 |
| Parking Features | Attached, Garage |
Community & HOA
| HOA | Yes |
| HOA Name | Parke at Anderson Mill |
| HOA Fee | $532 / Annually |
| Security | Security System Owned, Smoke Detector(s) |
Assigned Schools
| Elementary | Purple Sage |
| Middle | Noel Grisham |
| High | Westwood |
| District | Round Rock ISD |
Taxes & Legal
| Tax Year | 2026 |
| Assessed Value | $694,000 |
| Parcel # | R399810 |
| Legal Description | S7353 - Parke At Anderson Mill, BLOCK D, Lot 7 |
| FEMA Flood Plain | No |
| In ETJ | No |
| Disclosures | Familial Relation, Seller Disclosure, Water District |
| Listing Conditions | Standard |
Listing data last updated:
Frequently Asked Questions
What is the listing price of 11124 Sandstone Trl, Austin, TX 78750?
This property is listed at $675,000, which is $240 per square foot. That is 18% below the Anderson Mill area median of $294/sqft.
How many bedrooms and bathrooms does 11124 Sandstone Trl, Austin, TX 78750 have?
This home has 4 bedrooms and 3 bathrooms, with 2,812 square feet of living space.
When was 11124 Sandstone Trl, Austin, TX 78750 built?
This property was built in 2002, making it 24 years old.
What neighborhood is 11124 Sandstone Trl, Austin, TX 78750 in?
This property is in Anderson Mill, Austin, TX. The area is known for affordable northwest, good schools, community pools.
How long has 11124 Sandstone Trl, Austin, TX 78750 been on the market?
This listing has been on the market for 4 days. This is a recent listing.
What type of property is 11124 Sandstone Trl, Austin, TX 78750?
This is a Single Family Residence on a 7,405.2 sqft lot.