$638,000
4 bd · 3 ba · 3,573 sqft
800 S Frontier Ln, Cedar Park, TX 78613
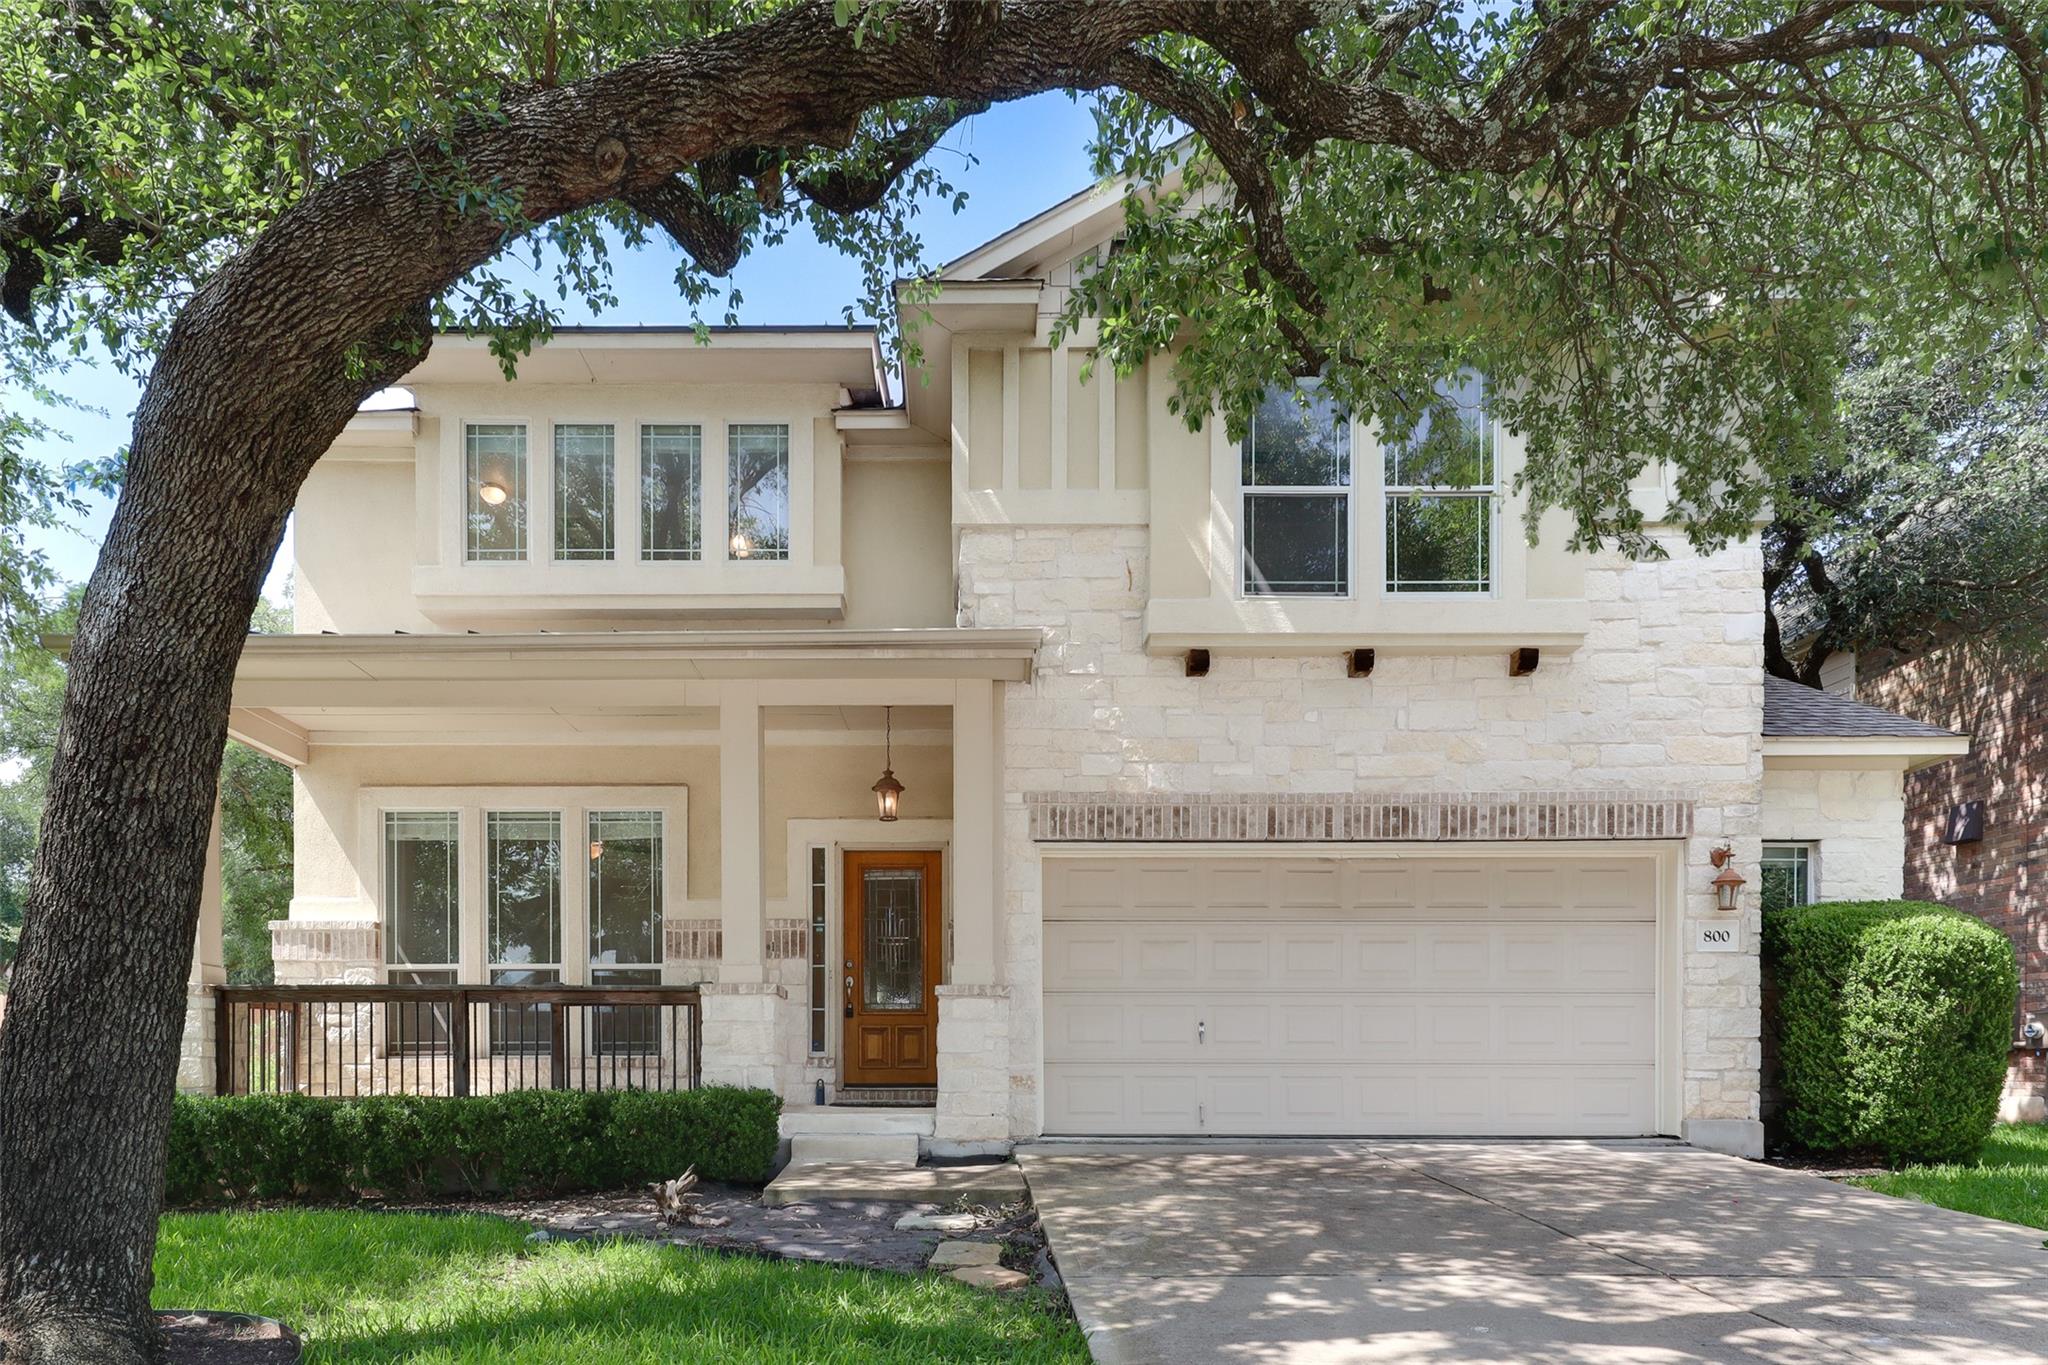
800 S Frontier Ln, Cedar Park, TX 78613 is a 4-bedroom, 3-bathroom single family residence listed at $638,000 ($179/sqft). 3,573 sqft. Built in 2006. MLS #6371085. Listed by Evergreen Properties.
Property Overview
This two-story home at 800 S Frontier Ln in Cedar Park showcases a thoughtfully designed layout where the primary suite anchors the main level, offering convenience and privacy for the primary residents. The 3,573-square-foot residence features an open-concept design that flows seamlessly from the gourmet kitchen—highlighted by an oversized island and stainless steel appliances—into the family room where a fireplace creates a warm gathering space. A dedicated study with French doors provides a dedicated workspace, while tile and laminate flooring throughout adds durability and easy maintenance.
Upstairs, a generous game room and multiple secondary bedrooms accommodate growing families or frequent guests. The corner lot within Ranch at Brushy Creek offers a private yard with covered patio and deck space, ideal for entertaining. At $179 per square foot, this 2006-built home represents solid value in a community known for its parks, trails, and swimming pool amenities.
Zoning to Leander ISD's highly-rated schools including Vista Ridge High School, the property sits minutes from major thoroughfares like Parmer Lane, US-183, and Toll 183A, making commuting accessible whether to downtown Austin or tech corridors in North Austin and Cedar Park. The low HOA fee of $45 monthly keeps ownership costs reasonable.
Vox Real Estate Insight
We at Vox Real Estate see 800 S Frontier Ln as particularly well-positioned for buyers seeking master-on-main convenience combined with quality school access and established neighborhood amenities at a price point below the Cedar Park median. The home's 55 days on market suggests room for negotiation with motivated sellers, making it worth scheduling a showing if Leander ISD schools or Ranch at Brushy Creek's community lifestyle appeal to your family.
Agent Description
Beautifully appointed two-story home featuring a desirable floor plan with the spacious primary suite conveniently located on the main level. The open-concept living areas showcase durable laminate and tile flooring throughout, creating both style and easy maintenance. The gourmet chef's kitchen is a true centerpiece, complete with an oversized center island, designer finishes, stainless steel appliances, abundant cabinetry, and seamless flow into the inviting family room with a cozy fireplace—perfect for everyday living and entertaining. A private study with elegant French doors on the main floor provides the ideal space for working from home. Upstairs, you'll find a generous game room, spacious secondary bedrooms, and plenty of room for family and guests. Ideally situated in the highly sought-after Ranch at Brushy Creek community and zoned to acclaimed Leander ISD schools, this home offers exceptional convenience with easy access to Parmer Lane, US-183, Toll 183A, FM 1431, major employers, shopping, dining, and entertainment. Outdoor enthusiasts will love being just minutes from Brushy Creek Trail and Brushy Creek Lake, where miles of scenic trails, biking and running paths, fishing, picnic areas, playgrounds, and beautiful natural surroundings provide endless opportunities for recreation and relaxation.
Property Details
| Property Type | Single Family Residence |
| Year Built | 2006 |
| Bedrooms | 4 |
| Bathrooms | 3 |
| Living Area | 3,573 sqft |
| Lot Size | 9,113 sqft |
| Price / Sqft | $179 |
| Stories | Two |
| Condition | Resale |
| Subdivision | Ranch At Brushy Creek Sec 01 |
| County | Williamson |
| MLS Area | RRW |
| Listed | Jun 26, 2026 |
| MLS # | 6371085 |
| Listed By | Evergreen Properties |
| Contact | (512) 331-1122 |
Interior
| Flooring | Laminate, Tile |
| Appliances | Dishwasher, Gas Range, Microwave, Stainless Steel Appliance(s) |
| Interior Features | Ceiling-High, Kitchen Island, Multiple Dining Areas, Open Floorplan, Primary Bedroom on Main, Walk-In Closet(s) |
| Windows | Window Treatments |
| Fireplaces | 1 (Family Room) |
| Laundry | Laundry Room |
| Main-Level Bedrooms | 1 |
| Living Areas | 2 |
| Dining Areas | 2 |
Systems & Utilities
| Cooling | Central Air |
| Heating | Central |
| Utilities | Electricity Available, Natural Gas Available, Sewer Available, Water Available |
| Water Source | MUD |
| Sewer | MUD |
Exterior & Lot
| Construction | Wood Siding, Stone Veneer, Stucco |
| Roof | Composition |
| Foundation | Slab |
| Exterior Features | Private Yard |
| Patio & Porch | Covered, Deck, Front Porch, Patio |
| Fencing | Wood |
| Lot Features | Corner Lot, Front Yard |
| Faces | South |
Parking
| Parking Spaces | 4 |
| Garage Spaces | 2 |
| Covered Spaces | 2 |
| Parking Features | Attached, Garage, Garage Faces Front |
Community & HOA
| HOA | Yes |
| HOA Name | Ranch at Brushy Creek |
| HOA Fee | $45 / Monthly |
| Fee Includes | Common Area Maintenance |
| Community Features | Cluster Mailbox, Park, Playground, Pool, Trail(s) |
| Security | Smoke Detector(s) |
Assigned Schools
| Elementary | Ronald Reagan |
| Middle | Stiles |
| High | Vista Ridge |
| District | Leander ISD |
Taxes & Legal
| Tax Year | 2025 |
| Annual Tax | $16,294 |
| Assessed Value | $822,457 |
| Parcel # | 17W341601L00100007 |
| Legal Description | S8767 - RANCH AT BRUSHY CREEK SEC 1, BLOCK L, LOT 10 |
| FEMA Flood Plain | No |
| In ETJ | No |
| Disclosures | Seller Disclosure |
| Listing Conditions | Standard |
Listing data last updated:
Frequently Asked Questions
What is the listing price of 800 S Frontier Ln, Cedar Park, TX 78613?
This property is listed at $638,000, which is $179 per square foot.
How many bedrooms and bathrooms does 800 S Frontier Ln, Cedar Park, TX 78613 have?
This home has 4 bedrooms and 3 bathrooms, with 3,573 square feet of living space.
When was 800 S Frontier Ln, Cedar Park, TX 78613 built?
This property was built in 2006, making it 20 years old.
How long has 800 S Frontier Ln, Cedar Park, TX 78613 been on the market?
This listing has been on the market for 60 days.
What type of property is 800 S Frontier Ln, Cedar Park, TX 78613?
This is a Single Family Residence on a 9,112.75 sqft lot.