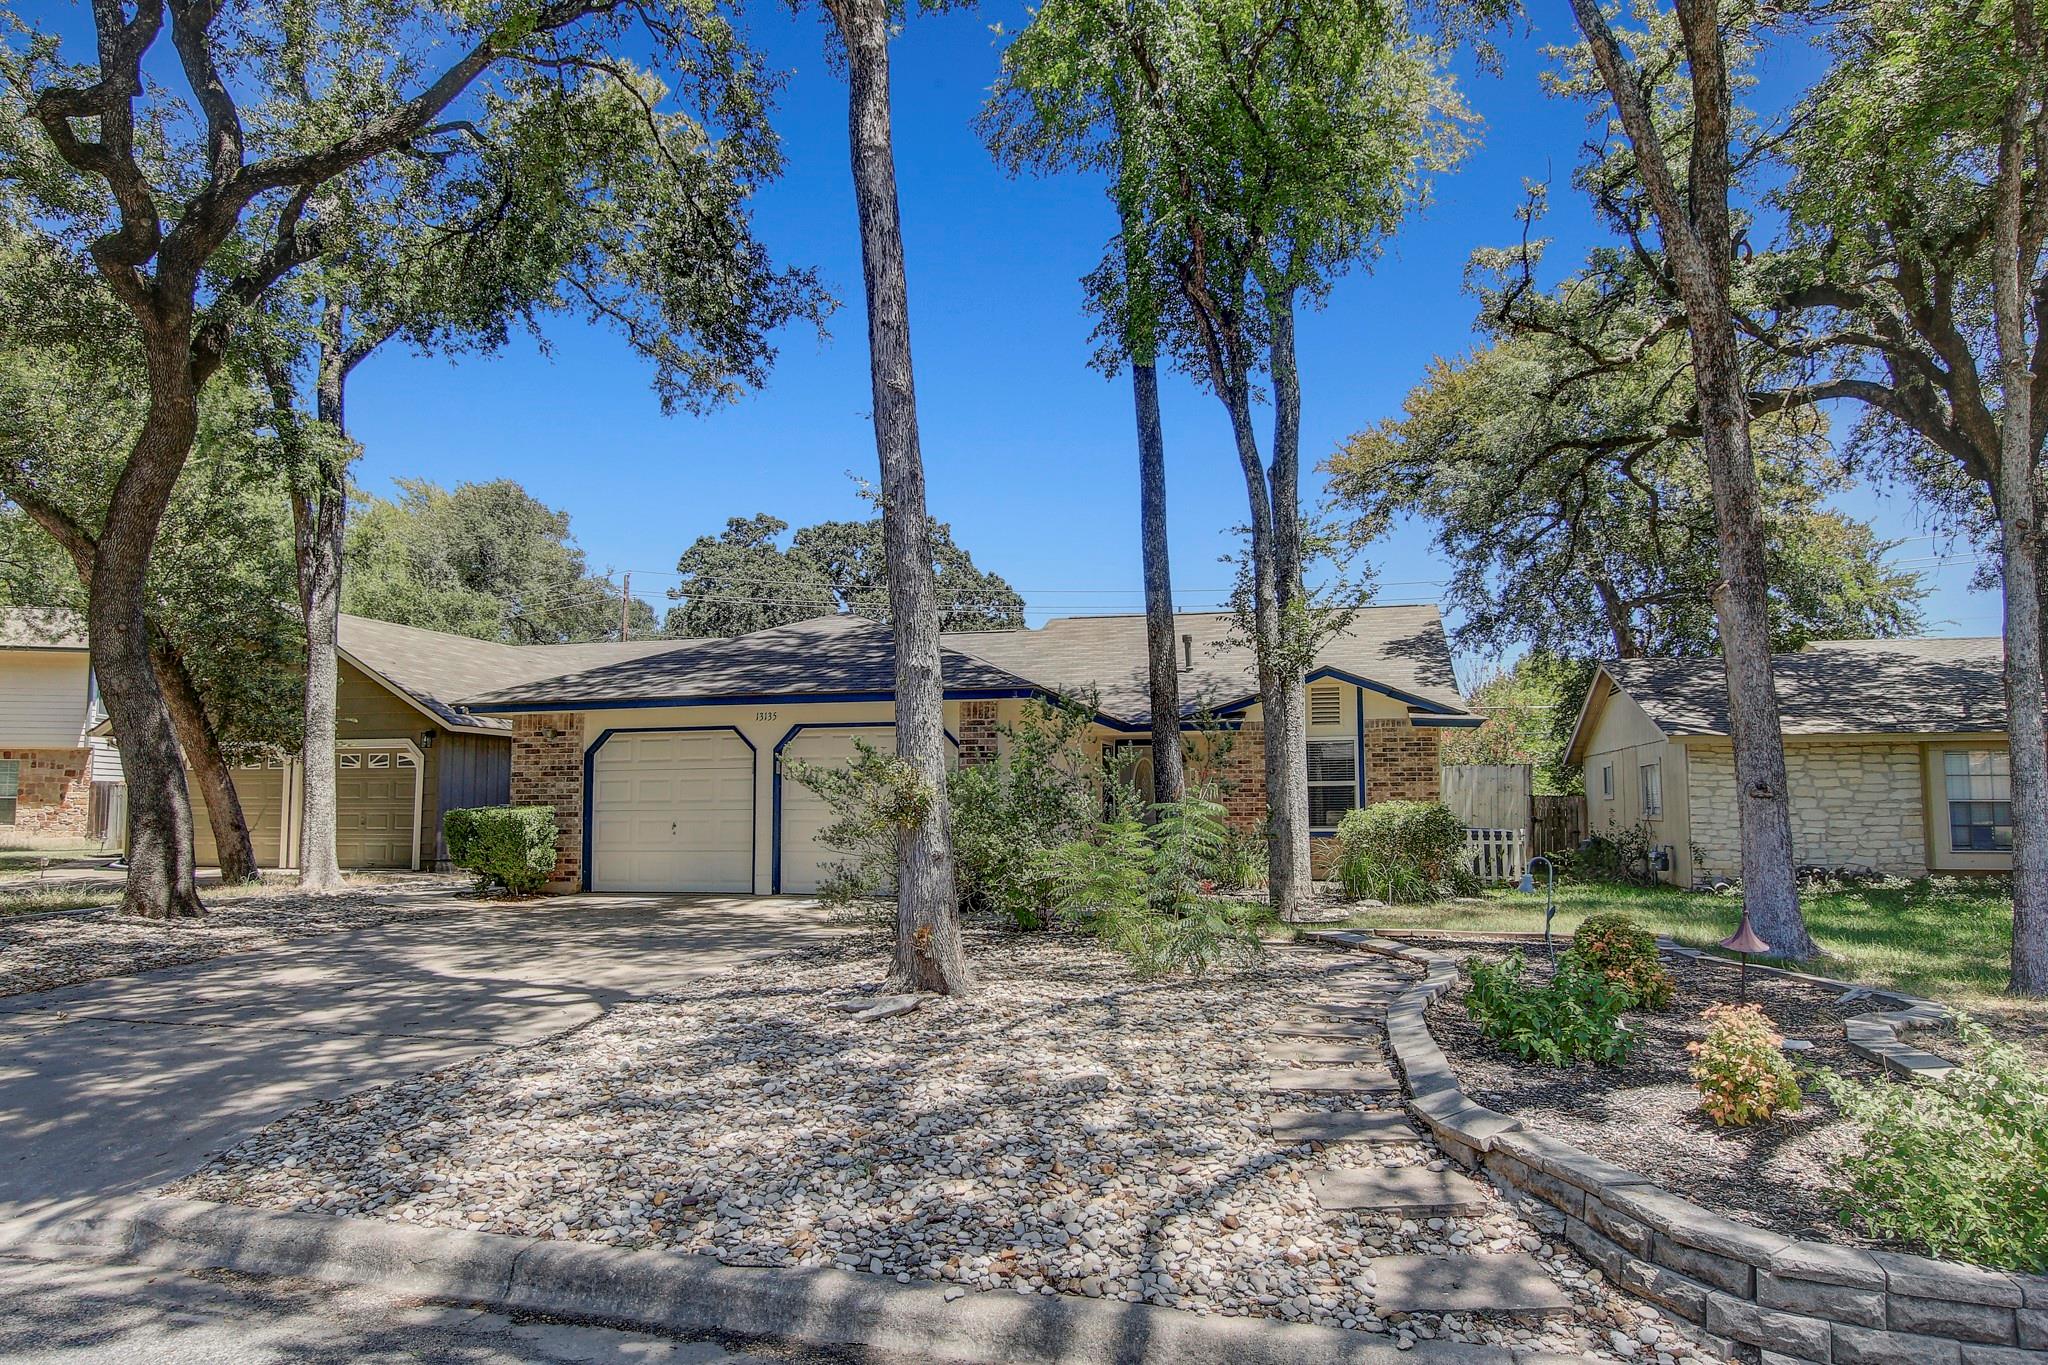
$370,000
3 bd · 2 ba · 1,447 sqft
13135 Mill Stone Dr, Austin, TX 78729
13135 Mill Stone Dr, Austin, TX 78729 is a 3-bedroom, 2-bathroom single family residence listed at $370,000 ($256/sqft). 1,447 sqft. Built in 1983. MLS #6332337. Listed by Spyglass Realty.
Property Overview
This Anderson Mill Village home in northwest Austin presents an exceptional value at $370,000, anchored by a chef-ready kitchen that combines quartz counters, stainless steel appliances, dual ovens, and a gas range. The open floor plan flows across vaulted ceilings and multiple dining areas, creating flexible spaces ideal for both entertaining and everyday living. All three bedrooms sit on the main level, with the primary suite offering two closets and a double vanity that anchor a peaceful retreat.
The thoughtful indoor-outdoor design extends French doors from the main living area to a covered patio overlooking the fully fenced backyard, complete with mature trees and native landscaping that maximize privacy and curb appeal. Smart home features include a programmable thermostat and data wiring, while energy-efficient windows and a two-car garage provide modern convenience. The entire 1,447 square foot residence flows without interior steps, making daily navigation effortless on the level lot.
Situated in the highly rated Round Rock ISD with no HOA restrictions, this Mill Stone Drive property delivers a rare combination of quality finishes, outdoor space, and main-level flexibility for families seeking established northwest Austin living.
Vox Real Estate Insight
This recent $20,000 price reduction positions the home significantly below the neighborhood market at $256 per square foot, making it one of the stronger value plays currently listed in Anderson Mill Village. The all-main-level bedroom layout is increasingly rare in the area and particularly attractive to buyers who want to avoid stairs long-term.
Agent Description
PRICE REDUCED by $20K!! - Welcome to this beautifully appointed Anderson Mill Village home where thoughtful design, quality finishes, and an unbeatable location come together to deliver exceptional everyday living. Inside, your open floor plan, vaulted ceilings, and multiple dining areas create a naturally flexible space — equally suited for lively gatherings, productive work-from-home days, or quiet evenings in. The kitchen is built to impress and perform, featuring quartz counters, stainless steel appliances, a gas range, double ovens, and generous cabinetry that make meal prep and entertaining feel effortless no matter the occasion. Your main-level primary suite offers a peaceful retreat with two closets and a double vanity, keeping mornings organized and evenings relaxing. French doors extend your living space directly to the covered patio and fully fenced backyard, creating a seamless indoor-outdoor flow perfect for hosting, unwinding, or simply enjoying the outdoors. Mature trees and xeriscaping frame the exterior beautifully while keeping maintenance manageable, and the attached garage plus separate workshop open up a world of possibilities for hobbyists, DIY enthusiasts, and anyone who needs serious storage or project space. Set in Anderson Mill Village with no HOA and sidewalks throughout the community, you'll enjoy convenient access to Hwy 183, RM 620, and an abundance of nearby shopping, dining, and everyday essentials. Zoned to highly regarded Round Rock ISD schools — Forest North Elementary, Pearson Ranch Middle, and McNeil High — this home truly delivers on every level.
Property Details
| Property Type | Single Family Residence |
| Year Built | 1983 |
| Bedrooms | 3 |
| Bathrooms | 2 |
| Living Area | 1,447 sqft |
| Lot Size | 6,229 sqft |
| Price / Sqft | $256 |
| Stories | One |
| Condition | Resale |
| Subdivision | Anderson Mill Village |
| County | Williamson |
| MLS Area | NW |
| Listed | Aug 20, 2026 |
| MLS # | 6332337 |
| Listed By | Spyglass Realty |
| Contact | (512) 942-5549 |
Interior
| Flooring | Laminate, Tile |
| Appliances | Dishwasher, Disposal, Dryer, Gas Range, Microwave, Double Oven, RNGHD, Refrigerator, Stainless Steel Appliance(s), Washer, Water Heater |
| Interior Features | Ceiling Fan(s), Ceiling-Vaulted, Chandelier, Quartz Counters, Double Vanity, Eat-in Kitchen, Entrance Foyer, Multiple Dining Areas, No Interior Steps, Open Floorplan, Primary Bedroom on Main, Smart Thermostat, Storage, Track Lighting, Two Primary Closets, Walk-In Closet(s), Wired for Data |
| Windows | Blinds, Drapes, Double Pane Windows, Low-Emissivity Windows |
| Laundry | In Garage |
| Main-Level Bedrooms | 3 |
| Living Areas | 1 |
| Dining Areas | 2 |
Systems & Utilities
| Cooling | Ceiling Fan(s), Central Air |
| Heating | Central, Natural Gas |
| Utilities | Electricity Connected, Natural Gas Connected, Sewer Connected, Water Connected |
| Water Source | Public |
| Sewer | Public Sewer |
Exterior & Lot
| Construction | Brick Veneer, HardiPlank Type |
| Roof | Composition |
| Foundation | Slab |
| Exterior Features | Lighting, Private Yard |
| Patio & Porch | Front Porch, Patio |
| Fencing | Back Yard, Fenced, Privacy, Wood |
| Lot Features | Back Yard, Interior Lot, Landscaped, Level, Native Plants, Private, Trees-Large (Over 40 Ft), Xeriscape |
| Faces | West |
Parking
| Parking Spaces | 4 |
| Garage Spaces | 2 |
| Covered Spaces | 2 |
| Parking Features | Attached, Door-Multi, Driveway, Garage, Garage Door Opener, Garage Faces Front |
Community & HOA
| HOA | No |
| Community Features | Cluster Mailbox, Sidewalks |
| Security | Smoke Detector(s) |
Assigned Schools
| Elementary | Forest North |
| Middle | Pearson Ranch |
| High | McNeil |
| District | Round Rock ISD |
Taxes & Legal
| Tax Year | 2025 |
| Annual Tax | $7,702 |
| Assessed Value | $369,280 |
| Parcel # | 163110000D0021 |
| Legal Description | S3052 - ANDERSON MILL VILLAGE, BLOCK D, LOT 21 |
| FEMA Flood Plain | No |
| In ETJ | No |
| Disclosures | Seller Disclosure, Water District |
| Listing Conditions | Standard |
Listing data last updated:
Frequently Asked Questions
What is the listing price of 13135 Mill Stone Dr, Austin, TX 78729?
This property is listed at $370,000, which is $256 per square foot.
How many bedrooms and bathrooms does 13135 Mill Stone Dr, Austin, TX 78729 have?
This home has 3 bedrooms and 2 bathrooms, with 1,447 square feet of living space.
When was 13135 Mill Stone Dr, Austin, TX 78729 built?
This property was built in 1983, making it 43 years old.
How long has 13135 Mill Stone Dr, Austin, TX 78729 been on the market?
This listing has been on the market for 50 days.
What type of property is 13135 Mill Stone Dr, Austin, TX 78729?
This is a Single Family Residence on a 6,229.08 sqft lot.