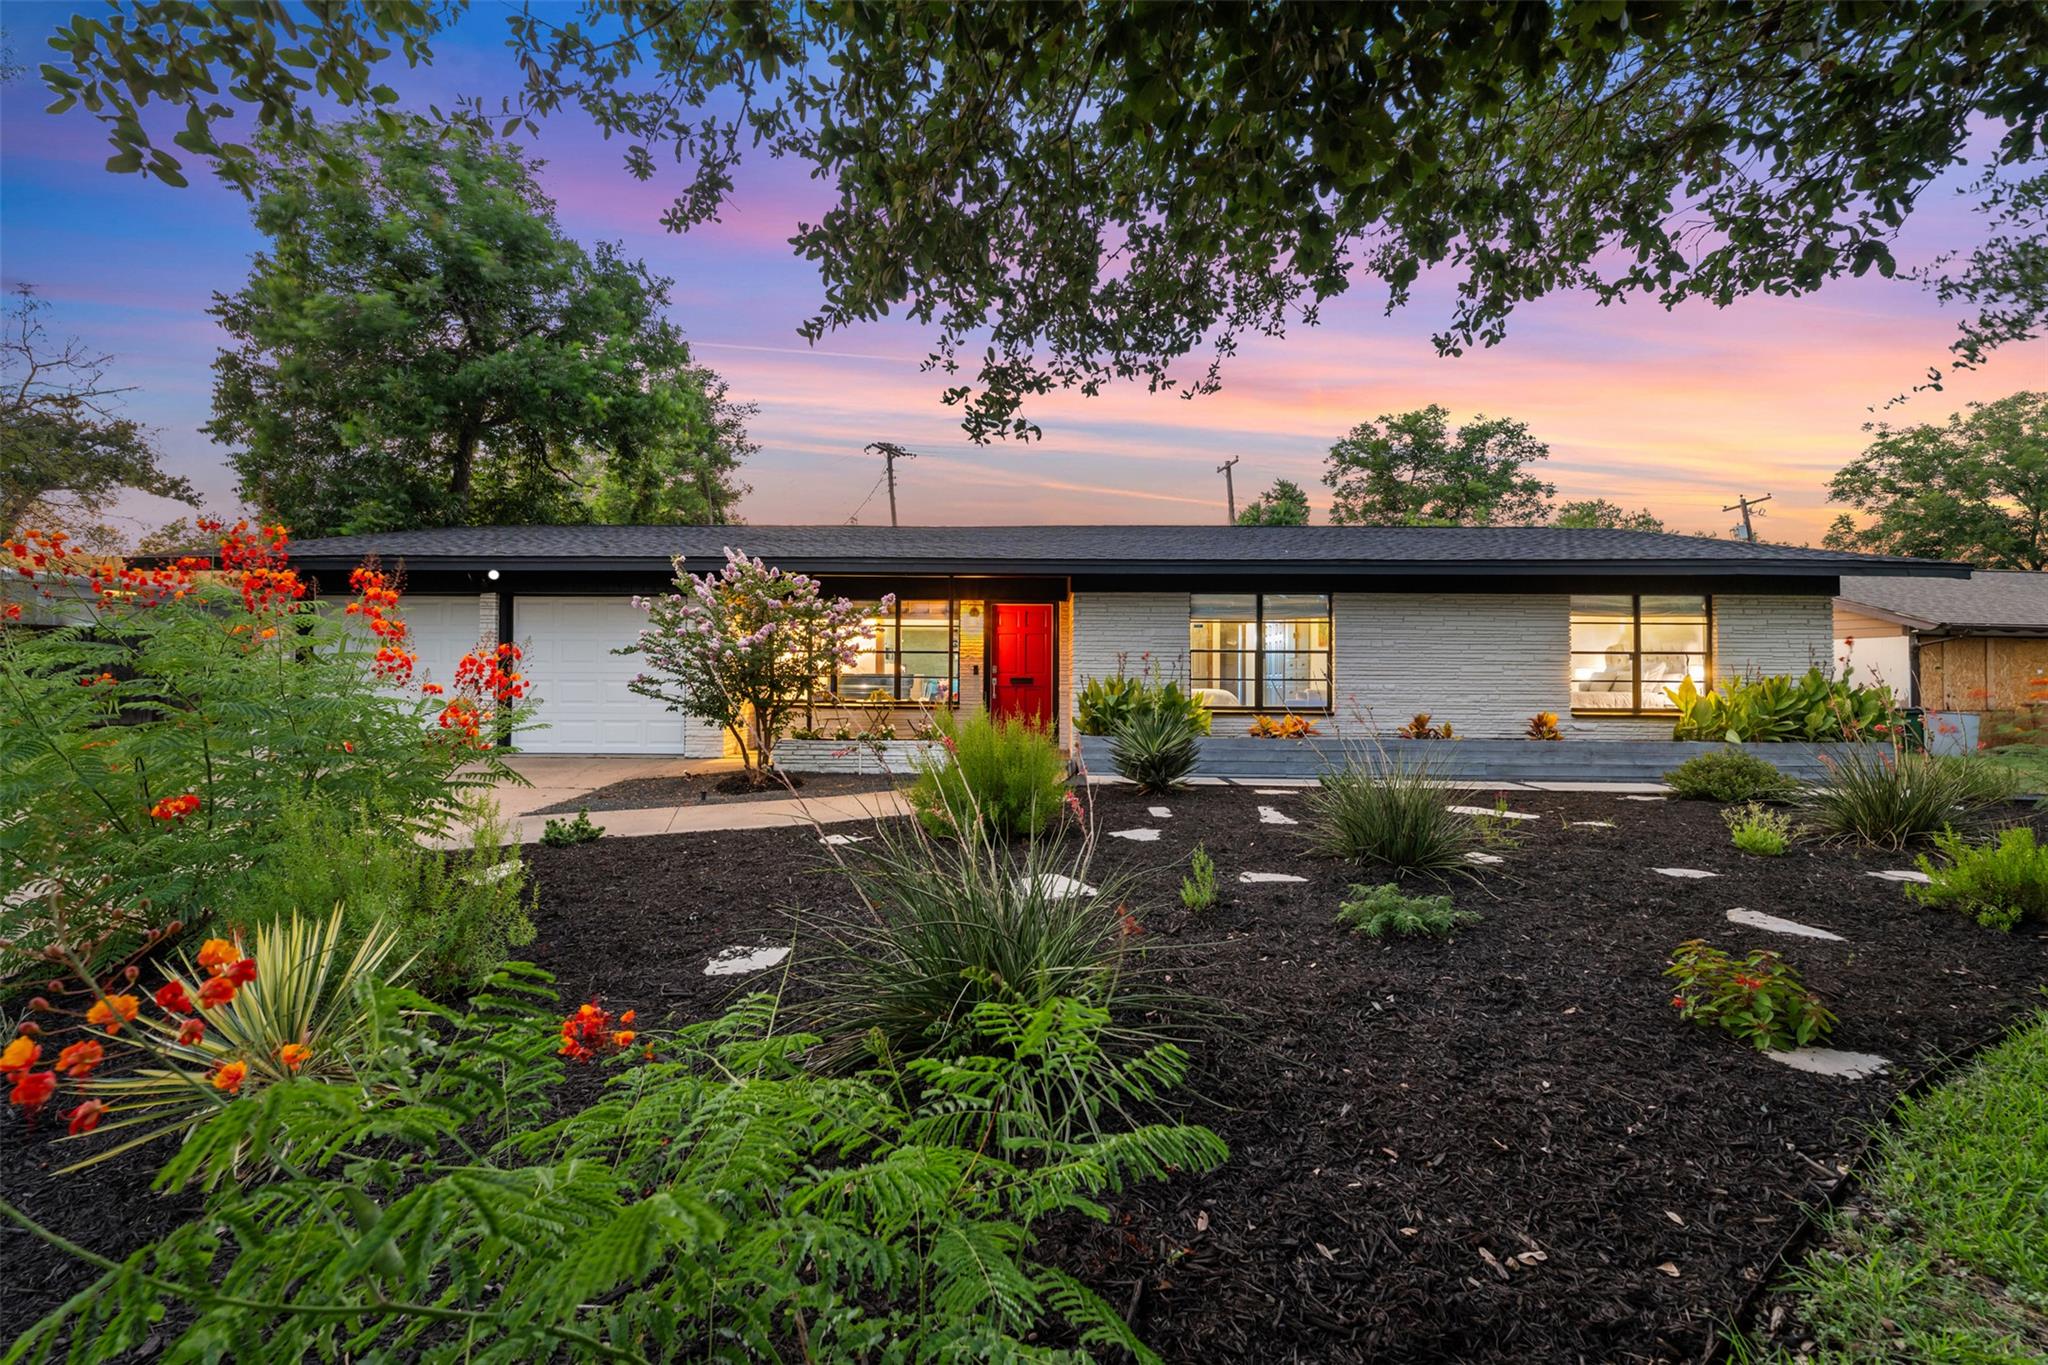
$985,000
3 bd · 2 ba · 1,898 sqft
1806 Rogge Ln, Austin, TX 78723
1806 Rogge Ln, Austin, TX 78723 is a 3-bedroom, 2-bathroom single family residence listed at $985,000 ($519/sqft). 1,898 sqft. Built in 1959. Located in Mueller, Austin TX. Priced 14% above the Mueller median of $457/sqft. MLS #6312867. Listed by eXp Realty, LLC.
Property Overview
Located on Rogge Lane in the vibrant Mueller neighborhood of Austin, TX, this 1959 mid-century modern home showcases substantial recent upgrades that elevate classic architectural charm for contemporary living. The all-brick construction provides natural energy efficiency while the thoughtfully reimagined interior reveals updated HVAC systems, new electrical infrastructure, and over $80,000 in improvements completed within the last three years. Spanning 1,898 square feet across one story, the residence features three bedrooms, two bathrooms, and a flowing open floor plan anchored by a wood-burning fireplace and multiple living areas.
The updated kitchen features stainless steel appliances including a gas cooktop and free-standing range, while the primary bedroom includes a walk-in closet. Main-level laundry and an attached two-car garage with insulated doors provide everyday convenience. Outside, the property sits on nearly a quarter acre and includes a heated in-ground pool with recently serviced pump and heater, surrounded by privacy fencing and mature trees. The covered patio and deck extend the living space, making this home ideal for entertaining.
Mueller's master-planned community setting offers proximity to Aldrich Street Shopping, the Thinkery Museum, and extensive neighborhood parks, while remaining within the Austin ISD zone. Positioned at $519 per square foot, this property reflects the care invested in its transformation and stands 14 percent above the area median price point.
Vox Real Estate Insight
At Vox Real Estate, we recognize this Rogge Lane property as a rare mid-century offering where substantial documented improvements and single-level design appeal to both owner-occupants seeking move-in readiness and investors drawn to the Mueller market's rental potential. The pool, contemporary systems, and thoughtful renovations distinguish this home from quick flips in a neighborhood experiencing significant new construction activity.
Agent Description
Windsor Park Mid-Century Modern Retreat - Every detail has been elevated, including: New hand-nailed roof, Updated HVAC system, Insulated garage doors & two-car garage with generous storage, New electric breaker box, Recent pool pump and heater, Over $80K in upgrades within the last 3 years. The home’s all-brick construction offers energy efficiency—cool in the summer, cozy in the winter—while its design and finishes create a warm, modern retreat. Offered fully furnished and turnkey for short-term rental investors (furniture negotiable) or ready for a new family to enjoy immediately. Thoughtfully Reimagined, Inside & Out. Step into a rare find—this true mid-century classic has been meticulously reimagined for modern living, blending timeless architectural charm with exceptional craftsmanship. Unlike quick “fix and flips,” this transformation was done with precision, care, and quality at every turn. Featuring 3 bedrooms, 2 baths, and an open, light-filled floor plan, the home’s heart is the stunning chef-inspired kitchen—complete with stainless steel appliances, a French-door refrigerator, rich butcher block countertops, and custom wood trim that adds warmth and elegance. The dining area flows effortlessly into the spacious living room, creating an inviting space for both daily living and entertaining. Designed for true indoor-outdoor living, multiple patio areas with two stylish pergolas overlook a heated black-bottom pool, perfect for year-round enjoyment. Set on an expansive, professionally landscaped lot, the grounds feature drought-resistant plants, an automated sprinkler system, and a custom corrugated metal privacy fence. Location is everything—just blocks from Mueller’s parks, coffee shops, restaurants, and farmer’s market, with quick 7 minute access to East Austin, Downtown, and UT. Zoned to Blanton Elementary. This isn’t just a home—it’s a statement property in one of Austin’s most desirable neighborhoods.
Neighborhood: Mueller
This property is located in Mueller, Austin, TX. The area is known for Master-Planned Community, Aldrich Street Shopping, Thinkery Museum, Extensive Parks, New Construction.
At $519/sqft, this listing is priced 14% above the Mueller median of $457/sqft.
Property Details
| Property Type | Single Family Residence |
| Year Built | 1959 |
| Bedrooms | 3 |
| Bathrooms | 2 |
| Living Area | 1,898 sqft |
| Lot Size | 0.26 acres |
| Price / Sqft | $519 |
| Stories | One |
| Condition | Updated/Remodeled |
| Unit Style | Single level Floor Plan |
| Subdivision | Delwood 04 East Sec 02 |
| County | Travis |
| MLS Area | 3 |
| Listed | Aug 8, 2025 |
| MLS # | 6312867 |
| Listed By | eXp Realty, LLC |
Interior
| Flooring | Concrete |
| Appliances | Gas Cooktop, Dishwasher, Disposal, Microwave, Oven, Free-Standing Range, Stainless Steel Appliance(s), Water Heater |
| Interior Features | Bookcases, Breakfast Bar, Entrance Foyer, Multiple Living Areas, No Interior Steps, Primary Bedroom on Main, Recessed Lighting, Walk-In Closet(s) |
| Windows | Aluminum Frames |
| Fireplaces | 1 (Family Room, Wood Burning) |
| Laundry | In Unit, Laundry Room, Main Level |
| Main-Level Bedrooms | 3 |
Systems & Utilities
| Cooling | Central Air |
| Heating | Central, Natural Gas |
| Utilities | Electricity Available, Natural Gas Available |
| Water Source | Public |
| Sewer | Public Sewer |
Exterior & Lot
| Construction | Masonry – All Sides |
| Roof | Composition |
| Foundation | Slab |
| Exterior Features | Private Yard |
| Patio & Porch | Covered, Deck, Patio, Porch |
| Pool | Black Bottom, Heated, In Ground, Outdoor Pool |
| Fencing | Fenced, Privacy, Wood |
| Lot Features | Level, Trees-Moderate |
| Faces | South |
Parking
| Parking Spaces | 4 |
| Garage Spaces | 2 |
| Parking Features | Attached, Door-Multi, Garage Door Opener, Garage Faces Front |
Community & HOA
| HOA | No |
| Security | Smoke Detector(s) |
Assigned Schools
| Elementary | Blanton |
| Middle | Bertha Sadler Means |
| High | Northeast Early College |
| District | Austin ISD |
Taxes & Legal
| Tax Year | 2024 |
| Assessed Value | $632,991 |
| Parcel # | 02201708190000 |
| Legal Description | LOT 19 BLK P DELWOOD 4 EAST SEC 2 |
| In ETJ | No |
| Disclosures | Lead Base Paint Addendum, Seller Disclosure |
| Listing Conditions | Standard |
Listing data last updated:
Frequently Asked Questions
What is the listing price of 1806 Rogge Ln, Austin, TX 78723?
This property is listed at $985,000, which is $519 per square foot. That is 14% above the Mueller area median of $457/sqft.
How many bedrooms and bathrooms does 1806 Rogge Ln, Austin, TX 78723 have?
This home has 3 bedrooms and 2 bathrooms, with 1,898 square feet of living space.
When was 1806 Rogge Ln, Austin, TX 78723 built?
This property was built in 1959, making it 67 years old.
What neighborhood is 1806 Rogge Ln, Austin, TX 78723 in?
This property is in Mueller, Austin, TX. The area is known for master-planned community, aldrich street shopping, thinkery museum.
How long has 1806 Rogge Ln, Austin, TX 78723 been on the market?
This listing has been on the market for 369 days.
What type of property is 1806 Rogge Ln, Austin, TX 78723?
This is a Single Family Residence on a 11,412.72 sqft lot.