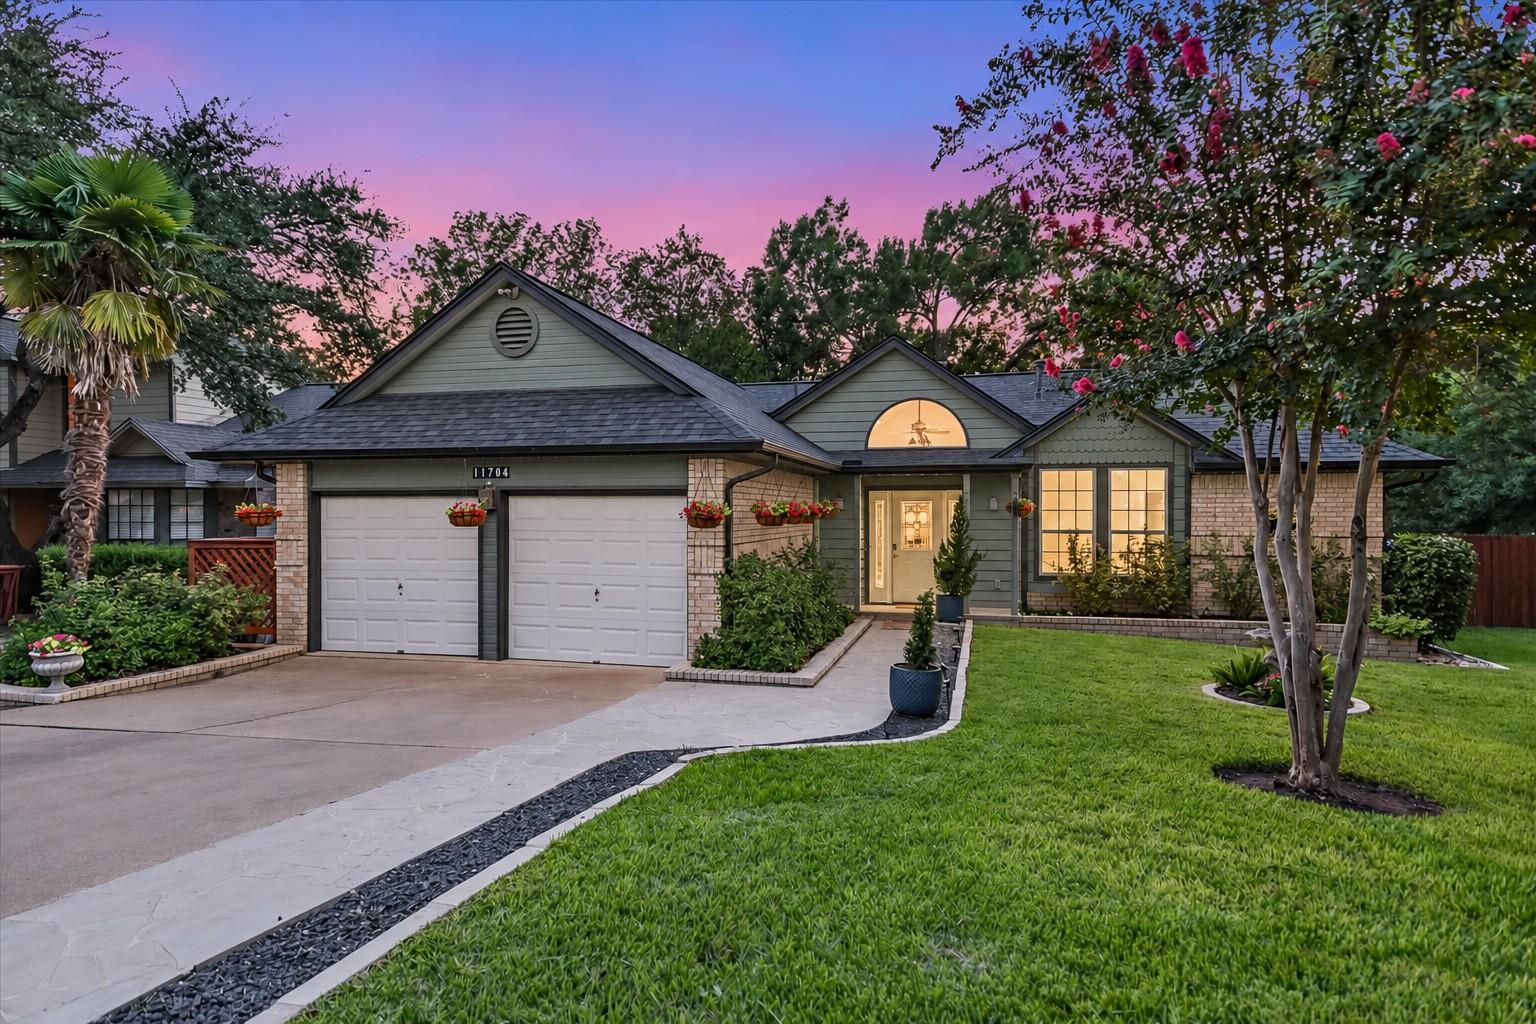
$579,900
3 bd · 2 ba · 1,893 sqft
11704 Swearingen Dr, Austin, TX 78758
11704 Swearingen Dr, Austin, TX 78758 is a 3-bedroom, 2-bathroom single family residence listed at $579,900 ($306/sqft). 1,893 sqft. Built in 1984. MLS #6302938. Listed by Presidio Group, REALTORS.
Property Overview
This single-story Gracywoods home on Swearingen Drive showcases thoughtful updates and sophisticated indoor-outdoor living designed for entertaining. The open-concept kitchen flows seamlessly into generous dining and living spaces anchored by soaring ceilings, recessed lighting, and a welcoming dry bar at the entry. Quartz counters, a portable island, and modern gas cooking appliances support both everyday meals and gatherings, while luxury vinyl plank flooring throughout eliminates carpet maintenance.
The covered and screened patio becomes an extension of the home, with both the primary suite and dining room opening directly outside to the lush, privately fenced backyard. Mature trees exceeding 40 feet provide natural shade and character across the lot's generous 8,564 square feet. Recent major improvements including a new roof (June 2026) and a 24kW Generac whole-house backup generator with a 10-year warranty underscore the seller's commitment to quality; the property also features a comprehensive irrigation system with sprinklers and drip lines throughout the landscaped grounds.
Located in the Pflugerville ISD with River Oaks Elementary as its zoned school, this Austin, TX residence at $306 per square foot offers compelling value in an established neighborhood with mature infrastructure and community amenities.
Vox Real Estate Insight
The Generac generator installed just two years ago with a full decade of warranty protection sets this property apart in the Austin market, especially given our region's weather volatility and grid stress during peak seasons. At Vox Real Estate, we recognize that buyers investing at this price point increasingly prioritize resilience and self-sufficiency, making this upgrade a standout selling feature that justifies the overall value proposition.
Agent Description
Designed for both everyday living and entertaining, this inviting home features a welcoming entry with a dry bar, soaring ceilings, and large living, dining, and kitchen areas. The spacious eat-in kitchen includes a portable island, offering flexibility for meal prep. The dining room and primary suite both open directly to an expansive covered and screened patio, creating a seamless indoor-outdoor living experience. Surrounded by lush landscaping, the private backyard is an ideal setting for relaxing, entertaining, or enjoying your morning coffee. Additional interior highlights include luxury vinyl plank flooring throughout with no carpet, double-pane windows for energy efficiency, and thoughtful upgrades designed for comfort and convenience. Major recent improvements include a new roof (June 2026) and a 24kW Generac whole-house backup generator (Feb 2024) with a 10-year warranty. The home also features a full irrigation system with sprinkler and drip lines, plus permanent LED soffit lighting that makes decorating for holidays effortless. Located in the heart of North Austin, you'll enjoy quick access to The Domain's premier shopping and dining, Q2 Stadium, nearby parks and walking trails, and major employers including Apple, Dell, IBM, and Samsung. With excellent commuter access, this home combines exceptional amenities with an unbeatable location. Located in the Pflugerville school district.
Property Details
| Property Type | Single Family Residence |
| Year Built | 1984 |
| Bedrooms | 3 |
| Bathrooms | 2 |
| Living Area | 1,893 sqft |
| Lot Size | 8,564 sqft |
| Price / Sqft | $306 |
| Stories | One |
| Condition | Updated/Remodeled |
| Subdivision | Gracywoods Sec 07 |
| County | Travis |
| MLS Area | 2N |
| Listed | Aug 28, 2026 |
| MLS # | 6302938 |
| Listed By | Presidio Group, REALTORS |
| Contact | (512) 476-1591 |
Interior
| Flooring | Laminate, Tile |
| Appliances | Built-In Oven(s), Dishwasher, Disposal, Gas Cooktop, RNGHD, Water Heater |
| Interior Features | Bar, Ceiling Fan(s), Ceiling-High, Quartz Counters, Entrance Foyer, No Interior Steps, Recessed Lighting, Walk-In Closet(s) |
| Windows | Double Pane Windows |
| Fireplaces | 1 (Gas Log, Wood Burning) |
| Laundry | In Kitchen, Laundry Closet |
| Main-Level Bedrooms | 3 |
| Living Areas | 1 |
| Dining Areas | 2 |
Systems & Utilities
| Cooling | Ceiling Fan(s), Central Air, Electric |
| Heating | Central, Fireplace(s), Natural Gas |
| Utilities | Electricity Connected, High Speed Internet, Natural Gas Connected, Sewer Connected, Water Connected |
| Water Source | Public |
| Sewer | Public Sewer |
Exterior & Lot
| Construction | HardiPlank Type |
| Roof | Shingle |
| Foundation | Slab |
| Exterior Features | Exterior Steps, Gutters Full, Lighting, Private Yard |
| Patio & Porch | Covered, Deck, Screened |
| Fencing | Fenced, Privacy, Wood |
| Lot Features | Landscaped, Sprinkler - Automatic, Sprinklers In Rear, Sprinkler - Drip Only/Bubblers, Sprinklers In Front, Trees-Large (Over 40 Ft) |
| Faces | Southeast |
Parking
| Parking Spaces | 4 |
| Garage Spaces | 2 |
| Covered Spaces | 2 |
| Parking Features | Attached, Door-Multi, Driveway, Garage, Garage Faces Front |
Community & HOA
| HOA | No |
| Community Features | Cluster Mailbox, Street Lights |
| Security | Smoke Detector(s) |
Assigned Schools
| Elementary | River Oaks |
| Middle | Westview |
| High | John B Connally |
| District | Pflugerville ISD |
Taxes & Legal
| Tax Year | 2026 |
| Annual Tax | $9,942 |
| Assessed Value | $435,438 |
| Parcel # | 02521601030000 |
| Legal Description | LOT 23 BLK B GRACYWOODS SEC 7 |
| FEMA Flood Plain | No |
| In ETJ | No |
| Disclosures | Seller Disclosure |
| Listing Conditions | Standard |
Listing data last updated:
Frequently Asked Questions
What is the listing price of 11704 Swearingen Dr, Austin, TX 78758?
This property is listed at $579,900, which is $306 per square foot.
How many bedrooms and bathrooms does 11704 Swearingen Dr, Austin, TX 78758 have?
This home has 3 bedrooms and 2 bathrooms, with 1,893 square feet of living space.
When was 11704 Swearingen Dr, Austin, TX 78758 built?
This property was built in 1984, making it 42 years old.
How long has 11704 Swearingen Dr, Austin, TX 78758 been on the market?
This listing has been on the market for 36 days.
What type of property is 11704 Swearingen Dr, Austin, TX 78758?
This is a Single Family Residence on a 8,563.9 sqft lot.