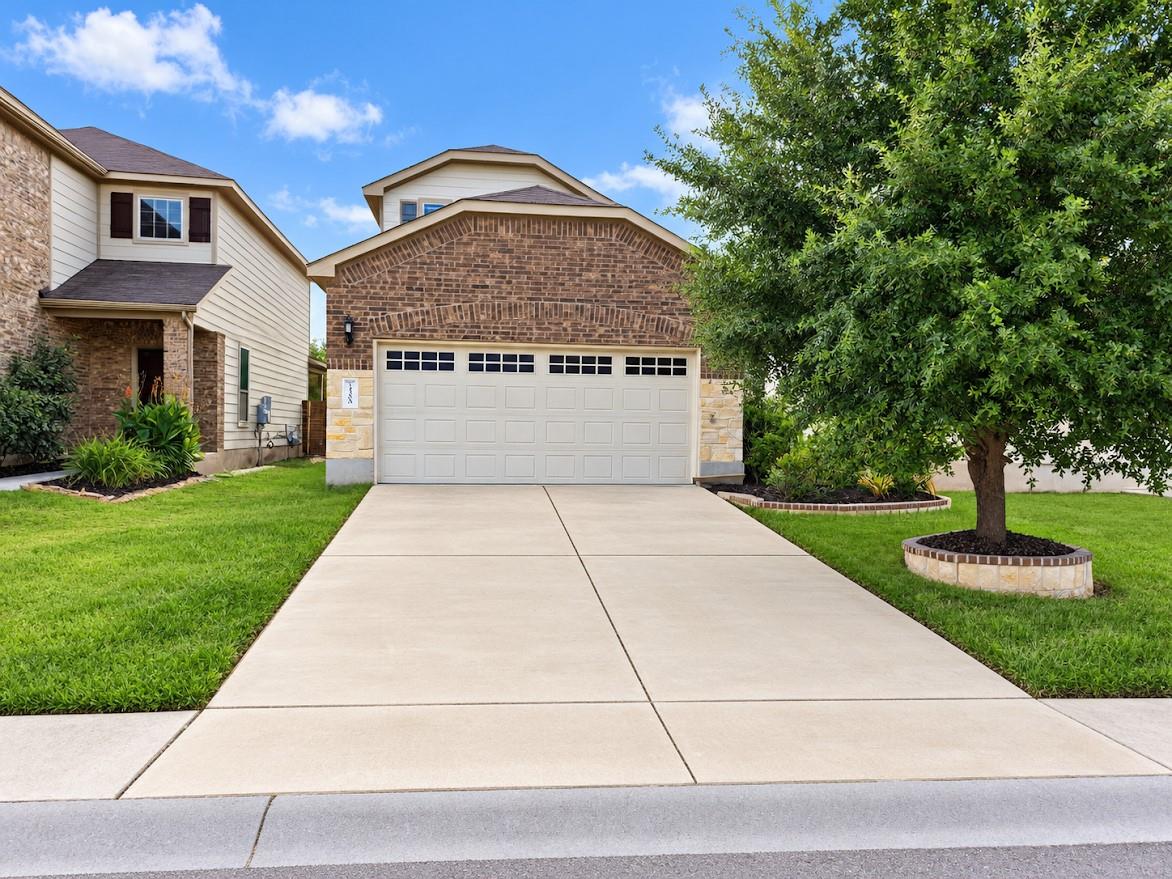
$460,000
3 bd · 3 ba · 1,896 sqft
14000 Osmarea Dr #77, Austin, TX 78717
14000 Osmarea Dr #77, Austin, TX 78717 is a 3-bedroom, 3-bathroom condominium listed at $460,000 ($243/sqft). 1,896 sqft. Built in 2017. Located in Avery Ranch, Austin TX. Priced 7% above the Avery Ranch median of $227/sqft. MLS #6300441. Listed by Realty of America, LLC.
Property Overview
This two-story condominium at 14000 Osmarea Drive showcases the sophisticated design and convenient lifestyle that defines Avery Ranch's master-planned community. Built in 2017, the 1,896 square foot residence features three bedrooms and three full bathrooms anchored by a main-level primary suite with ensuite bath and walk-in closet, ideal for those prioritizing accessibility and privacy. An open floor plan connects the kitchen, dining area, and living spaces, where granite countertops, a substantial island, and stainless steel appliances create a functional hub for both everyday living and entertaining.
The home's thoughtfully planned layout places the primary bedroom on the main level while two additional bedrooms occupy the upper story, offering flexibility for families, remote workers, or guests. A laundry room on the main level adds practical convenience, while multiple ceiling fans, recessed lighting, and tray ceilings enhance the bright, airy feel throughout. The property includes covered front and rear porches, a fenced private yard, and four parking spaces including a two-car garage, maximizing utility for active households.
Located in the highly-rated Round Rock ISD with Forest North Elementary and McNeil High School serving the area, this Parmer Crossing condominium sits near shopping, dining, and major employers while maintaining resort-style community amenities. The $55 monthly HOA fee covers common area maintenance in a well-established neighborhood that continues to attract families and professionals to Austin, TX.
Vox Real Estate Insight
Vox Real Estate recognizes this property's value positioning at just seven percent above area median pricing, making it a smart acquisition in Avery Ranch's established market. The combination of modern 2017 construction, main-level primary suite, and Round Rock ISD proximity creates strong appeal for the North Austin buyer seeking quality without premium pricing.
Agent Description
Welcome to this beautifully maintained two-story, 3-bedroom, 2.5-bath condominium in the highly desirable Parmer Crossing at Lakeline Station community. Ideally located near premier shopping, dining, the Apple and Dell campuses, and with convenient access to I-45, Highway 183, and I-35, this home offers both comfort and convenience. This move-in-ready home feels almost brand new and features a bright, open-concept floor plan designed for modern living. The spacious kitchen overlooks the family room and showcases a large granite island with stylish pendant lighting, white shaker-style cabinetry with brushed nickel hardware, stainless steel appliances, and soaring ceilings that create an open and inviting atmosphere. Upon entering the home, you'll find a convenient half bath for guests, as well as a private primary suite on the main level featuring high ceilings, a luxurious ensuite bath with dual vanities, a large walk-in shower, and a spacious walk-in closet. The laundry room is thoughtfully located between the garage entrance and the kitchen for added convenience. Upstairs, you'll discover two generously sized secondary bedrooms, a full bathroom, and a versatile loft that can serve as a second living area, home office, or playroom. Step outside to enjoy the covered back patio and fully fenced backyard, easily accessible from the main family room—perfect for relaxing or entertaining. With its modern finishes, functional layout, and exceptional location, this home is an outstanding opportunity for those seeking low-maintenance living in one of the area's most convenient communities.
Neighborhood: Avery Ranch
This property is located in Avery Ranch, Austin, TX. The area is known for Golf Course, Master-Planned, Top Schools, Resort-Style Amenities, Newer Homes.
At $243/sqft, this listing is priced 7% above the Avery Ranch median of $227/sqft.
Property Details
| Property Type | Condominium |
| Year Built | 2017 |
| Bedrooms | 3 |
| Bathrooms | 3 |
| Living Area | 1,896 sqft |
| Lot Size | 4,400 sqft |
| Price / Sqft | $243 |
| Stories | Two |
| Condition | Resale |
| Unit Style | 1st Floor Entry |
| Subdivision | Parmer Xing Condos |
| County | Williamson |
| MLS Area | CLS |
| Buyer Incentive | Closing Cost |
| Listed | Oct 5, 2026 |
| MLS # | 6300441 |
| Listed By | Realty of America, LLC |
| Contact | (512) 788-9495 |
Interior
| Flooring | Carpet, Tile |
| Appliances | Built-In Oven(s), Dishwasher, Disposal, Gas Cooktop, Microwave, Stainless Steel Appliance(s), Water Heater |
| Interior Features | Breakfast Bar, Ceiling Fan(s), Ceiling-High, Tray Ceiling(s), Granite Counters, Double Vanity, Interior Steps, Kitchen Island, Open Floorplan, Pantry, Primary Bedroom on Main, Recessed Lighting, Walk-In Closet(s) |
| Windows | Blinds, Screens |
| Laundry | Laundry Room, Main Level |
| Main-Level Bedrooms | 1 |
| Living Areas | 1 |
| Dining Areas | 1 |
Systems & Utilities
| Cooling | Ceiling Fan(s), Central Air, Electric |
| Heating | Central, Natural Gas |
| Utilities | Cable Available, Electricity Connected, Natural Gas Connected, Sewer Connected, Underground Utilities, Water Connected |
| Water Source | Public |
| Sewer | Public Sewer |
Exterior & Lot
| Construction | Brick Veneer, HardiPlank Type |
| Roof | Composition, Shingle |
| Foundation | Slab |
| Exterior Features | Rain Gutters, No Exterior Steps, Private Yard |
| Patio & Porch | Covered, Front Porch, Rear Porch |
| Fencing | Back Yard, Privacy, Stone, Wood |
| Lot Features | Back Yard, Curbs, Front Yard, Level |
| Faces | East |
Parking
| Parking Spaces | 4 |
| Garage Spaces | 2 |
| Covered Spaces | 2 |
| Parking Features | Driveway, Garage, Garage Faces Front |
Community & HOA
| HOA | Yes |
| HOA Name | Parmer Crossing Condominium Owners Association Inc |
| HOA Fee | $55 / Monthly |
| Fee Includes | Common Area Maintenance |
| Community Features | Common Grounds, Curbs, Playground, Street Lights, Underground Utilities |
Assigned Schools
| Elementary | Forest North |
| Middle | Pearson Ranch |
| High | McNeil |
| District | Round Rock ISD |
Taxes & Legal
| Tax Year | 2026 |
| Annual Tax | $8,811 |
| Assessed Value | $433,668 |
| Parcel # | 16485700000077 |
| Legal Description | C660 - PARMER CROSSING CONDO, UNIT 77, 0.394% COMMON AREA INTEREST |
| FEMA Flood Plain | No |
| In ETJ | No |
| Disclosures | Seller Disclosure |
| Listing Conditions | Standard |
Listing data last updated:
Frequently Asked Questions
What is the listing price of 14000 Osmarea Dr #77, Austin, TX 78717?
This property is listed at $460,000, which is $243 per square foot. That is 7% above the Avery Ranch area median of $227/sqft.
How many bedrooms and bathrooms does 14000 Osmarea Dr #77, Austin, TX 78717 have?
This home has 3 bedrooms and 3 bathrooms, with 1,896 square feet of living space.
When was 14000 Osmarea Dr #77, Austin, TX 78717 built?
This property was built in 2017, making it 9 years old.
What neighborhood is 14000 Osmarea Dr #77, Austin, TX 78717 in?
This property is in Avery Ranch, Austin, TX. The area is known for golf course, master-planned, top schools.
How long has 14000 Osmarea Dr #77, Austin, TX 78717 been on the market?
This listing has been on the market for 5 days. This is a recent listing.
What type of property is 14000 Osmarea Dr #77, Austin, TX 78717?
This is a Condominium on a 4,399.56 sqft lot.