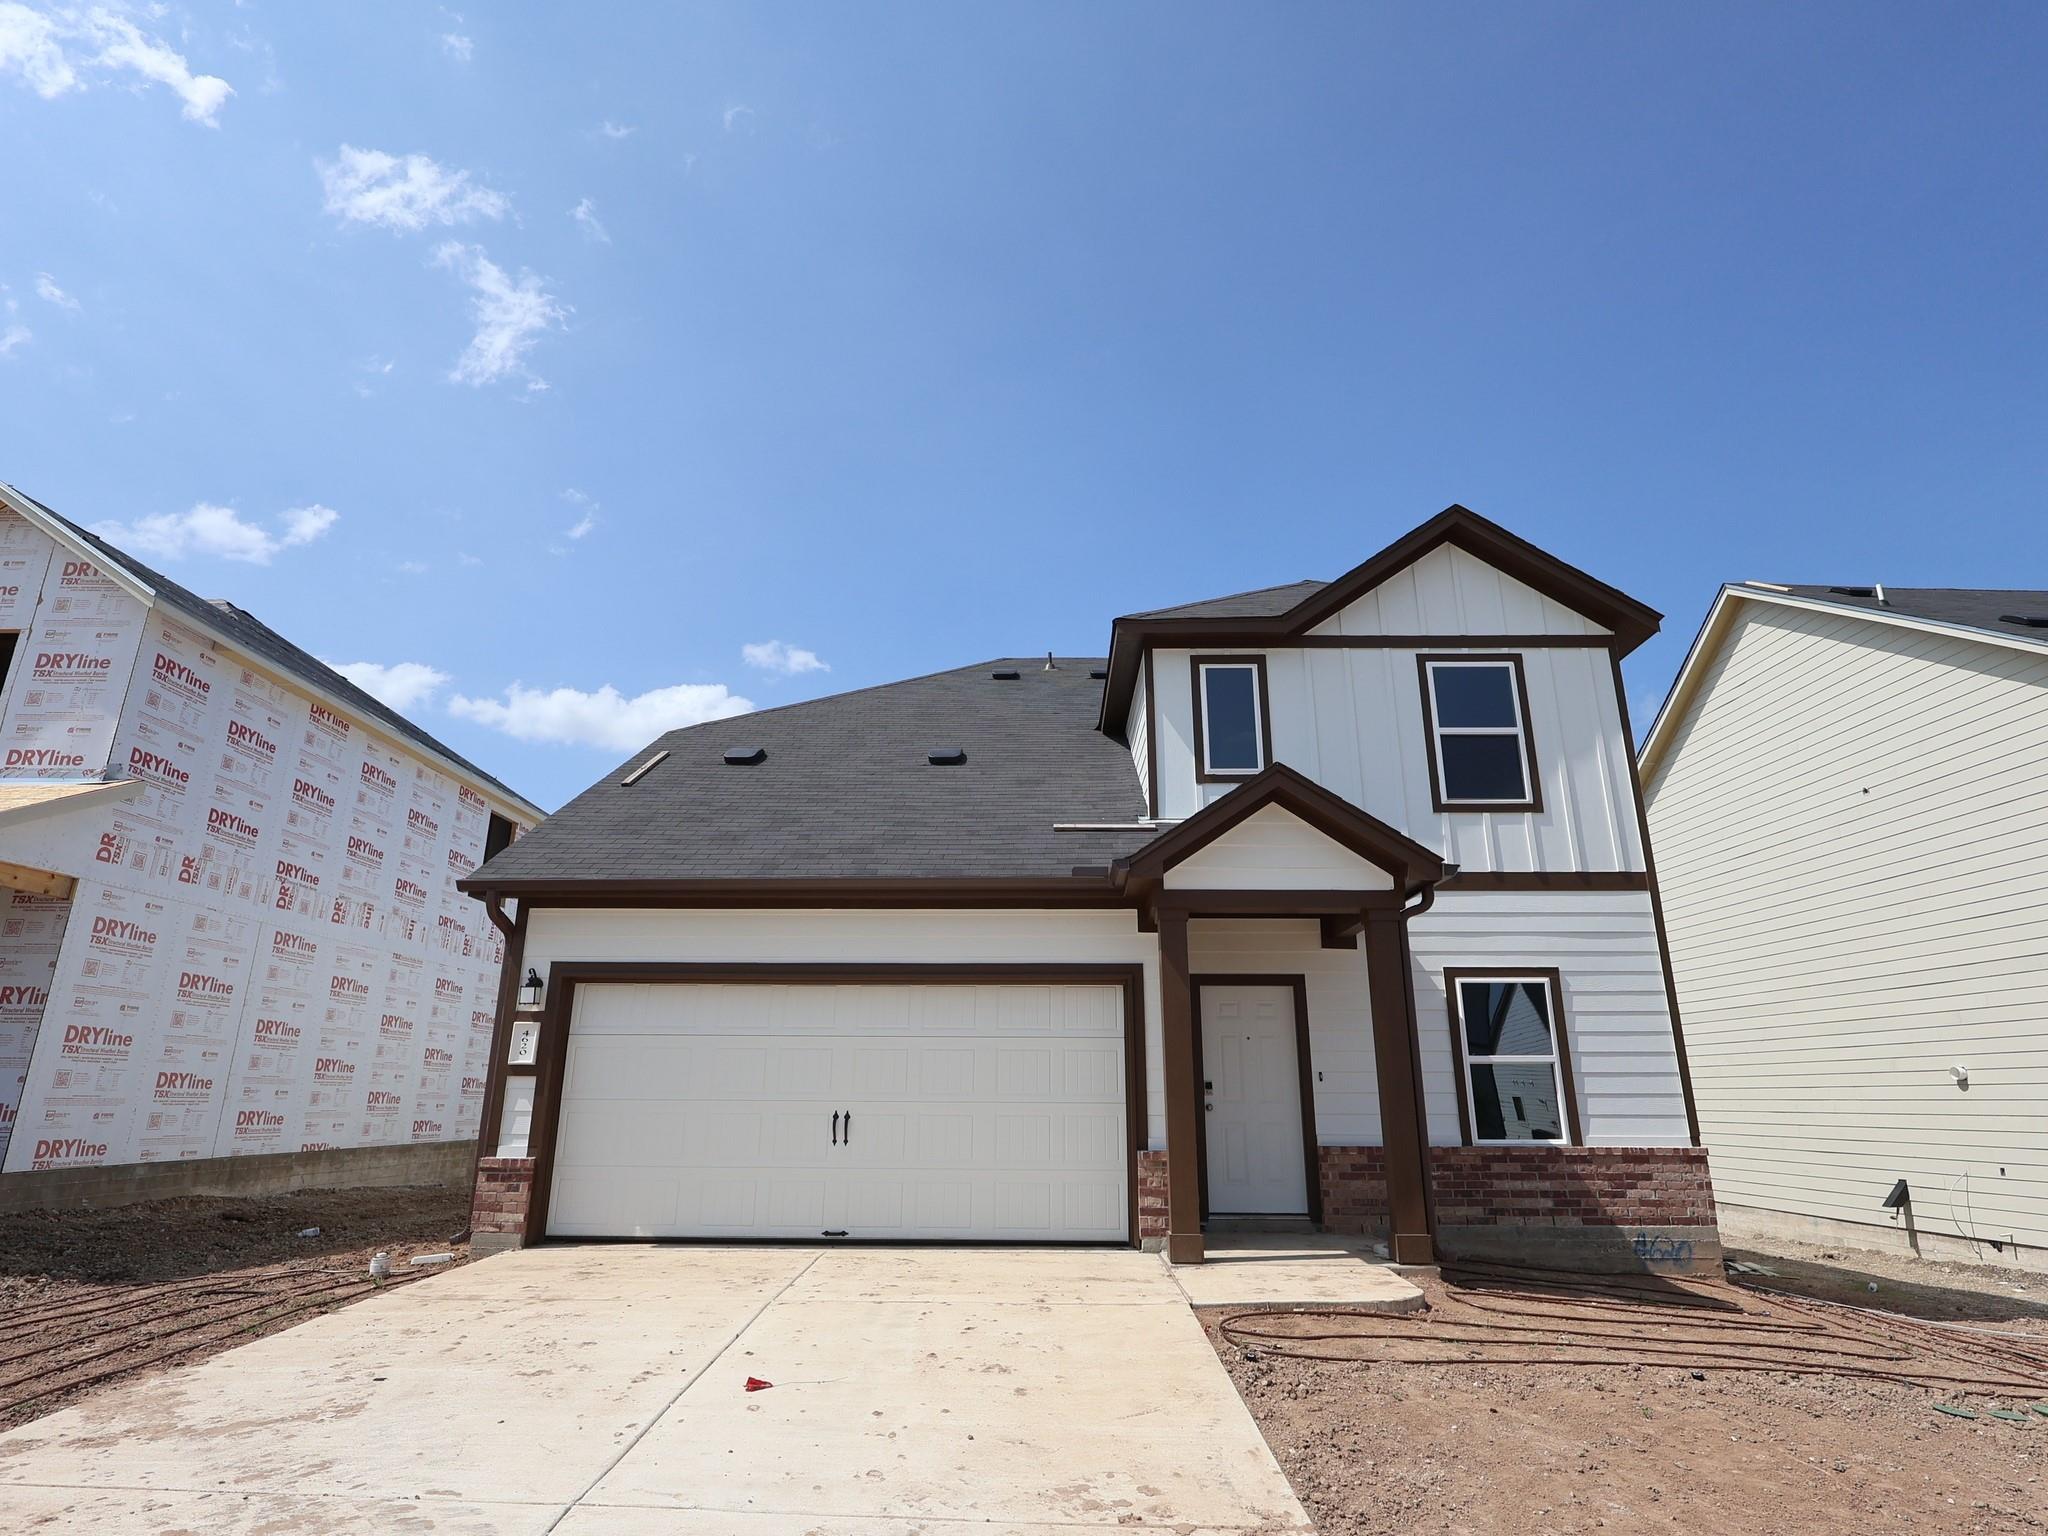
$379,990
4 bd · 3 ba · 2,323 sqft
4620 Lava Island Dr, Austin, TX 78747
4620 Lava Island Dr, Austin, TX 78747 is a 4-bedroom, 3-bathroom single family residence listed at $379,990 ($164/sqft). 2,323 sqft. Built in 2026. Located in Onion Creek, Austin TX. Priced 22% below the Onion Creek median of $209/sqft. MLS #6283700. Listed by M/I Homes Realty.
Property Overview
This brand-new 2026 Falcon floor plan at 4620 Lava Island Drive in the Cascades at Onion Creek community delivers 2,323 square feet of thoughtfully designed living space at a compelling value. The home features four bedrooms, three full bathrooms, and an open layout anchored by a chef-ready kitchen with stainless steel appliances, island seating, and abundant pantry storage. Energy-efficient systems throughout—including a tankless water heater, ENERGY STAR HVAC, and premium insulated windows—keep utility costs down while maintaining comfort year-round.
The primary suite claims main-level convenience with a walk-in closet and spa-like bathroom featuring a soaking tub. Three additional bedrooms provide flexibility for growing families or home offices, while the main-level laundry adds practical everyday convenience. Covered front and rear porches frame an automatic sprinkler system and fully fenced private yard, ideal for outdoor entertaining or relaxation. Located in the semi-rural Onion Creek golf community near Highway 71, this South Austin property offers spacious lots, trail systems, resort-style amenities, and proximity to excellent Austin ISD schools—all priced 20 percent below area median for the market.
Vox Real Estate Insight
At Vox Real Estate, we see this Cascades at Onion Creek home as smart value positioning for Austin buyers seeking new construction without the premium pricing of central neighborhoods. The combination of modern efficiency features, golf course community access, and a sub-$165 per-square-foot price point makes this Falcon floor plan particularly attractive in today's market.
Agent Description
In the city limits of Austin, one of our newest floor plans, the Falcon, offers a versatile 2-story home offering 2,323 square feet of thoughtfully designed living space. With 4 bedrooms, 2.5 bathrooms, and a 2-car garage, this home is perfect for those seeking both space and comfort. As you step inside, you are greeted by an elegant kitchen that is the heart of the home, high ceilings, featuring sleek counter tops, modern appliances, and ample storage space. The open floorplan seamlessly connects the kitchen to the dining area and living room, creating an inviting space for entertaining guests or spending quality time with family. The 4 bedrooms provide plenty of space for everyone in the household to have their own retreat. The bathrooms are well-appointed with modern fixtures and finishes to create a spa-like atmosphere. The primary bathroom comes with a stand up shower and a full size bath tub to relax in. Enjoy outdoor living on the covered patio, perfect for hosting barbecues or simply relaxing outdoors.
Neighborhood: Onion Creek
This property is located in Onion Creek, Austin, TX. The area is known for Golf Course Community, Spacious Homes, Semi-Rural Feel, Good Amenities, Highway Access.
At $164/sqft, this listing is priced 22% below the Onion Creek median of $209/sqft.
Property Details
| Property Type | Single Family Residence |
| Year Built | 2026 |
| Bedrooms | 4 |
| Bathrooms | 3 |
| Living Area | 2,323 sqft |
| Lot Size | 6,229 sqft |
| Price / Sqft | $164 |
| Stories | Two |
| Condition | New Construction |
| New Construction | Yes |
| Unit Style | 1st Floor Entry, Multi-level Floor Plan |
| Subdivision | Cascades at Onion Creek |
| County | Travis |
| MLS Area | SC |
| Listed | May 18, 2026 |
| MLS # | 6283700 |
| Listed By | M/I Homes Realty |
| Contact | (512) 241-0848 |
Interior
| Flooring | Carpet, Tile, Vinyl |
| Appliances | Dishwasher, Disposal, ENERGY STAR Qualified Appliances, Exhaust Fan, Gas Range, Microwave, Gas Oven, Self Cleaning Oven, Stainless Steel Appliance(s), Vented Exhaust Fan, Water Heater, Tankless Water Heater |
| Interior Features | Ceiling-High, Double Vanity, High Speed Internet, Interior Steps, Kitchen Island, Open Floorplan, Pantry, Primary Bedroom on Main, Smart Thermostat, Soaking Tub, Walk-In Closet(s), Wired for Data |
| Windows | Double Pane Windows, ENERGY STAR Qualified Windows, Low-Emissivity Windows |
| Laundry | Main Level |
| Main-Level Bedrooms | 1 |
| Living Areas | 2 |
| Dining Areas | 1 |
Systems & Utilities
| Cooling | Central Air, ENERGY STAR Qualified Equipment |
| Heating | Ceiling, ENERGY STAR Qualified Equipment, Natural Gas |
| Utilities | Cable Available, Electricity Available, High Speed Internet, Natural Gas Available, Sewer Available, Underground Utilities, Water Available |
| Water Source | Public |
| Sewer | Public Sewer |
| Energy Efficient | Appliances, HVAC, Insulation, Materials, Roof, Water Heater, Windows |
Exterior & Lot
| Construction | HardiPlank Type, Blown-In Insulation, Vertical Siding |
| Roof | Composition |
| Foundation | Slab |
| Exterior Features | Rain Gutters, Pest Tubes in Walls, Private Yard |
| Patio & Porch | Covered, Front Porch, Rear Porch |
| Fencing | Back Yard, Fenced, Full, Wood, Wrought Iron |
| Lot Features | Back Yard, Close to Clubhouse, Front Yard, Landscaped, Near Golf Course, Sprinkler - Automatic, Sprinklers In Rear, Sprinklers In Front, Sprinkler - Rain Sensor, Trees-Small (Under 20 Ft) |
| View | Neighborhood |
| Faces | Northeast |
Parking
| Parking Spaces | 4 |
| Garage Spaces | 2 |
| Covered Spaces | 2 |
| Parking Features | Attached, Concrete, Driveway, Garage, Garage Faces Front, Inside Entrance |
Community & HOA
| HOA | Yes |
| HOA Name | Cascades of Onion Creek |
| HOA Fee | $65 / Monthly |
| Fee Includes | Common Area Maintenance |
| Community Features | Cluster Mailbox, Common Grounds, High Speed Internet, Picnic Area, Playground, Pool, Sidewalks, Street Lights, Underground Utilities, Trail(s) |
| Security | Carbon Monoxide Detector(s), Smoke Detector(s) |
Assigned Schools
| Elementary | Blazier |
| Middle | Bailey |
| High | Akins |
| District | Austin ISD |
Taxes & Legal
| Tax Year | 2026 |
| Assessed Value | $404,990 |
| Parcel # | 964294 |
| Legal Description | Cascades at Onion Creek Lot 37, BLK I |
| FEMA Flood Plain | No |
| In ETJ | No |
| Disclosures | Mi/Lenders Approval |
| Listing Conditions | Standard |
Listing data last updated:
Frequently Asked Questions
What is the listing price of 4620 Lava Island Dr, Austin, TX 78747?
This property is listed at $379,990, which is $164 per square foot. That is 22% below the Onion Creek area median of $209/sqft.
How many bedrooms and bathrooms does 4620 Lava Island Dr, Austin, TX 78747 have?
This home has 4 bedrooms and 3 bathrooms, with 2,323 square feet of living space.
When was 4620 Lava Island Dr, Austin, TX 78747 built?
This property was built in 2026, making it 0 years old.
What neighborhood is 4620 Lava Island Dr, Austin, TX 78747 in?
This property is in Onion Creek, Austin, TX. The area is known for golf course community, spacious homes, semi-rural feel.
How long has 4620 Lava Island Dr, Austin, TX 78747 been on the market?
This listing has been on the market for 133 days.
What type of property is 4620 Lava Island Dr, Austin, TX 78747?
This is a Single Family Residence on a 6,229.08 sqft lot.