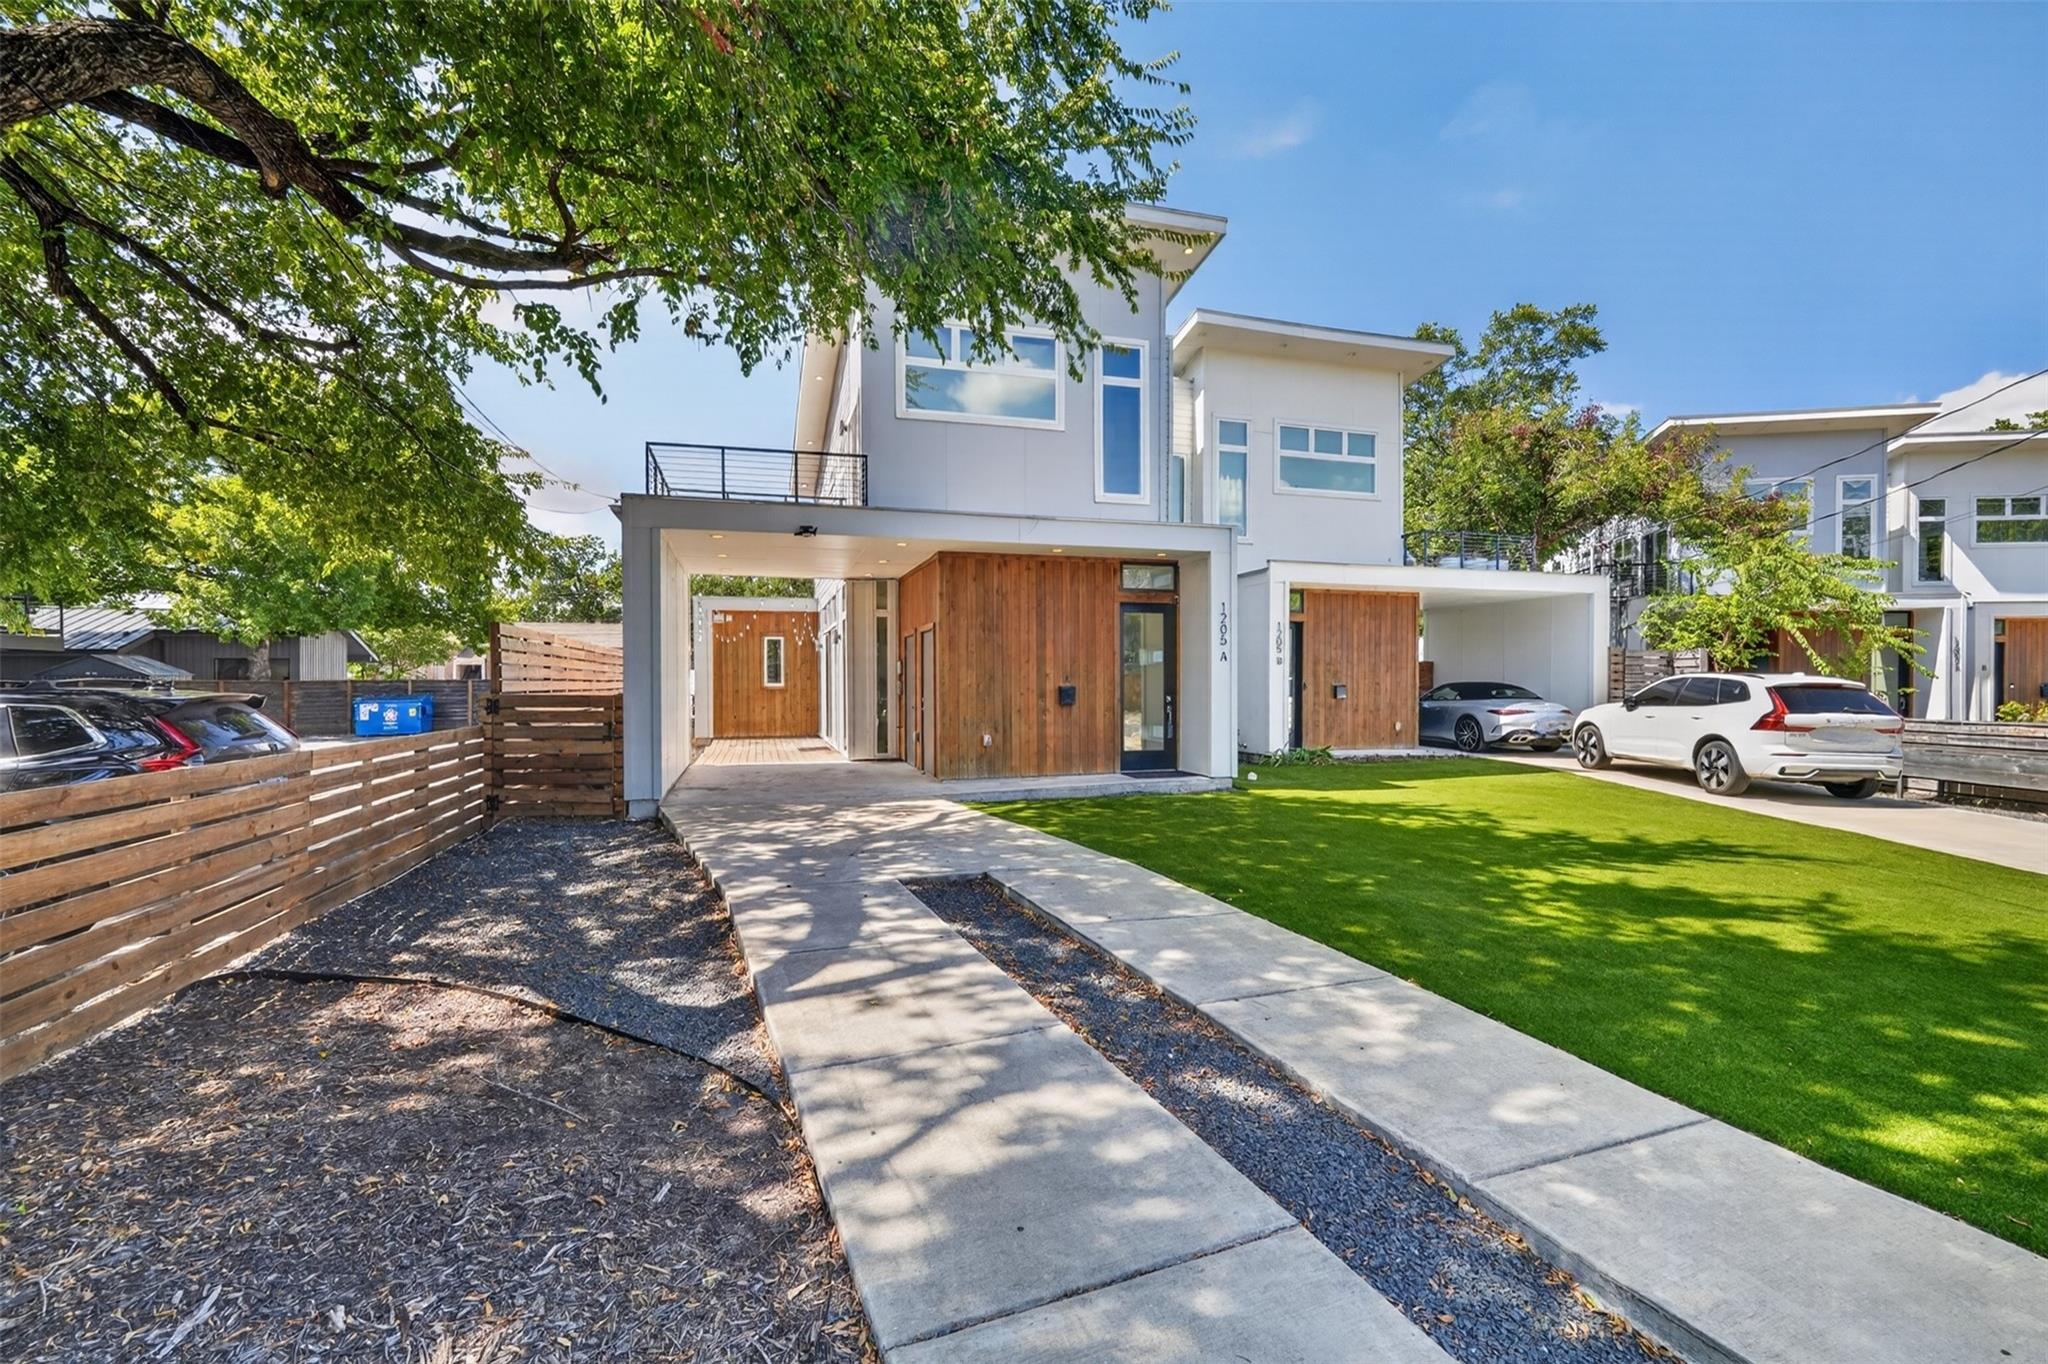
$769,000
3 bd · 3 ba · 1,687 sqft
1205 W 49 1/2 St #A, Austin, TX 78756
1205 W 49 1/2 St #A, Austin, TX 78756 is a 3-bedroom, 3-bathroom single family residence listed at $769,000 ($456/sqft). 1,687 sqft. Built in 2018. Located in Rosedale, Austin TX. Priced 6% below the Rosedale median of $487/sqft. MLS #6272297. Listed by Central Metro Realty.
Property Overview
This modern 2018-built residence at 1205 W 49 1/2 Street sits in Rosedale, Austin TX, offering impressive value at 9% below the neighborhood median price. The open floor plan floods the 1,687 square feet with natural light through floor-to-ceiling insulated windows, while stainless steel appliances and Corian counters anchor a chef's kitchen designed for entertaining. Three bedrooms and three full bathrooms provide flexibility, with the primary suite conveniently positioned on the main level alongside recessed lighting and custom finishes throughout.
The property maximizes outdoor living with multiple covered decks and a fenced yard, perfect for enjoying Rosedale's tree-lined streets and active neighborhood culture. Located within walking distance of The Triangle and South Burnet's vibrant restaurant scene, residents enjoy quick access to UT, downtown, and top-rated Austin ISD schools including Bryker Woods Elementary. A two-car garage and covered carport handle parking needs, while the low $85 monthly HOA fee keeps carrying costs manageable.
Vox Real Estate Insight
The Vox Real Estate team recognizes this property's exceptional positioning for buyers seeking central Austin location without premium pricing—the spray foam insulation and energy-efficient construction align perfectly with Austin's sustainability values. Rosedale's balance of established charm and modern amenities makes this move-in-ready home particularly appealing to professionals and families prioritizing walkability and neighborhood character.
Agent Description
Beautiful modern 3 BR 2 1/2 BA duplex in the heart of Austin in a little pocket of Rosedale and Brentwood! Great location within walking distance of The Triangle and the South Burnet entertainment district. Minutes to UT and downtown with tons of great restaurants and old Austin haunts. Open floor plan with tons of natural light and floor-to-ceiling windows. Chefs kitchen makes entertaining a breeze. Covered carport and fenced yard with two outdoor decks. Spray foam insulated and modern finishes make this a great place to put down some Austin roots!
Neighborhood: Rosedale
This property is located in Rosedale, Austin, TX. The area is known for Top-Rated Schools, Active Community, 1940s Architecture, Central Location, Quiet Streets.
At $456/sqft, this listing is priced 6% below the Rosedale median of $487/sqft.
Property Details
| Property Type | Single Family Residence |
| Year Built | 2018 |
| Bedrooms | 3 |
| Bathrooms | 3 |
| Living Area | 1,687 sqft |
| Lot Size | 8,364 sqft |
| Price / Sqft | $456 |
| Stories | Two |
| Condition | Resale |
| Unit Style | 1st Floor Entry |
| Subdivision | LYNNDALE |
| County | Travis |
| MLS Area | 4 |
| Listed | Sep 10, 2026 |
| MLS # | 6272297 |
| Listed By | Central Metro Realty |
| Contact | (512) 297-7887 |
Interior
| Flooring | Concrete, Tile, Wood |
| Appliances | Dishwasher, Disposal, Microwave, Oven, Refrigerator, Self Cleaning Oven, Stainless Steel Appliance(s), Tankless Water Heater, Water Heater |
| Interior Features | Breakfast Bar, Ceiling-High, Interior Steps, Primary Bedroom on Main, Recessed Lighting, Walk-In Closet(s), Corian Counters |
| Windows | Insulated Windows, Window Coverings |
| Laundry | Laundry Room, Upper Level |
| Main-Level Bedrooms | 1 |
| Living Areas | 1 |
| Dining Areas | 1 |
| Accessibility | Customized Wheelchair Accessible |
Systems & Utilities
| Cooling | Central Air |
| Heating | Central, Electric |
| Utilities | Above Ground, Electricity Available, Natural Gas Available |
| Water Source | Public |
| Sewer | Public Sewer |
| Energy Efficient | Materials |
Exterior & Lot
| Construction | Masonry – All Sides, Frame, HardiPlank Type |
| Roof | Flat Tile, Membrane |
| Foundation | Slab |
| Exterior Features | Balcony, Rain Gutters |
| Patio & Porch | Covered, Deck, Patio |
| Fencing | Fenced, Wood |
| Lot Features | Level |
| Faces | North |
Parking
| Parking Spaces | 2 |
| Garage Spaces | 2 |
| Covered Spaces | 2 |
| Parking Features | Carport, Covered, Garage Faces Front |
Community & HOA
| HOA | Yes |
| HOA Name | 1205 W 49 1/2 HOA |
| HOA Fee | $85 / Monthly |
| Fee Includes | Common Area Maintenance |
| Security | Smoke Detector(s) |
Assigned Schools
| Elementary | Bryker Woods |
| Middle | O Henry |
| High | Austin |
| District | Austin ISD |
Taxes & Legal
| Tax Year | 2018 |
| Annual Tax | $15,119 |
| Assessed Value | $712,037 |
| Parcel # | 02260404210000 |
| Legal Description | LOT 22 LYNNDALE SEC 2 |
| FEMA Flood Plain | No |
| In ETJ | No |
| Disclosures | Seller Disclosure |
| Listing Conditions | Standard |
Listing data last updated:
Frequently Asked Questions
What is the listing price of 1205 W 49 1/2 St #A, Austin, TX 78756?
This property is listed at $769,000, which is $456 per square foot. That is 6% below the Rosedale area median of $487/sqft.
How many bedrooms and bathrooms does 1205 W 49 1/2 St #A, Austin, TX 78756 have?
This home has 3 bedrooms and 3 bathrooms, with 1,687 square feet of living space.
When was 1205 W 49 1/2 St #A, Austin, TX 78756 built?
This property was built in 2018, making it 8 years old.
What neighborhood is 1205 W 49 1/2 St #A, Austin, TX 78756 in?
This property is in Rosedale, Austin, TX. The area is known for top-rated schools, active community, 1940s architecture.
How long has 1205 W 49 1/2 St #A, Austin, TX 78756 been on the market?
This listing has been on the market for 22 days.
What type of property is 1205 W 49 1/2 St #A, Austin, TX 78756?
This is a Single Family Residence on a 8,363.52 sqft lot.