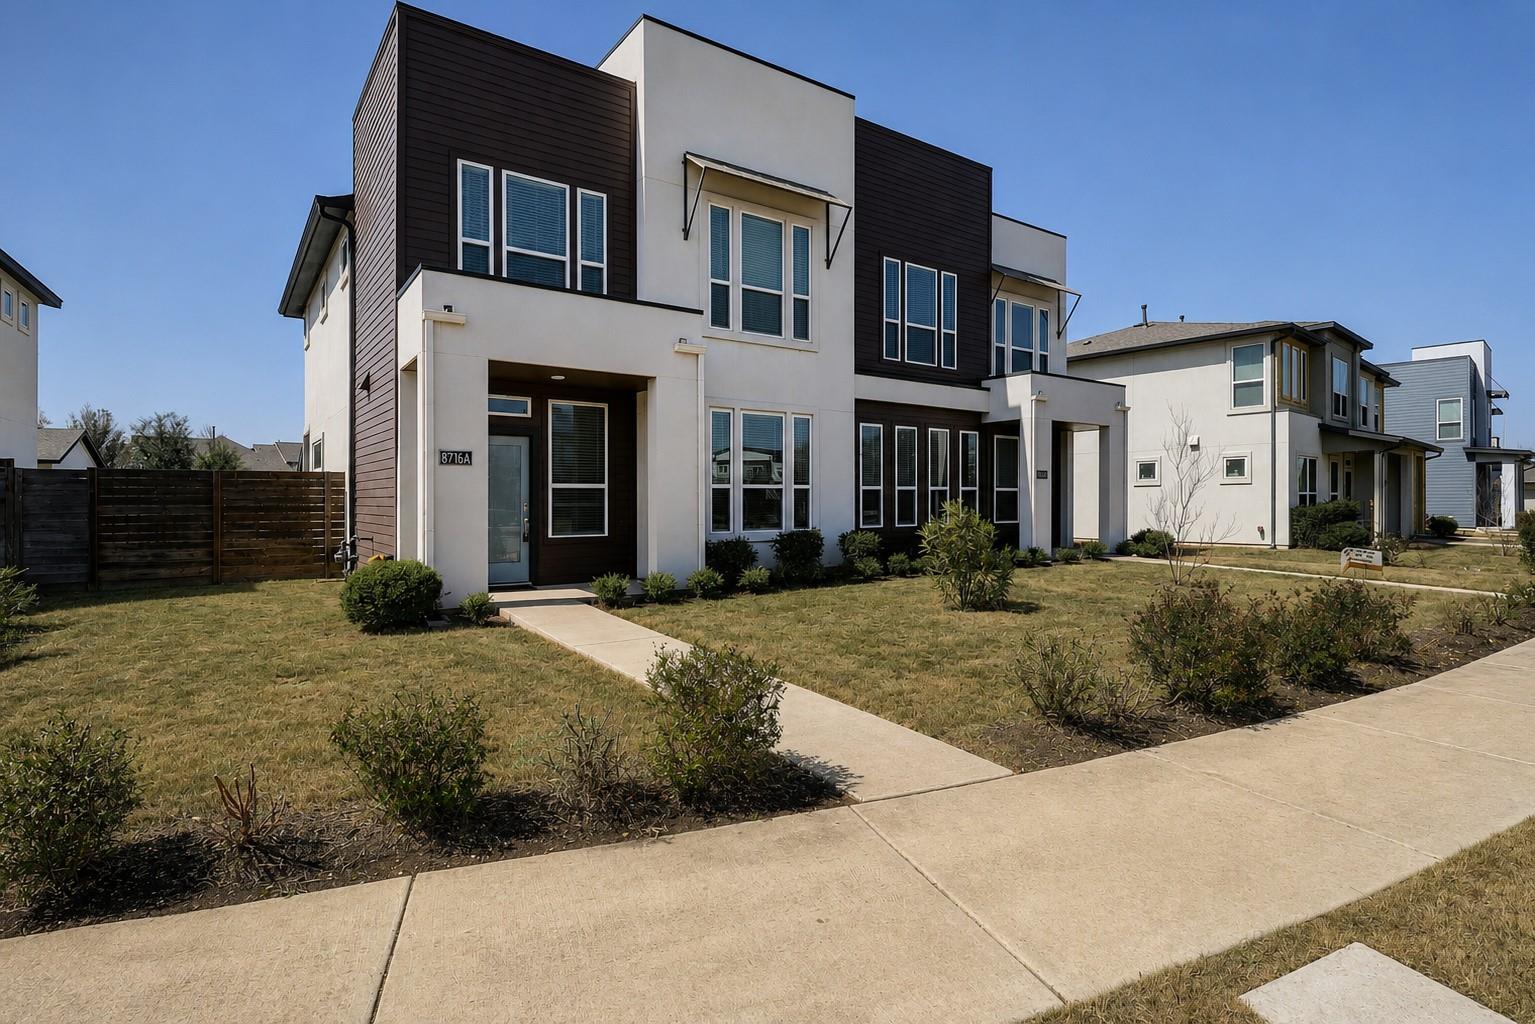
$337,500
3 bd · 3 ba · 1,840 sqft
8716 Whitter Dr #A, Austin, TX 78747
8716 Whitter Dr #A, Austin, TX 78747 is a 3-bedroom, 3-bathroom single family residence listed at $337,500 ($183/sqft). 1,840 sqft. Built in 2020. MLS #6240342. Listed by eXp Realty, LLC.
Property Overview
This 2020-built townhome-style residence at 8716 Whitter Dr in Goodnight Ranch offers the privacy of a single-family home within an established South Austin community. With only one shared wall, the open-concept floor plan spans 1,840 square feet across two stories, featuring tile flooring that flows seamlessly through the living, dining, and kitchen areas. The kitchen anchors the main level with a substantial island, white quartz countertops, and an expansive walk-in pantry, while three generously proportioned bedrooms and a dedicated laundry room occupy the second floor.
The private outdoor space sets this property apart within Goodnight Ranch—the fully fenced yard ranks among the community's largest, complemented by a covered patio and detached two-car garage with alley access. Located minutes from Austin-Bergstrom International Airport, Southpark Meadows shopping, and downtown via major corridors like I-35, I-45, Highway 71, Loop 130, and Loop 183, this home delivers both accessibility and suburban convenience. At $183 per square foot, the property sits well below area averages for newer construction in South Austin.
Vox Real Estate Insight
Goodnight Ranch appeals to buyers seeking established community amenities—parks, trails, pools, and planned events—without the density of closer-in neighborhoods, and this unit's single-wall design genuinely offers the autonomy most condo buyers want. The rare opportunity to potentially pair this unit with the adjacent property creates interesting options for multi-generational living or investment-minded buyers looking at Vox Real Estate's South Austin portfolio.
Agent Description
Built in 2020, this townhome-style condo sits in Goodnight Ranch in South Austin, minutes from ABIA, Southpark Meadows, and downtown, with easy access to 35, 45, 71, 130, and 183. The unit shares only one common wall, giving it more privacy than a typical condo layout. Tile flooring runs through the open main level, connecting the living, dining, and kitchen spaces. The kitchen features a large island, white quartz countertops, and a walk-in pantry. Upstairs, all three bedrooms and the laundry room are grouped together, with generous closet space throughout. The yard is one of the larger private yards in Goodnight Ranch, fully fenced with a covered patio, plus a detached two-car garage with alley access. The current owner also owns the attached unit, which is available for separate purchase. This is a rare opportunity to buy both and set up a family compound close to the city. Goodnight Ranch offers parks, trails, and community gathering spaces, along with convenient access to shopping, dining, and entertainment.
Property Details
| Property Type | Single Family Residence |
| Year Built | 2020 |
| Bedrooms | 3 |
| Bathrooms | 3 |
| Living Area | 1,840 sqft |
| Lot Size | 4,256 sqft |
| Price / Sqft | $183 |
| Stories | Two |
| Condition | Resale |
| Unit Style | 1st Floor Entry |
| Subdivision | Goodnight Ranch |
| County | Travis |
| MLS Area | SC |
| Listed | Aug 21, 2026 |
| MLS # | 6240342 |
| Listed By | eXp Realty, LLC |
| Contact | (512) 657-7510 |
Interior
| Flooring | Carpet, Tile |
| Appliances | Dishwasher, Disposal, Gas Range, Microwave, Oven, Electric Water Heater |
| Interior Features | Breakfast Bar, Ceiling Fan(s), Quartz Counters, Kitchen Island, Open Floorplan, Pantry, Walk-In Closet(s) |
| Windows | Blinds |
| Laundry | Laundry Room |
| Living Areas | 1 |
| Dining Areas | 1 |
Systems & Utilities
| Cooling | Ceiling Fan(s), Central Air, Electric |
| Heating | Central, Natural Gas |
| Utilities | Electricity Connected, High Speed Internet, Natural Gas Connected, Sewer Connected, Water Connected |
| Water Source | Public |
| Sewer | Public Sewer |
Exterior & Lot
| Construction | Stucco |
| Roof | Composition |
| Foundation | Slab |
| Exterior Features | Private Yard |
| Patio & Porch | Covered |
| Fencing | Back Yard, Fenced, Privacy |
| Lot Features | Alley, Back Yard |
| View | Pond |
| Faces | East |
Parking
| Parking Spaces | 2 |
| Garage Spaces | 2 |
| Covered Spaces | 2 |
| Parking Features | Detached, Door-Single, Paved |
Community & HOA
| HOA | Yes |
| HOA Name | Goodnight Ranch |
| HOA Fee | $120 / Quarterly |
| Fee Includes | Common Area Maintenance, Maintenance Grounds |
| Community Features | Common Grounds, Park, Planned Social Activities, Playground, Pool, Sidewalks, Street Lights, Trail(s) |
Assigned Schools
| Elementary | Blazier |
| Middle | Paredes |
| High | Akins |
| District | Austin ISD |
Taxes & Legal
| Tax Year | 2025 |
| Annual Tax | $8,399 |
| Assessed Value | $357,936 |
| Parcel # | 04360125560000 |
| Legal Description | UNT 54 AVI GOODNIGHT RANCH CONDOMINIUMS PLUS .8928 % INT IN COM AREA |
| FEMA Flood Plain | No |
| In ETJ | No |
| Disclosures | Seller Disclosure |
| Listing Conditions | Standard |
Listing data last updated:
Frequently Asked Questions
What is the listing price of 8716 Whitter Dr #A, Austin, TX 78747?
This property is listed at $337,500, which is $183 per square foot.
How many bedrooms and bathrooms does 8716 Whitter Dr #A, Austin, TX 78747 have?
This home has 3 bedrooms and 3 bathrooms, with 1,840 square feet of living space.
When was 8716 Whitter Dr #A, Austin, TX 78747 built?
This property was built in 2020, making it 6 years old.
How long has 8716 Whitter Dr #A, Austin, TX 78747 been on the market?
This listing has been on the market for 41 days.
What type of property is 8716 Whitter Dr #A, Austin, TX 78747?
This is a Single Family Residence on a 4,255.81 sqft lot.