$469,900
5 bd · 3 ba · 2,782 sqft
10901 Mint Julep Dr, Austin, TX 78748
10901 Mint Julep Dr, Austin, TX 78748 is a 5-bedroom, 3-bathroom single family residence listed at $469,900 ($169/sqft). 2,782 sqft. Built in 2000. MLS #6240071. Listed by Compass RE Texas, LLC.
Property Overview
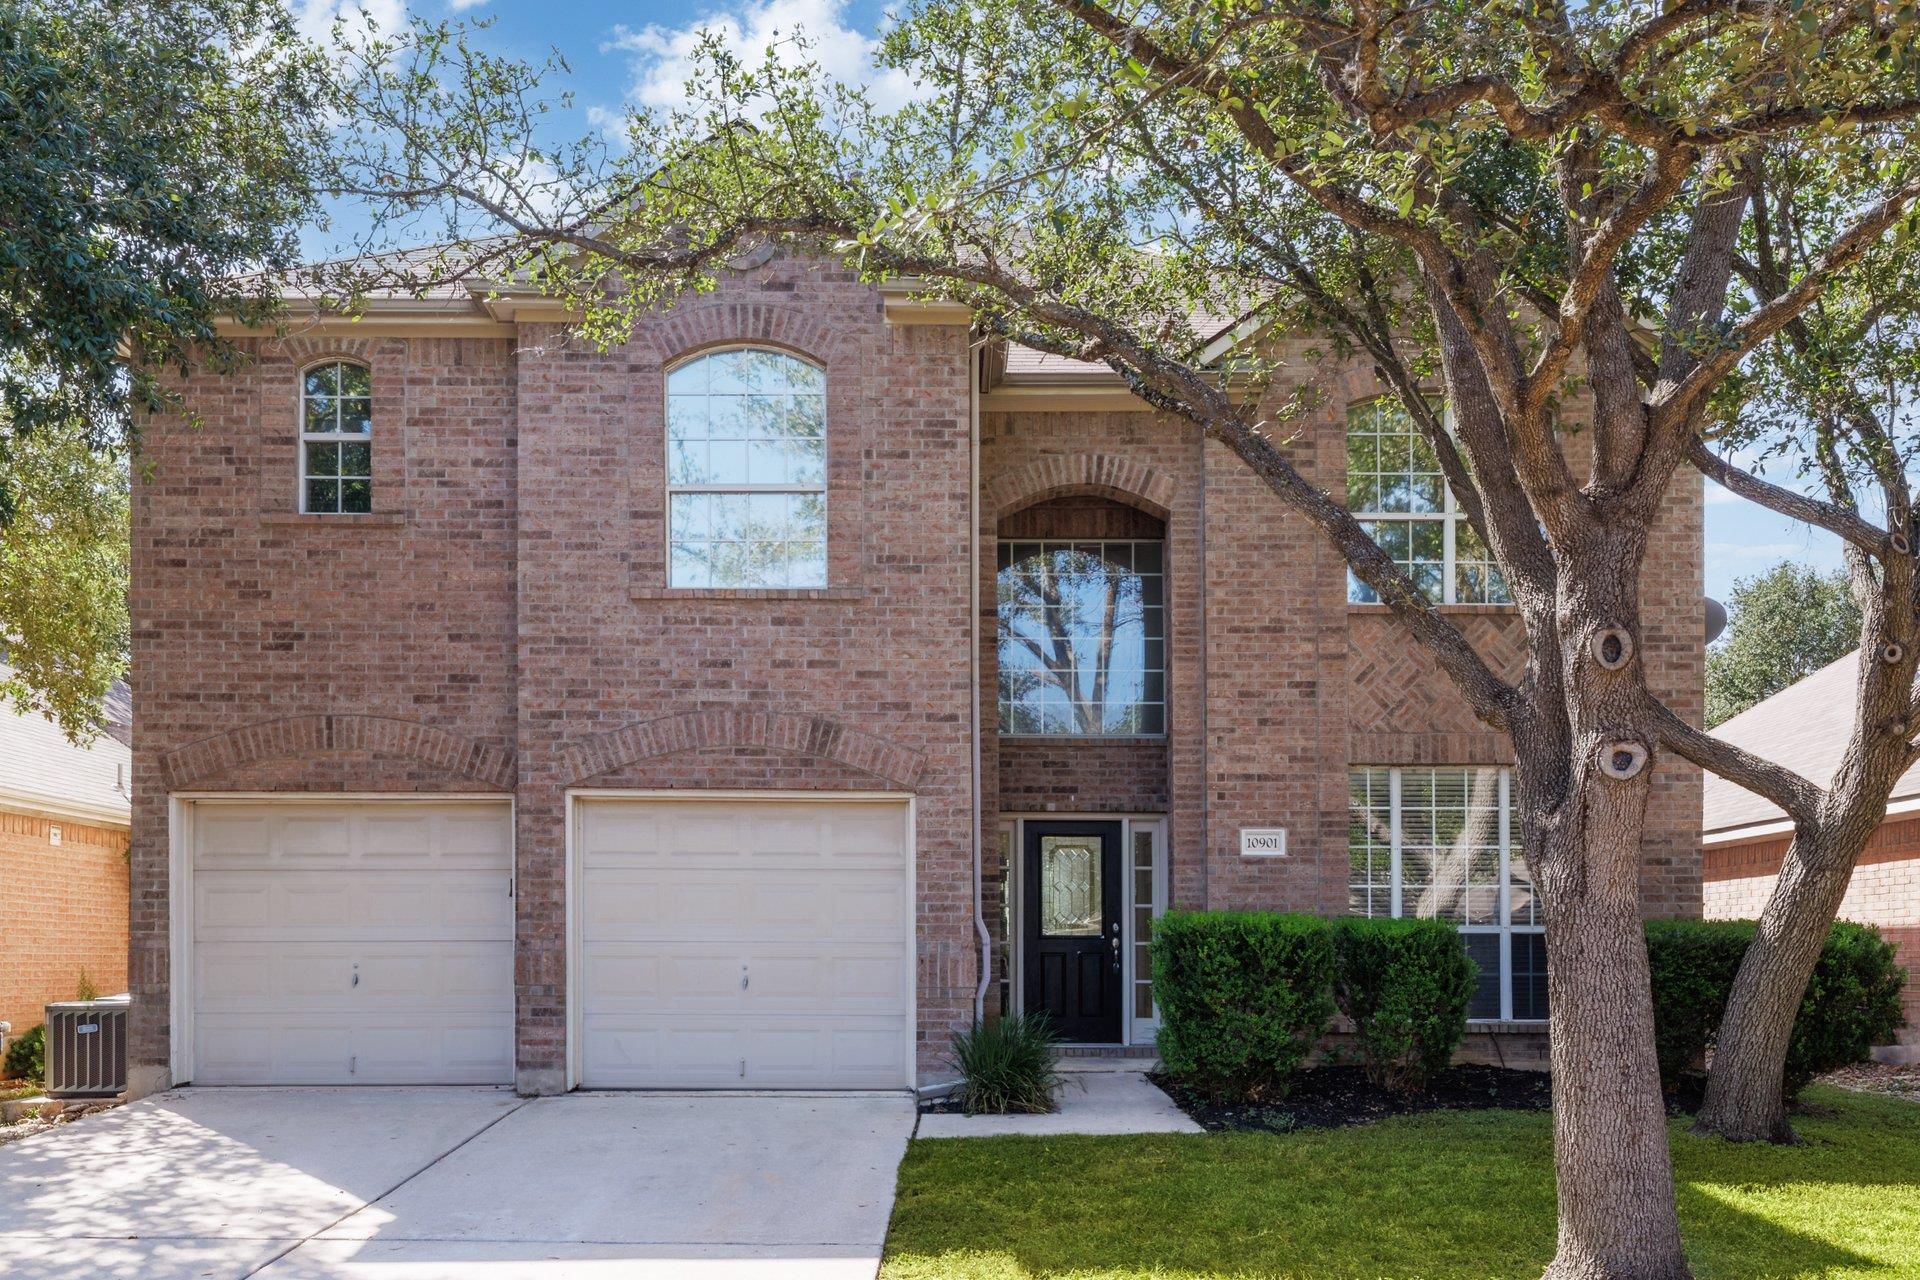
This five-bedroom, two-story home on Mint Julep Drive offers exceptional value in the established Stablewood at Slaughter Creek community. The open floor plan centers around a generous breakfast bar flowing into the living area, anchored by a fireplace and complemented by multiple dining spaces perfect for entertaining. Recent owner updates include new flooring throughout the main level and refreshed kitchen counters, while the home maintains original brick veneer construction and solid bones from its 2000 build. The main floor features one bedroom and full bath for flexibility, while upstairs hosts four additional bedrooms and a flex space ideal for a home office or playroom.
Situated on a quiet cul-de-sac, the property backs onto a private, fenced yard with mature trees and an automatic sprinkler system. The two-car attached garage accommodates an additional two covered spaces, while the covered porch and deck provide outdoor living options. Located in the highly-rated Austin ISD with easy access to Southpark Meadows shopping, dining, and I-35, this neighborhood also features community amenities including a pool, playground, and trail system. At $169 per square foot, the home represents solid positioning for a five-bedroom residence in this sought-after southwest Austin location.
Vox Real Estate Insight
Vox Real Estate recognizes this property's appeal to growing families seeking established neighborhood character with modern conveniences and proximity to South Austin employment centers. The recent renovations and open layout address contemporary lifestyle preferences while the modest HOA fees keep ownership costs manageable in an amenity-rich community.
Agent Description
Wonderful opportunity for a 5 bedroom home in the sought-after Stablewood at Slaughter Creek neighborhood! Home boasts a great open layout; sweeping breakfast bar that opens to the living area, 1-bedroom and full bathroom downstairs, 4 bedrooms upstairs plus a flex space. Owner updates include new flooring downstairs + fresh kitchen counters. Home sits on a cul-de-sac with a beautiful backyard to boot! Neighborhood amenities include a playground and pool. Great location close to Southpark Meadows with tons of shopping/dining options and easy access to I-35 & FM 1626. Must see this gem!
Property Details
| Property Type | Single Family Residence |
| Year Built | 2000 |
| Bedrooms | 5 |
| Bathrooms | 3 |
| Living Area | 2,782 sqft |
| Lot Size | 6,360 sqft |
| Price / Sqft | $169 |
| Stories | Two |
| Condition | Resale |
| Subdivision | Stablewood At Slaughter Creeksec 03 |
| County | Travis |
| MLS Area | SWE |
| Listed | Jul 10, 2026 |
| MLS # | 6240071 |
| Listed By | Compass RE Texas, LLC |
| Contact | (512) 820-4918 |
Interior
| Flooring | Tile, Wood |
| Appliances | Dishwasher, Disposal, Electric Cooktop, Microwave, Free-Standing Range, Refrigerator, Electric Water Heater |
| Interior Features | Ceiling-High, Entrance Foyer, Interior Steps, Multiple Dining Areas, Pantry, Recessed Lighting, Walk-In Closet(s) |
| Windows | Blinds |
| Fireplaces | 1 (Family Room) |
| Laundry | Laundry Room, Main Level |
| Main-Level Bedrooms | 1 |
| Living Areas | 1 |
| Dining Areas | 2 |
Systems & Utilities
| Cooling | Central Air |
| Heating | Central |
| Utilities | Electricity Available, Natural Gas Available |
| Water Source | Public |
| Sewer | Public Sewer |
Exterior & Lot
| Construction | Brick Veneer |
| Roof | Composition |
| Foundation | Slab |
| Exterior Features | Rain Gutters, Private Yard |
| Patio & Porch | Deck, Porch |
| Fencing | Fenced, Privacy, Wood |
| Lot Features | Sprinkler - Automatic, Trees-Medium (20 Ft - 40 Ft) |
| Faces | North |
Parking
| Parking Spaces | 4 |
| Garage Spaces | 2 |
| Covered Spaces | 2 |
| Parking Features | Attached, Door-Multi, Garage Door Opener, Garage Faces Front |
Community & HOA
| HOA | Yes |
| HOA Name | Knolls of Slaughter Creek Homeowners Association |
| HOA Fee | $363 / Annually |
| Fee Includes | Common Area Maintenance |
| Community Features | Common Grounds, Playground, Pool, Sidewalks, Trail(s) |
| Security | Fire Alarm, Smoke Detector(s) |
Assigned Schools
| Elementary | Menchaca |
| Middle | Paredes |
| High | Akins |
| District | Austin ISD |
Taxes & Legal
| Tax Year | 2026 |
| Annual Tax | $9,417 |
| Assessed Value | $420,582 |
| Parcel # | 04381507210000 |
| Legal Description | Lot 37 Blk Vv Stablewood At Slaughter Creeksec 3 |
| FEMA Flood Plain | No |
| In ETJ | No |
| Disclosures | Seller Disclosure, Seller Provided Survey Available |
| Listing Conditions | Standard |
Listing data last updated:
Frequently Asked Questions
What is the listing price of 10901 Mint Julep Dr, Austin, TX 78748?
This property is listed at $469,900, which is $169 per square foot.
How many bedrooms and bathrooms does 10901 Mint Julep Dr, Austin, TX 78748 have?
This home has 5 bedrooms and 3 bathrooms, with 2,782 square feet of living space.
When was 10901 Mint Julep Dr, Austin, TX 78748 built?
This property was built in 2000, making it 26 years old.
How long has 10901 Mint Julep Dr, Austin, TX 78748 been on the market?
This listing has been on the market for 84 days.
What type of property is 10901 Mint Julep Dr, Austin, TX 78748?
This is a Single Family Residence on a 6,359.76 sqft lot.