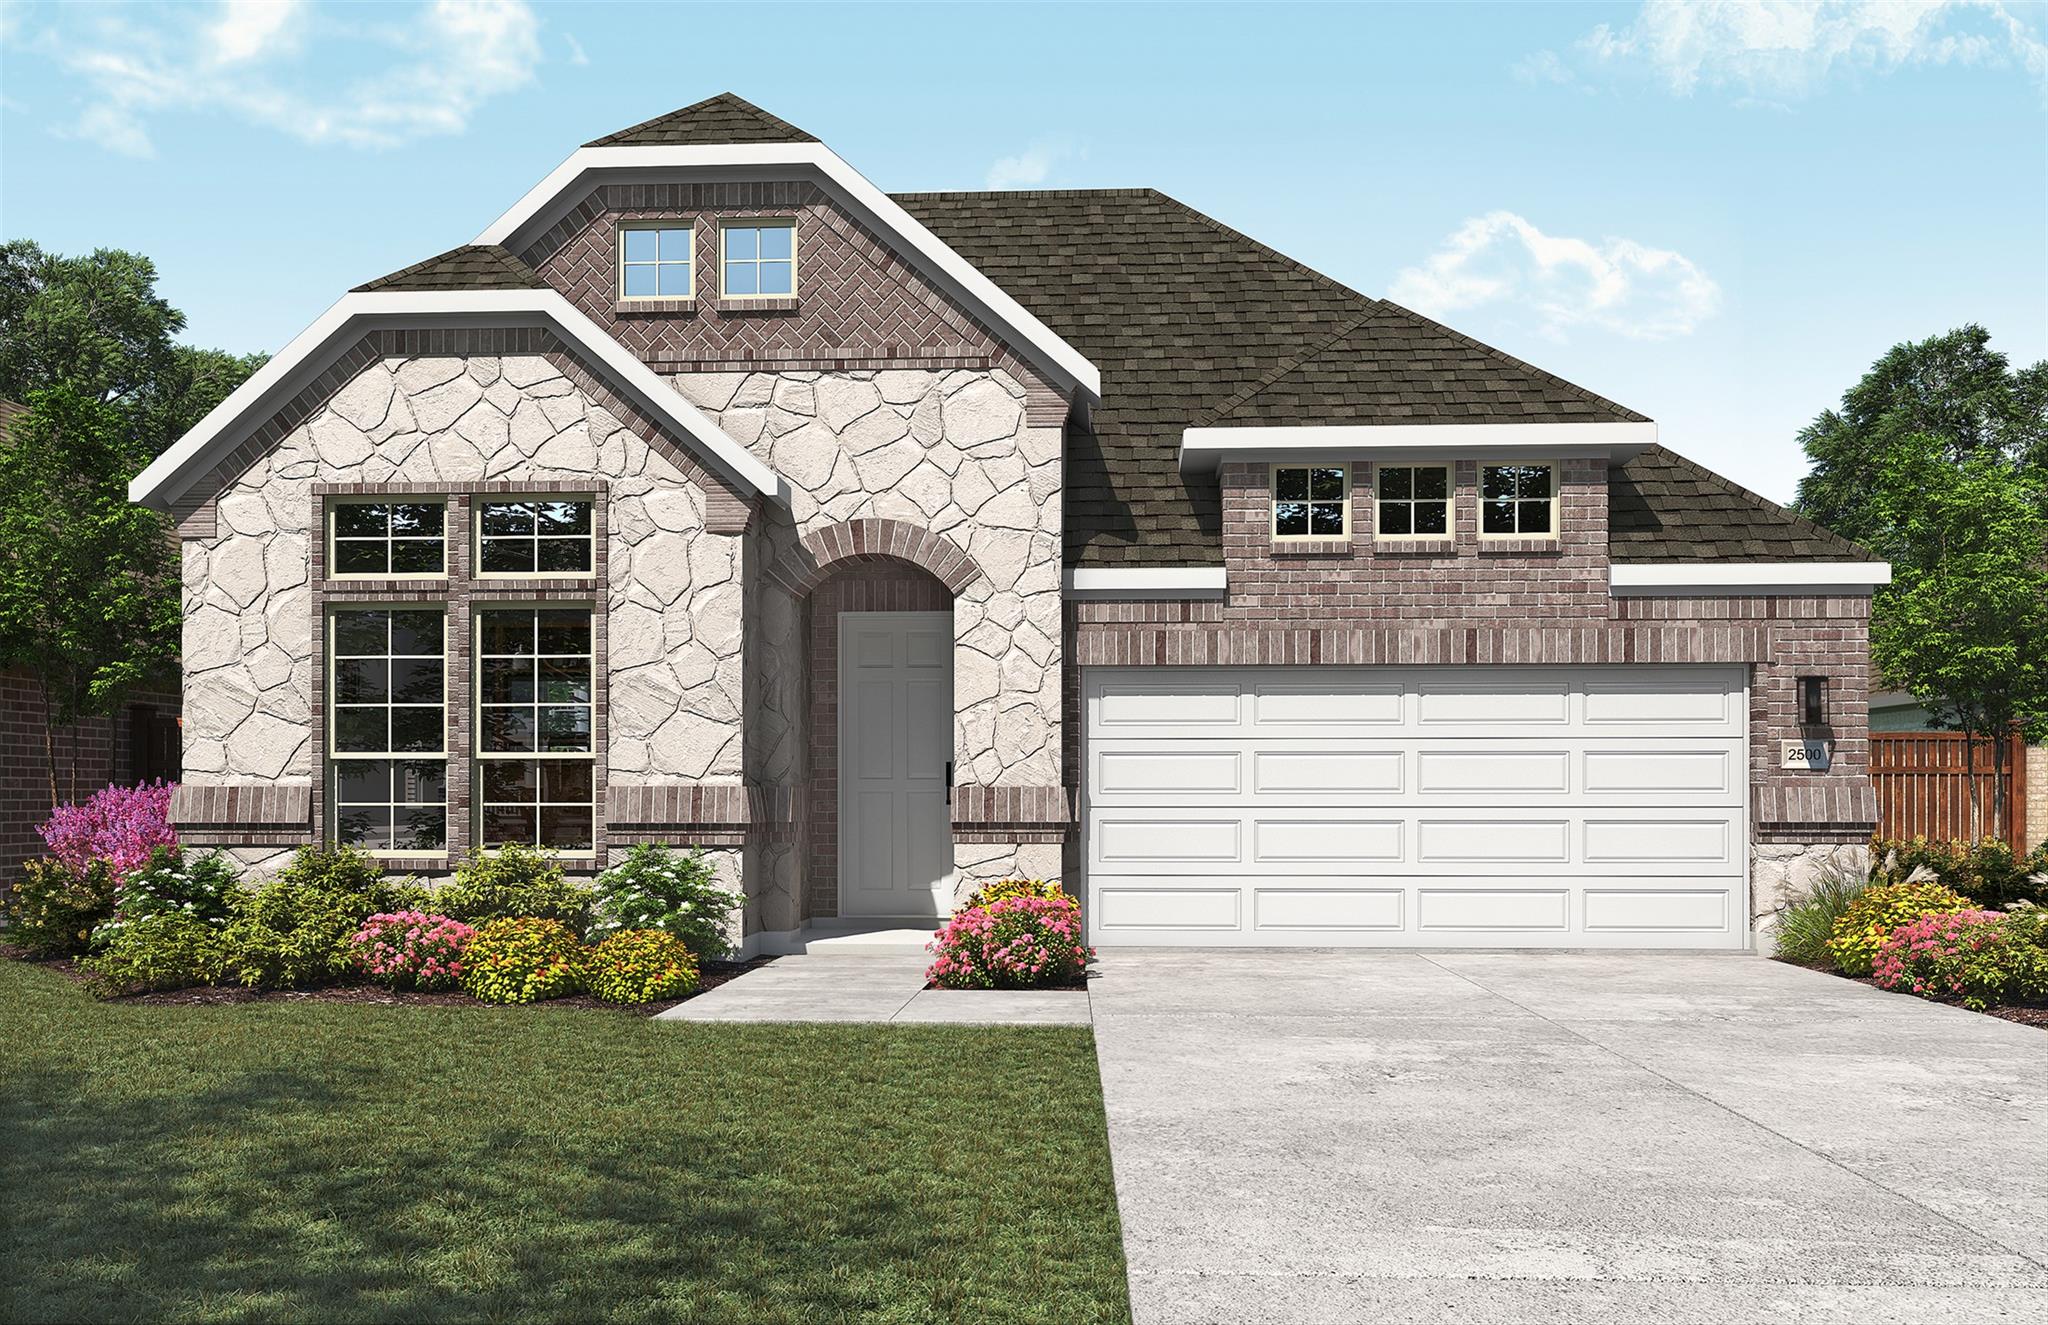
$424,990
4 bd · 3 ba · 2,500 sqft
15121 Peach Rise Dr, Manor, TX 78653
15121 Peach Rise Dr, Manor, TX 78653 is a 4-bedroom, 3-bathroom single family residence listed at $424,990 ($170/sqft). 2,500 sqft. Built in 2026. Located in Manor, Austin TX. Priced near the Manor median of $173/sqft. MLS #6175066. Listed by DRB Group Realty, LLC.
Property Overview
This brand-new single-story residence at 15121 Peach Rise Drive in Manor showcases DRB Homes' Premier Series design with approximately 2,500 square feet of thoughtfully crafted living space. The Willow floor plan features four generous bedrooms and three full bathrooms, anchored by a primary suite with dual vanities, soaking tub, and oversized walk-in closet that serves as a serene retreat. An open-concept great room flows seamlessly into the dining area and modern kitchen, ideal for both entertaining and everyday living, while a versatile game room and flexible entry space adapt to your family's evolving needs.
Located in the master-planned Newhaven community, this home offers direct access to US 290 and proximity to Manor Crossing Shopping Center, combining small-town convenience with Austin-area connectivity. The property sits on a generous lot with covered patio space, wood fencing, and room for outdoor enjoyment. At $424,990, this new construction home sits right at the neighborhood's median price point of $170 per square foot, delivering exceptional value in a rapidly growing area where quality master-planned communities continue to expand.
Vox Real Estate Insight
The Willow design proves particularly appealing to families seeking new construction at accessible price points in Manor's thriving Newhaven development, and its proximity to both shopping and the highway makes it ideal for buyers working across the Austin metro. Vox Real Estate recognizes this home's strategic position as one of the most conveniently located Premier Series options relative to Manor's retail and employment centers.
Agent Description
THE CLOSEST PREMIER BUILDER TO MANOR CROSSING SHOPPING CENTER FROM THE $300S Discover The Willow, a stunning single-story design in DRB Homes’ Premier Series, offering approximately 2,500 square feet of thoughtfully designed living space. Featuring 3–5 bedrooms, 2.5–3 baths, and a 2–3 car garage, this home blends open-concept living with purposeful functionality and refined comfort. The expansive great room seamlessly connects to the dining area and modern kitchen, creating an inviting space perfect for entertaining or everyday living. The primary suite serves as a private retreat, complete with a luxurious bath featuring dual vanities, a soaking tub, and an oversized walk-in closet. A versatile game room provides endless options — from a media lounge to a kids’ play zone — while a flex space near the entry can be tailored as a home office, study, or creative studio. Personalize your Willow with options for a fourth or fifth bedroom, complete with an additional bath, ideal for growing families or guests. Outdoor living shines with a covered patio, perfect for quiet evenings or weekend gatherings. With its elegant flow, abundant natural light, and customizable features, The Willow delivers the perfect blend of style, comfort, and livability — designed for the way you live today.
Neighborhood: Manor
This property is located in Manor, Austin, TX. The area is known for New Master-Planned Communities, Accessible Prices, Small-Town Charm, US 290 Access, Rapid Growth.
At $170/sqft, this listing is priced near the Manor median of $173/sqft.
Property Details
| Property Type | Single Family Residence |
| Year Built | 2026 |
| Bedrooms | 4 |
| Bathrooms | 3 |
| Living Area | 2,500 sqft |
| Lot Size | 6,229 sqft |
| Price / Sqft | $170 |
| Stories | One |
| Condition | New Construction |
| New Construction | Yes |
| Subdivision | Newhaven |
| County | Travis |
| MLS Area | MA |
| Listed | Jun 17, 2026 |
| MLS # | 6175066 |
| Listed By | DRB Group Realty, LLC |
| Contact | (240) 457-9391 |
Interior
| Appliances | Dishwasher, ENERGY STAR Qualified Dishwasher, Microwave, Free-Standing Range, Self Cleaning Oven |
| Interior Features | Entrance Foyer, Multiple Living Areas, Pantry, Primary Bedroom on Main, Walk-In Closet(s) |
| Laundry | Laundry Room, Main Level |
| Main-Level Bedrooms | 4 |
| Living Areas | 2 |
| Dining Areas | 1 |
Systems & Utilities
| Cooling | Central Air |
| Heating | Central |
| Energy Efficient | Other/See Remarks |
Exterior & Lot
| Construction | Masonry – Partial |
| Roof | Composition |
| Foundation | Slab |
| Patio & Porch | Covered, Patio, Porch |
| Fencing | Fenced, Wood |
| View | Neighborhood |
| Faces | Southwest |
Parking
| Parking Spaces | 4 |
| Garage Spaces | 2 |
| Covered Spaces | 2 |
| Parking Features | Attached |
Community & HOA
| HOA | Yes |
| HOA Name | Newhaven Community Association |
| HOA Fee | $613 / Annually |
| Fee Includes | Internet |
Assigned Schools
| Elementary | ShadowGlen |
| Middle | Manor (Manor ISD) |
| High | Manor |
| District | Manor ISD |
Taxes & Legal
| Tax Year | 2026 |
| Assessed Value | $439,990 |
| Parcel # | 15121 Peach Rise Drive |
| Legal Description | 1/E/7 |
| In ETJ | No |
| Listing Conditions | Standard |
Listing data last updated:
Frequently Asked Questions
What is the listing price of 15121 Peach Rise Dr, Manor, TX 78653?
This property is listed at $424,990, which is $170 per square foot. That is near the Manor area median of $173/sqft.
How many bedrooms and bathrooms does 15121 Peach Rise Dr, Manor, TX 78653 have?
This home has 4 bedrooms and 3 bathrooms, with 2,500 square feet of living space.
When was 15121 Peach Rise Dr, Manor, TX 78653 built?
This property was built in 2026, making it 0 years old.
What neighborhood is 15121 Peach Rise Dr, Manor, TX 78653 in?
This property is in Manor, Austin, TX. The area is known for new master-planned communities, accessible prices, small-town charm.
How long has 15121 Peach Rise Dr, Manor, TX 78653 been on the market?
This listing has been on the market for 112 days.
What type of property is 15121 Peach Rise Dr, Manor, TX 78653?
This is a Single Family Residence on a 6,229.08 sqft lot.