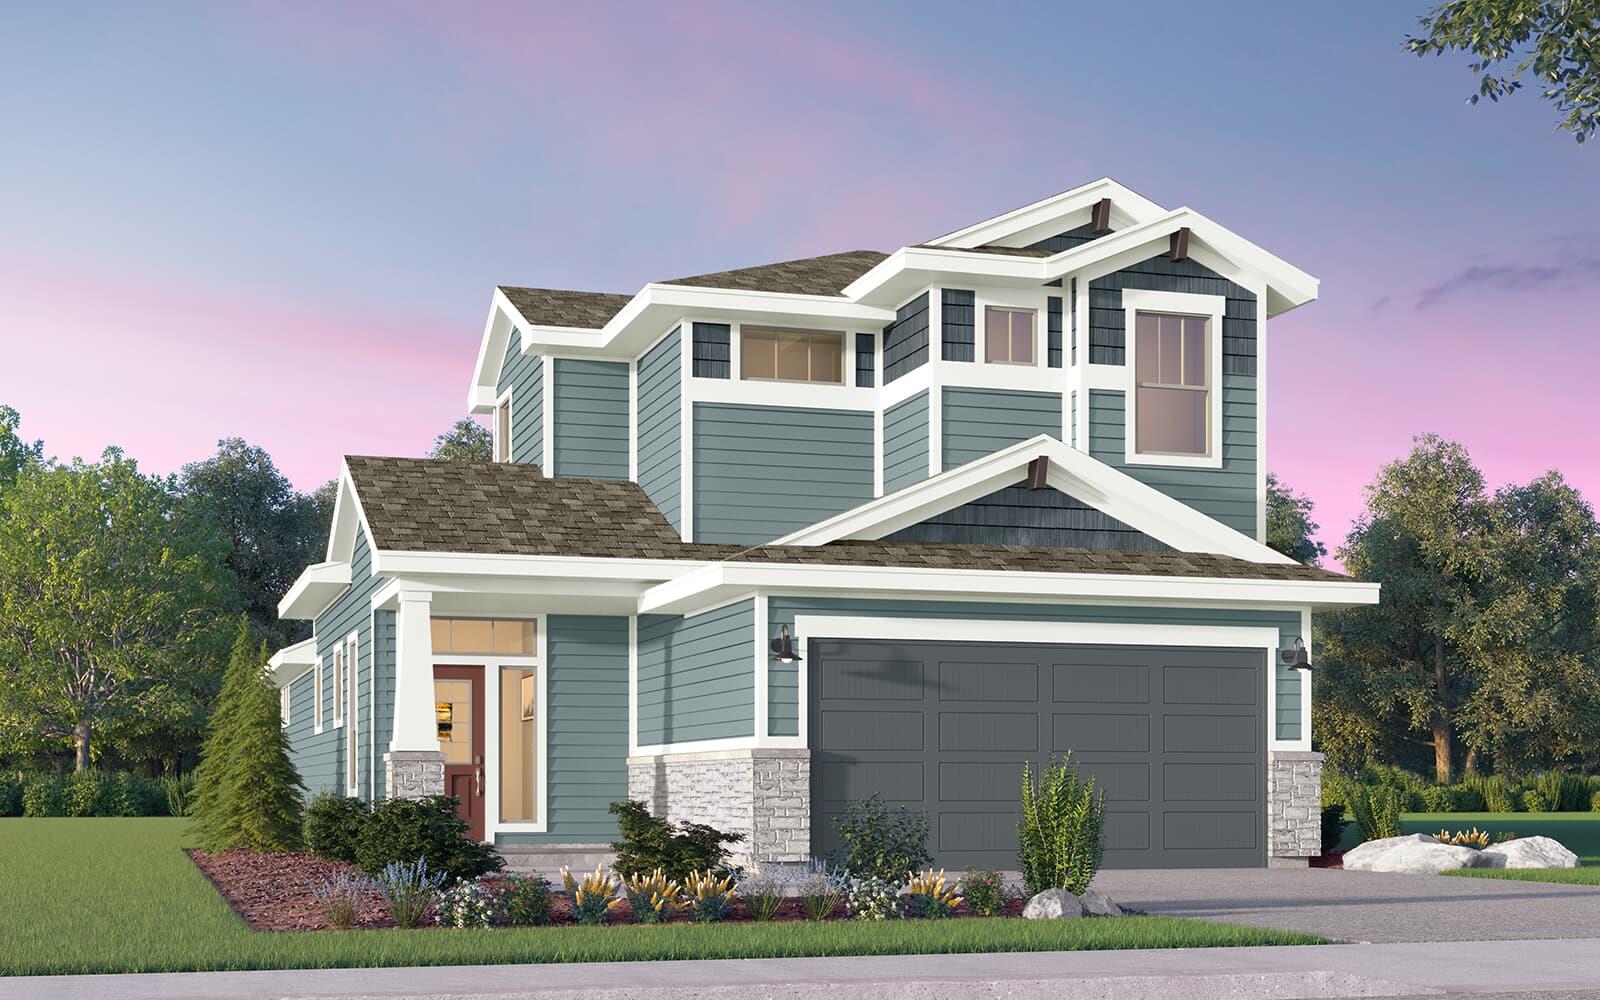
$649,990
4 bd · 3 ba · 2,274 sqft
7824 Skytree Dr, Austin, TX 78744
7824 Skytree Dr, Austin, TX 78744 is a 4-bedroom, 3-bathroom single family residence listed at $649,990 ($286/sqft). 2,274 sqft. Built in 2022. MLS #6173274. Listed by HOMEROCK REALTY.
Property Overview
This 2022-built Cambridge model at 7824 Skytree Drive showcases the energy-efficient construction and thoughtful design that define Easton Park's newest homes in Austin, TX. The four-bedroom, three-bath residence spans 2,274 square feet across two stories, with an open-concept main level that connects the family room and kitchen for seamless entertaining. A dedicated pocket office off the foyer provides professional workspace without sacrificing privacy, while the primary suite features an oversized walk-in closet with direct laundry access on the main level—a practical touch that simplifies everyday living.
Upstairs, a loft landing flows into three additional bedrooms and a full bath, offering flexibility for growing families or guests. Low-emissivity windows, energy-efficient HVAC systems, and quality insulation keep utility costs down year-round. The covered back patio extends entertaining space, while the fenced 7,501-square-foot lot and landscaped grounds provide privacy and outdoor room. At $286 per square foot, this property sits in Easton Park's Sec 2A community with clubhouse amenities, fitness center, pool, and park access.
Vox Real Estate Insight
Easton Park continues to be one of Austin's most desirable master-planned communities, and this Cambridge's main-level laundry placement combined with the pocket office represents exactly what modern buyers in this area are seeking. The CoHere HOA fee of $107 monthly is reasonable for the amenities and maintenance-free community lifestyle that appeals to busy Austin professionals.
Agent Description
Enter the Cambridge through a long entryway, with a pocket office located conveniently off the foyer for utmost privacy and efficiency. The open concept design flows seamlessly from the family room to the kitchen, perfect for entertaining guests. Enjoy a tranquil escape on the covered back patio, the ideal setting for hosting intimate gatherings. The primary closet is ideal, boasting an oversized space and direct access to the laundry room, making daily chores a breeze. Venture upstairs to discover a cozy loft at the top of the steps, leading to three cozy bedrooms and a full bathroom. Make your dream home a reality and secure the Cambridge today!
Property Details
| Property Type | Single Family Residence |
| Year Built | 2022 |
| Bedrooms | 4 |
| Bathrooms | 3 |
| Living Area | 2,274 sqft |
| Lot Size | 7,501 sqft |
| Price / Sqft | $286 |
| Stories | Two |
| Condition | New Construction |
| New Construction | Yes |
| Subdivision | Easton Park Sec 2A |
| County | Travis |
| MLS Area | 11 |
| Listed | Sep 8, 2026 |
| MLS # | 6173274 |
| Listed By | HOMEROCK REALTY |
| Contact | (832) 290-7003 |
Interior
| Flooring | Carpet, Tile |
| Appliances | Cooktop, Dishwasher, Microwave, Oven, RNGHD, Refrigerator |
| Interior Features | Breakfast Bar, Double Vanity, Entrance Foyer, Kitchen Island, Open Floorplan, Pantry, Walk-In Closet(s) |
| Windows | Double Pane Windows, Low-Emissivity Windows, Screens |
| Laundry | Inside, Main Level |
| Main-Level Bedrooms | 1 |
| Living Areas | 1 |
| Dining Areas | 1 |
Systems & Utilities
| Cooling | Central Air |
| Heating | Central |
| Utilities | Cable Available, Electricity Available, Natural Gas Available, Sewer Connected, Water Available |
| Water Source | Public |
| Sewer | Public Sewer |
| Energy Efficient | Appliances, Construction, HVAC, Insulation, Lighting, Materials, Sustainability, Thermostat, Windows |
Exterior & Lot
| Construction | Wood Siding, Stone Veneer |
| Roof | Shingle |
| Foundation | Slab |
| Patio & Porch | Covered, Front Porch, Patio, Porch |
| Fencing | Fenced |
| Lot Features | Alley, Interior Lot, Landscaped, Level |
| View | Neighborhood, Trees/Woods |
| Faces | Northeast |
Parking
| Parking Spaces | 2 |
| Garage Spaces | 2 |
| Covered Spaces | 2 |
| Parking Features | Attached, Driveway, Garage |
Community & HOA
| HOA | Yes |
| HOA Name | CoHere |
| HOA Fee | $107 / Monthly |
| Fee Includes | Common Area Maintenance |
| Community Features | Clubhouse, Fitness Center, Park, Playground, Pool |
| Security | Carbon Monoxide Detector(s), Prewired, Smoke Detector(s) |
Assigned Schools
| Elementary | Newton Collins |
| Middle | Ojeda |
| High | Del Valle |
| District | Del Valle ISD |
Taxes & Legal
| Tax Year | 2026 |
| Annual Tax | $13,521 |
| Assessed Value | $548,395 |
| Parcel # | 03361005020000 |
| Legal Description | LOT 15 BLK A EASTON PARK SEC 2A |
| FEMA Flood Plain | No |
| In ETJ | No |
| Listing Conditions | Standard |
Listing data last updated:
Frequently Asked Questions
What is the listing price of 7824 Skytree Dr, Austin, TX 78744?
This property is listed at $649,990, which is $286 per square foot.
How many bedrooms and bathrooms does 7824 Skytree Dr, Austin, TX 78744 have?
This home has 4 bedrooms and 3 bathrooms, with 2,274 square feet of living space.
When was 7824 Skytree Dr, Austin, TX 78744 built?
This property was built in 2022, making it 4 years old.
How long has 7824 Skytree Dr, Austin, TX 78744 been on the market?
This listing has been on the market for 27 days.
What type of property is 7824 Skytree Dr, Austin, TX 78744?
This is a Single Family Residence on a 7,501.03 sqft lot.