$1,350,000
4 bd · 4 ba · 3,240 sqft
48 Tiburon Dr, The Hills, TX 78738
48 Tiburon Dr, The Hills, TX 78738 is a 4-bedroom, 4-bathroom single family residence listed at $1,350,000 ($417/sqft). 3,240 sqft. Built in 1991. Located in Lakeway, Austin TX. Priced 47% above the Lakeway median of $284/sqft. MLS #6133013. Listed by JPAR Round Rock.
Property Overview
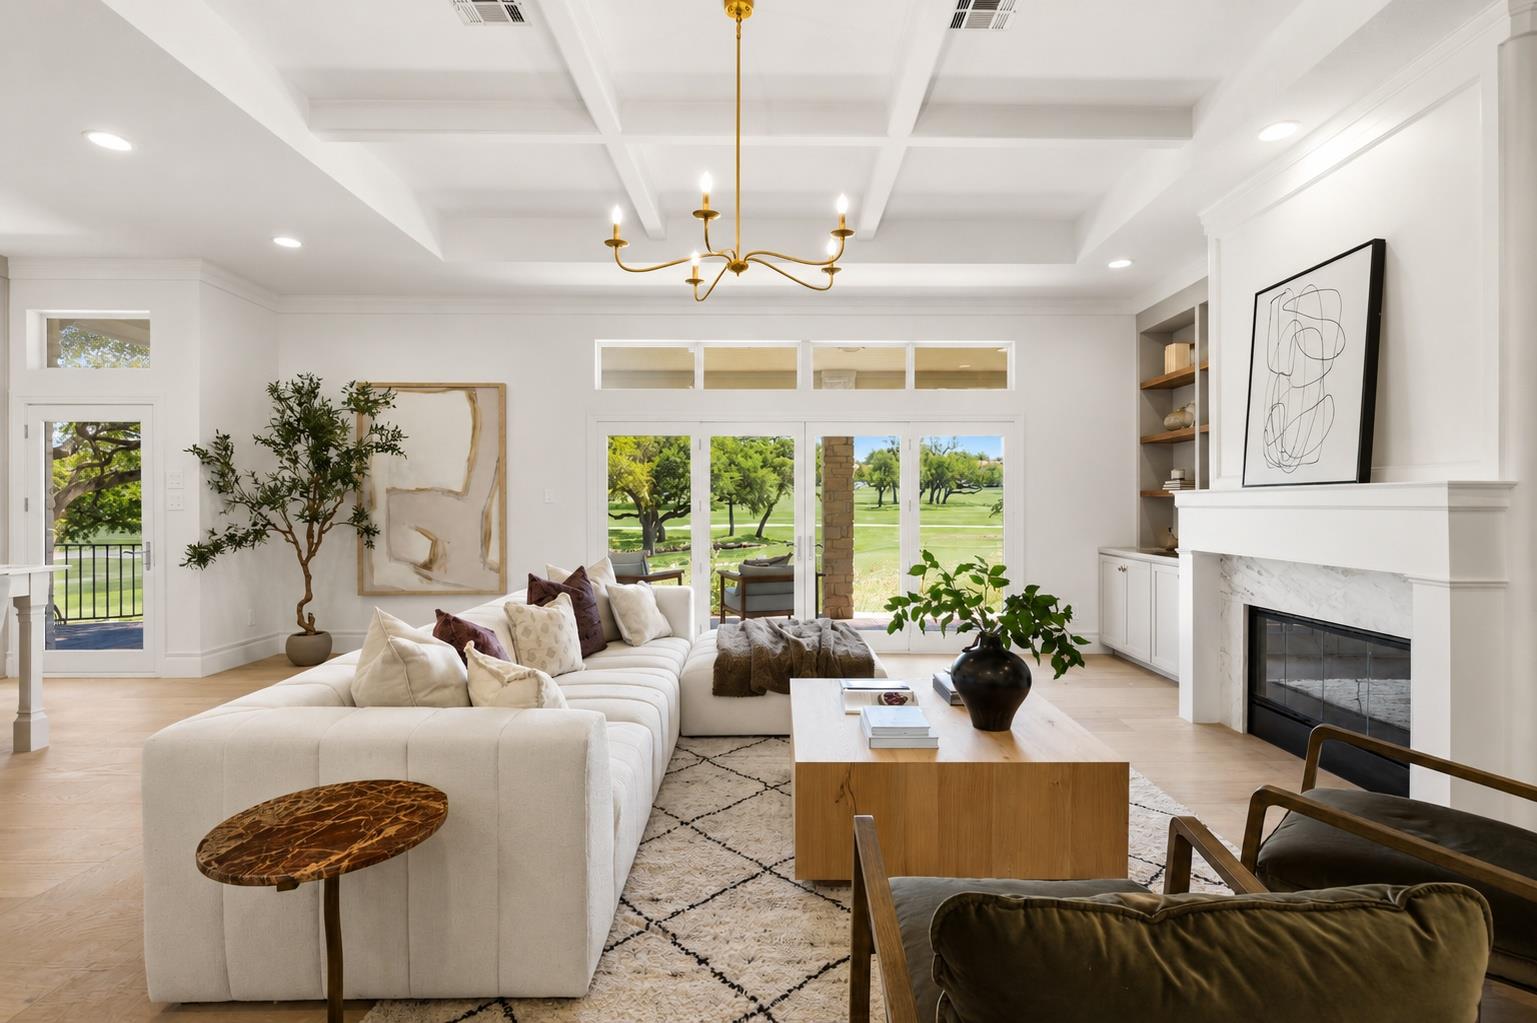
Perched on the first hole of The Hills golf course in Lakeway, this updated 4-bedroom residence captures sweeping fairway views from nearly every vantage point, creating an seamless blend of resort-style living and private luxury. The home's open-concept design flows naturally from the grand living room with custom built-ins and fireplace through an elevated dining area to a sprawling deck that doubles as an outdoor sanctuary overlooking the course. With two bedrooms on the main level, a dedicated office, and four full bathrooms, the residence accommodates both active families and frequent entertainers.
The chef's kitchen anchors the home with a dramatic island, double wall ovens, custom cabinetry, and premium appliances including a wine cooler. Rich details throughout—quartz counters, coffered ceilings, crown molding, and recessed lighting—speak to thoughtful renovations that maintain the home's 1991 foundation while delivering contemporary comfort. Stone construction and mature landscaping create curb appeal, while the golf course backdrop, combined with The Hills' extensive amenities including gated security, clubhouse, fitness center, and courts, positions this Tiburon Drive home as a premier Lakeway lifestyle choice in Austin TX.
Vox Real Estate Insight
This property commands 47 percent above the area median price per square foot, reflecting its exceptional golf course positioning and the premium Lake Travis living experience that The Hills community delivers. The Vox Real Estate team recognizes that homes on the course in this neighborhood represent some of the most coveted real estate in the Lakeway market, where golf, water access, and resort amenities converge.
Agent Description
Situated on the 1st hole within The Hills, this updated residence blends timeless elegance with refined modern living. From the moment the front door opens, sweeping golf course views become the focal point of the home, creating a sense of tranquility that carries throughout nearly every room and outdoor space. Designed with both comfort and sophistication in mind, the home offers 4 bedrooms, a dedicated office, and 4 full bathrooms, including 2 bedrooms on the main level. Expansive windows frame the fairways from every corner, while the open-concept living spaces flow effortlessly between the grand living room with custom built-ins and fireplace, the elevated dining area, and the private deck, a true extension of the home and the perfect setting to unwind while overlooking the course. At the heart of the home, the chef’s kitchen features a dramatic marble island, double wall ovens, and custom floor-to-ceiling cabinetry designed for both beauty and functionality. The main-level primary suite offers a private retreat with its own fireplace, oversized dual-access walk-in closet, spa-inspired bath, and adjoining flex space ideal for a home office, fitness studio, or lounge. Upstairs, each secondary bedroom features its own beautifully updated private en-suite bathroom enhanced by natural light and architectural skylights. Mature trees, a covered terrace, and a spacious three-car garage with dedicated golf cart space complete the experience. Located behind the 24-hour guard gates of The Hills, residents enjoy direct golf cart access to The Hills Country Club and proximity to trails, parks, the Hill Country Galleria, and Lake Travis marinas.
Neighborhood: Lakeway
This property is located in Lakeway, Austin, TX. The area is known for Lake Travis Living, Marina Access, Golf Courses, Waterfront Dining, Resort Lifestyle.
At $417/sqft, this listing is priced 47% above the Lakeway median of $284/sqft.
Property Details
| Property Type | Single Family Residence |
| Year Built | 1991 |
| Bedrooms | 4 |
| Bathrooms | 4 |
| Living Area | 3,240 sqft |
| Lot Size | 8,838 sqft |
| Price / Sqft | $417 |
| Stories | Two |
| Condition | Updated/Remodeled |
| Unit Style | 1st Floor Entry, Entry Steps |
| Subdivision | Hills Lakeway Ph 04 |
| County | Travis |
| MLS Area | LS |
| Listed | May 28, 2026 |
| MLS # | 6133013 |
| Listed By | JPAR Round Rock |
| Contact | 512.987.1374 |
Interior
| Flooring | Tile, Wood |
| Appliances | Cooktop, Dishwasher, Microwave, Double Oven, RNGHD, Wine Cooler |
| Interior Features | Bookcases, Built-in Features, Ceiling Fan(s), Coffered Ceiling(s), Ceiling-High, Chandelier, Quartz Counters, Crown Molding, Double Vanity, Eat-in Kitchen, Entrance Foyer, Interior Steps, Kitchen Island, Open Floorplan, Pantry, Primary Bedroom on Main, Recessed Lighting, Storage, Study/Home Office, Walk-In Closet(s) |
| Windows | Blinds |
| Fireplaces | 2 (Bedroom, Living Room) |
| Laundry | Inside, Laundry Room, Main Level |
| Main-Level Bedrooms | 2 |
| Living Areas | 1 |
| Dining Areas | 1 |
Systems & Utilities
| Cooling | Ceiling Fan(s), Central Air |
| Heating | Central |
| Utilities | Cable Available, Electricity Available, Sewer Available, Water Available |
| Water Source | Public |
| Sewer | Public Sewer |
Exterior & Lot
| Construction | Stone |
| Roof | Shingle |
| Foundation | Slab |
| Exterior Features | Exterior Steps, Private Yard |
| Patio & Porch | Covered, Deck, Front Porch, Patio, Porch |
| Fencing | Fenced, Front Yard, Partial |
| Lot Features | Greenbelt, Back Yard, Front Yard, Interior Lot, Landscaped, Level, Near Golf Course, Backs To Golf Course, Trees-Medium (20 Ft - 40 Ft), Views |
| View | Golf Course, Neighborhood, Trees/Woods |
| Faces | Southwest |
Parking
| Parking Spaces | 2 |
| Garage Spaces | 2 |
| Covered Spaces | 2 |
| Parking Features | Attached, Door-Multi, Driveway, Garage, Garage Door Opener, Garage Faces Front, Golf Cart Garage, Kitchen Level |
Community & HOA
| HOA | Yes |
| HOA Name | The Hills HOA |
| HOA Fee | $775 / Semi-Annually |
| Fee Includes | Common Area Maintenance, Security |
| Community Features | Clubhouse, Dog Park, Fitness Center, Gated, Golf, Park, Picnic Area, Playground, Sport Court(s)/Facility, Tennis Court(s), Trail(s) |
Assigned Schools
| Elementary | Lakeway |
| Middle | Hudson Bend |
| High | Lake Travis |
| District | Lake Travis ISD |
Taxes & Legal
| Tax Year | 2025 |
| Annual Tax | $14,292 |
| Assessed Value | $735,376 |
| Parcel # | 01337603120000 |
| Legal Description | LOT 309 HILLS OF LAKEWAY PHS 4 THE |
| FEMA Flood Plain | No |
| In ETJ | No |
| Disclosures | Seller Disclosure |
| Listing Conditions | Standard |
Listing data last updated:
Frequently Asked Questions
What is the listing price of 48 Tiburon Dr, The Hills, TX 78738?
This property is listed at $1,350,000, which is $417 per square foot. That is 47% above the Lakeway area median of $284/sqft.
How many bedrooms and bathrooms does 48 Tiburon Dr, The Hills, TX 78738 have?
This home has 4 bedrooms and 4 bathrooms, with 3,240 square feet of living space.
When was 48 Tiburon Dr, The Hills, TX 78738 built?
This property was built in 1991, making it 35 years old.
What neighborhood is 48 Tiburon Dr, The Hills, TX 78738 in?
This property is in Lakeway, Austin, TX. The area is known for lake travis living, marina access, golf courses.
How long has 48 Tiburon Dr, The Hills, TX 78738 been on the market?
This listing has been on the market for 94 days.
What type of property is 48 Tiburon Dr, The Hills, TX 78738?
This is a Single Family Residence on a 8,838.32 sqft lot.