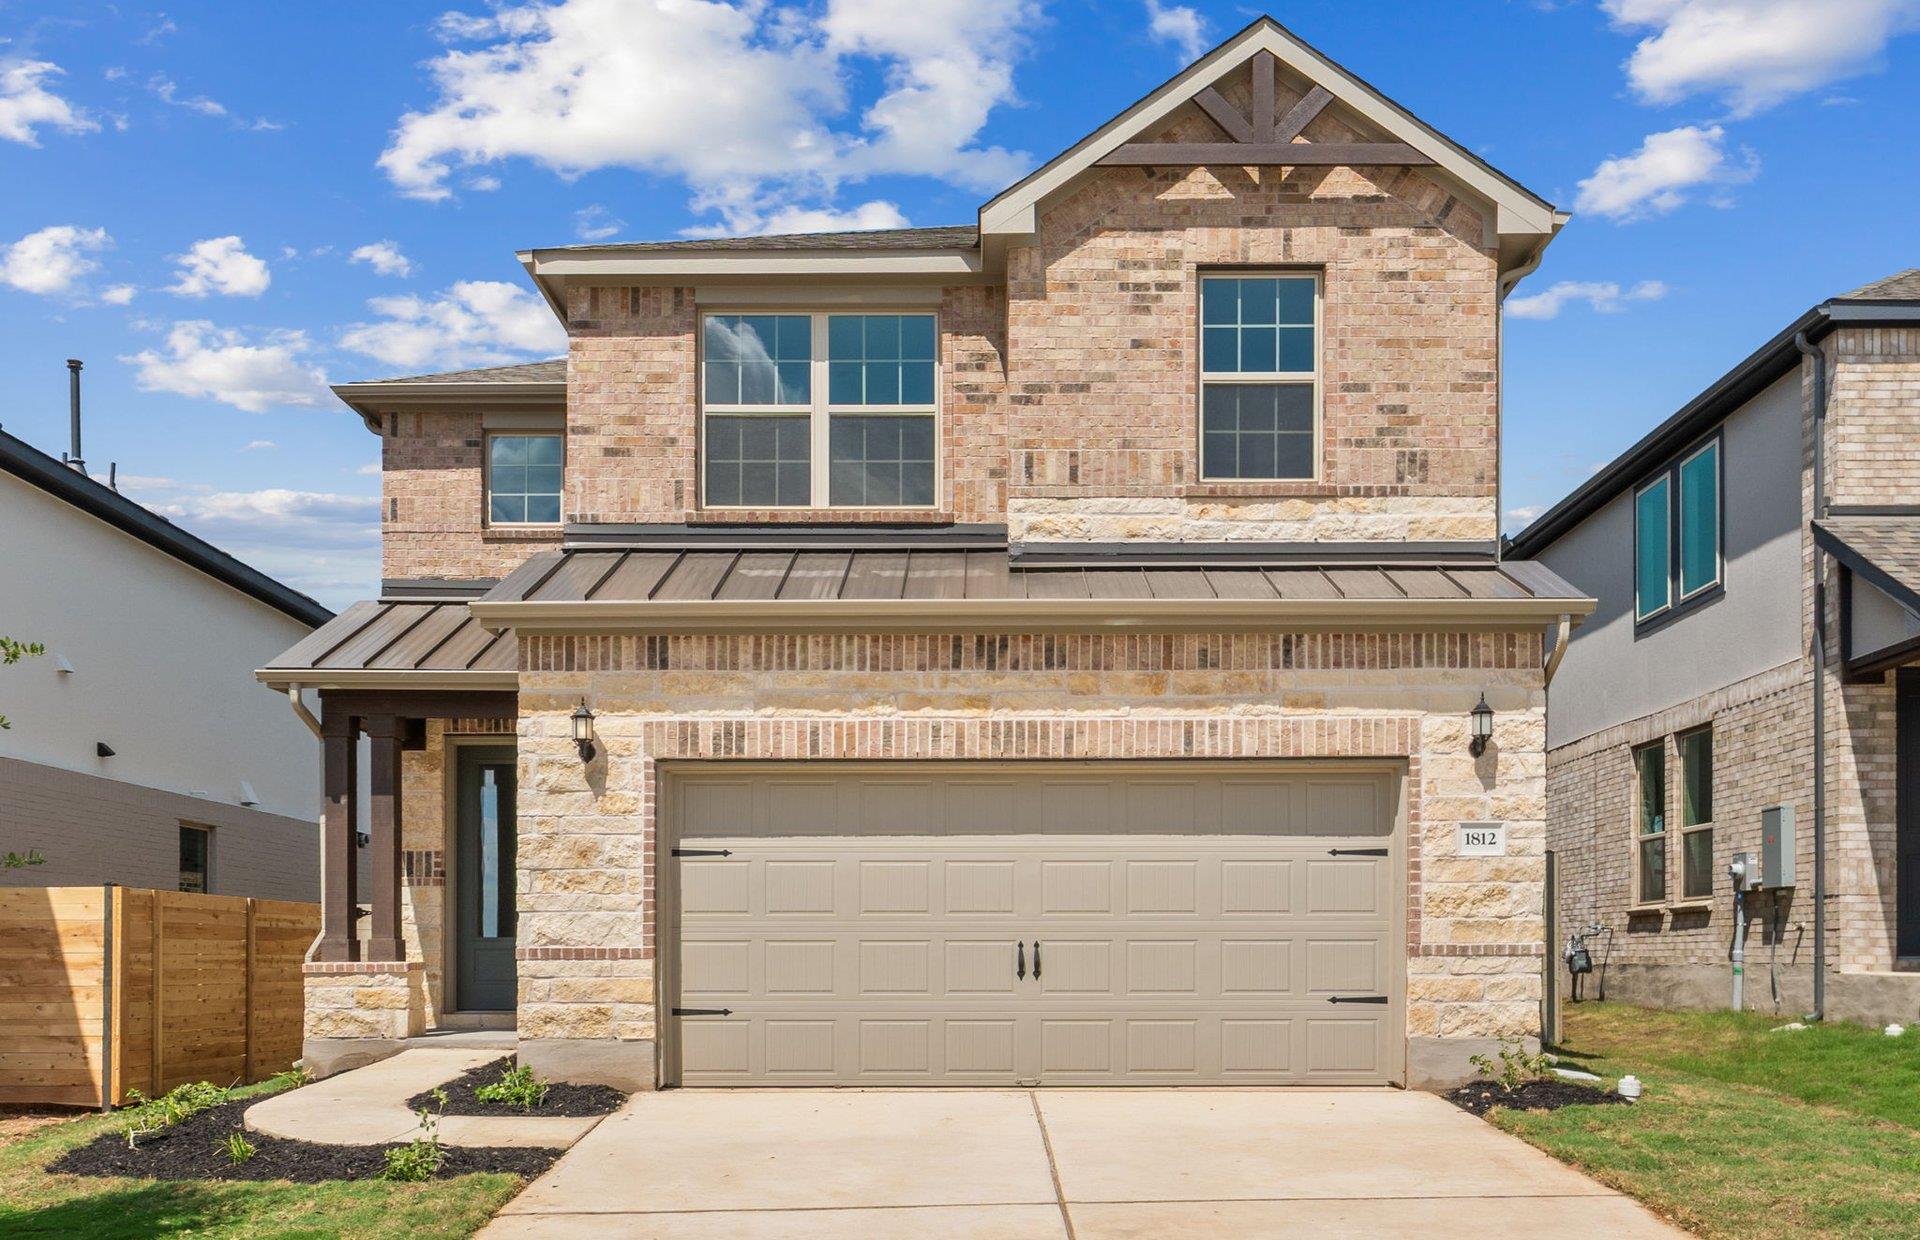
$504,900
3 bd · 3 ba · 2,057 sqft
1812 Spring Mountain Cv, Georgetown, TX 78628
1812 Spring Mountain Cv, Georgetown, TX 78628 is a 3-bedroom, 3-bathroom single family residence listed at $504,900 ($245/sqft). 2,057 sqft. Built in 2025. MLS #6132735. Listed by ERA Experts.
Property Overview
This brand-new Pulte Homes residence at 1812 Spring Mountain Cv in Georgetown, TX showcases thoughtfully designed living within the sought-after Wolf Ranch community. The two-story Nelson floor plan centers on a gathering room flooded with natural light through floor-to-ceiling windows, creating seamless indoor-outdoor flow to the covered patio. The open kitchen features a substantial island, quartz countertops, and stainless steel energy-efficient appliances, while the main-level laundry and guest bedroom add convenience for modern families.
Upstairs, the Owner's Suite provides a private retreat with dual vanity, walk-in closet, and dedicated space away from the main living areas. The home's energy-conscious design includes ENERGY STAR appliances, double-pane windows, and efficient HVAC systems positioned for year-round comfort in the Hill Country climate. At 2,057 square feet across three bedrooms and three bathrooms, this Wolf Ranch residence offers modern construction quality at $245 per square foot—exceptional value for new construction in the Greater Austin area. The community itself rivals larger suburban developments with a resort-style pool, fitness center, dog park, tennis courts, and extensive trail systems, all supported by Georgetown ISD schools.
Vox Real Estate Insight
Wolf Ranch's rapid development and amenities-rich lifestyle appeal strongly to young professionals and families relocating to the Georgetown corridor, and Vox Real Estate sees this new construction inventory as a smart entry point into quality homes before the community reaches full build-out. The Nelson's thoughtful layout and energy efficiency address exactly what Austin-area buyers prioritize today, making this property a solid long-term investment.
Agent Description
NEW CONSTRUCTION BY PULTE HOMES! Available now! The Nelson at Wolf Ranch features a gathering room with floor to ceiling windows overlooking the outdoor patio, plus a second floor Owner’s Suite.
Property Details
| Property Type | Single Family Residence |
| Year Built | 2025 |
| Bedrooms | 3 |
| Bathrooms | 3 |
| Living Area | 2,057 sqft |
| Lot Size | 5,031 sqft |
| Price / Sqft | $245 |
| Stories | Two |
| Condition | Under Construction |
| Subdivision | Wolf Ranch |
| County | Williamson |
| MLS Area | GTW |
| Listed | Sep 23, 2025 |
| MLS # | 6132735 |
| Listed By | ERA Experts |
Interior
| Flooring | Carpet, Tile, Vinyl |
| Appliances | Built-In Oven(s), Dishwasher, Disposal, ENERGY STAR Qualified Appliances, Exhaust Fan, Gas Cooktop, Microwave, Self Cleaning Oven, Stainless Steel Appliance(s), Water Heater |
| Interior Features | Ceiling Fan(s), Quartz Counters, Double Vanity, Eat-in Kitchen, Entrance Foyer, Interior Steps, Kitchen Island, Open Floorplan, Pantry, Recessed Lighting, Walk-In Closet(s), Wired for Data |
| Windows | Double Pane Windows, Screens |
| Laundry | Laundry Room, Main Level |
| Main-Level Bedrooms | 1 |
Systems & Utilities
| Cooling | Ceiling Fan(s), Central Air, Electric |
| Heating | Central, Natural Gas |
| Utilities | Cable Available, Electricity Available, High Speed Internet, Natural Gas Available, Phone Available, Sewer Available, Underground Utilities, Water Available |
| Water Source | Public |
| Sewer | Public Sewer |
| Energy Efficient | Appliances |
Exterior & Lot
| Construction | Brick Veneer, Masonry – All Sides, Stone Veneer, Stucco |
| Roof | Composition, Shingle |
| Foundation | Slab |
| Exterior Features | Gutters Full |
| Patio & Porch | Covered, Patio |
| Fencing | Back Yard, Fenced, Privacy, Wood |
| Lot Features | Sprinkler - Automatic, Sprinklers In Rear, Sprinklers In Front, Sprinklers On Side |
| View | Hill Country |
| Faces | South |
Parking
| Parking Spaces | 2 |
| Garage Spaces | 2 |
| Parking Features | Attached, Garage, Garage Door Opener, Garage Faces Front |
Community & HOA
| HOA | Yes |
| HOA Name | Wolf Ranch HOA |
| HOA Fee | $534 / Semi-Annually |
| Fee Includes | Common Area Maintenance |
| Community Features | BBQ Pit/Grill, Clubhouse, Cluster Mailbox, Common Grounds, Dog Park, Fitness Center, Park, Picnic Area, Playground, Pool, Sport Court(s)/Facility, Tennis Court(s), Trail(s) |
| Security | Smoke Detector(s) |
Assigned Schools
| Elementary | Wolf Ranch Elementary |
| Middle | James Tippit |
| High | East View |
| District | Georgetown ISD |
Taxes & Legal
| Tax Year | 2024 |
| Assessed Value | $123,000 |
| Parcel # | 1812 Spring Mountain Cv |
| Legal Description | 1812 Spring Mountain Cv |
| FEMA Flood Plain | No |
| In ETJ | No |
| Listing Conditions | Standard |
Listing data last updated:
Frequently Asked Questions
What is the listing price of 1812 Spring Mountain Cv, Georgetown, TX 78628?
This property is listed at $504,900, which is $245 per square foot.
How many bedrooms and bathrooms does 1812 Spring Mountain Cv, Georgetown, TX 78628 have?
This home has 3 bedrooms and 3 bathrooms, with 2,057 square feet of living space.
When was 1812 Spring Mountain Cv, Georgetown, TX 78628 built?
This property was built in 2025, making it 1 year old.
How long has 1812 Spring Mountain Cv, Georgetown, TX 78628 been on the market?
This listing has been on the market for 323 days.
What type of property is 1812 Spring Mountain Cv, Georgetown, TX 78628?
This is a Single Family Residence on a 5,031.18 sqft lot.