$225,000
2 bd · 2 ba · 984 sqft
2425 Ashdale Dr #81, Austin, TX 78757
2425 Ashdale Dr #81, Austin, TX 78757 is a 2-bedroom, 2-bathroom condominium listed at $225,000 ($229/sqft). 984 sqft. Built in 1969. Located in Allandale, Austin TX. Priced 46% below the Allandale median of $428/sqft. MLS #6129125. Listed by Bramlett Partners.
Property Overview
This top-floor corner residence at 2425 Ashdale Dr in Allandale presents an exceptional value opportunity at just $229 per square foot, nearly 45% below the area median. The 984-square-foot, two-bedroom, two-bath condo combines thoughtful updates with practical living space, featuring granite countertops, an eat-in kitchen with gas cooking, and a bright open-concept layout that flows from the dining area to the family room. The primary bedroom and second bedroom sit conveniently on the main level, while an in-unit laundry closet eliminates a common frustration for condo dwellers.
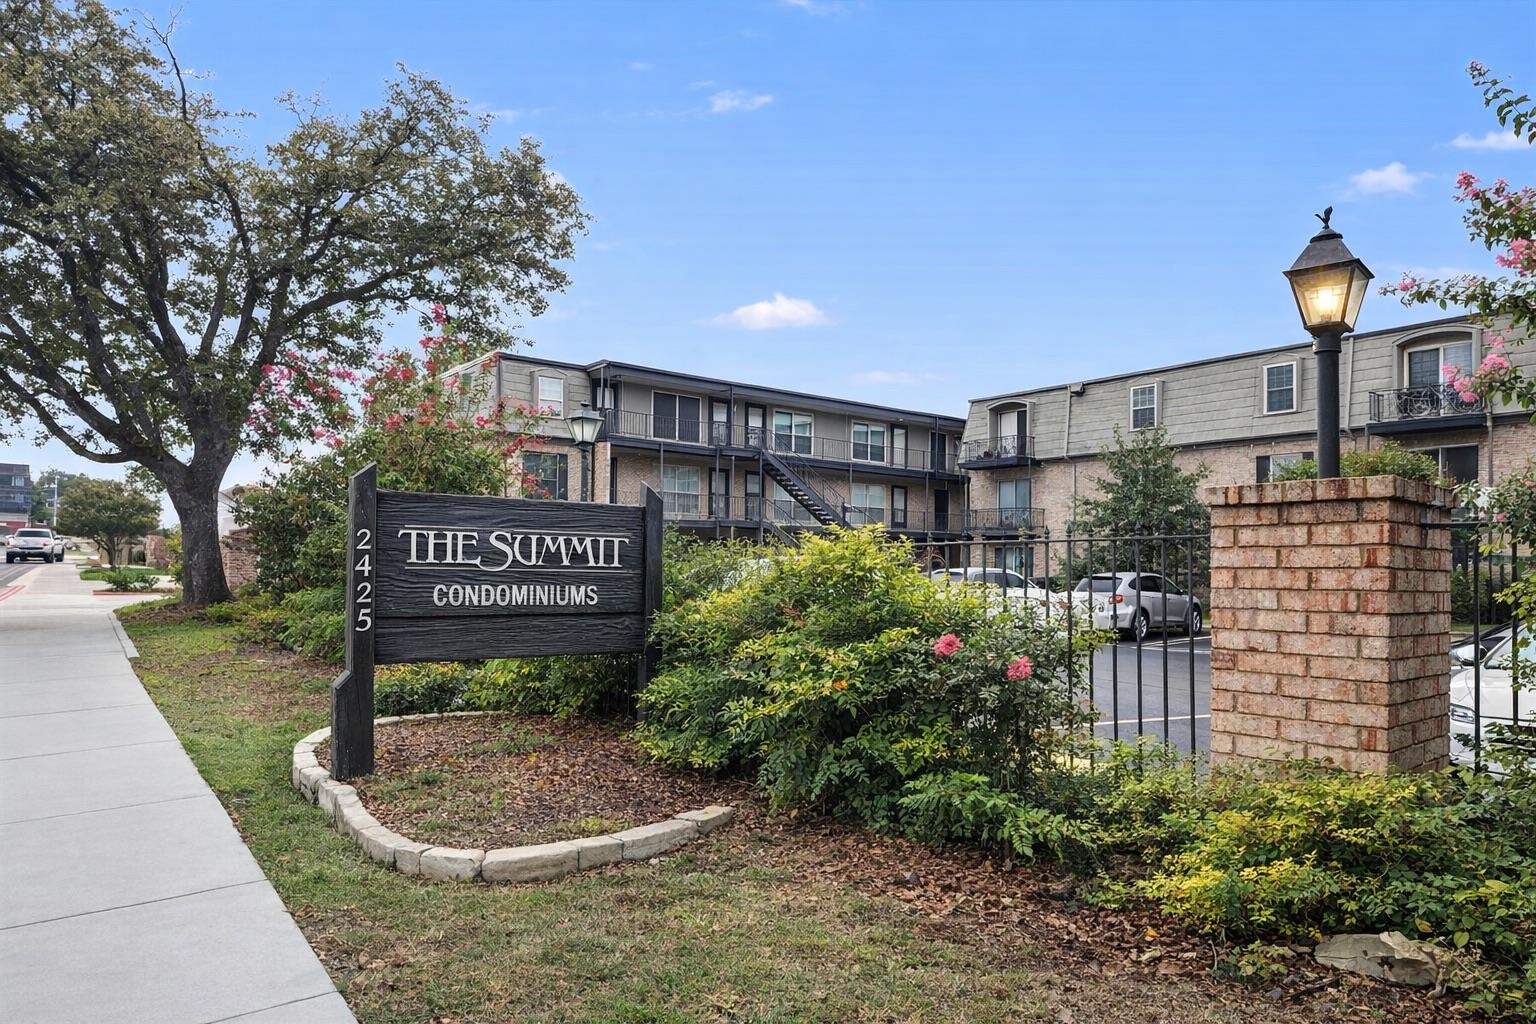
Privacy and views define this third-floor residence, which overlooks the lush Summit Condominiums courtyard and benefits from its corner placement at the building's rear. The unit opens onto a patio with outdoor grill and private storage, ideal for entertaining or quiet morning coffee in Austin's pleasant weather. Two assigned parking spaces and tree-canopied common grounds—including a pool and clubhouse—round out the community amenities. At $351 monthly, the HOA fee covers gas, water, sewer, and trash, while excellent Austin ISD schools and proximity to Shoal Creek enhance neighborhood appeal.
Vox Real Estate Insight
At this price point in North Austin, the Vox Real Estate team recognizes that 2425 Ashdale Dr represents solid portfolio building in a historically affordable pocket of Allandale, where mid-century communities continue to attract value-conscious buyers seeking proximity to central Austin. After 138 days on the market, this well-maintained condo appeals particularly to first-time buyers and investors looking to break into the Austin market without overextending themselves.
Agent Description
Immaculate top-floor, corner two-bedroom, two-bathroom condo at Summit Condos offers the perfect blend of comfort, convenience, and value in North Austin. As one of the largest floorplans in the community, this home features a bright, open-concept living and dining area—ideal for both everyday living and entertaining. The updated galley kitchen offers abundant cabinet space and opens seamlessly to the family room, creating a functional and inviting layout. The spacious primary bedroom serves as a relaxing retreat with a generous closet, while the second bedroom provides flexibility for guests, a home office, or additional living space. A washer and dryer are included for added convenience, along with a private outdoor storage unit located on the same floor. Situated on the third floor, this unit enjoys peaceful views of the lush courtyard and is tucked away at the back of the building, offering both privacy and plenty of available parking. Recent improvements, including a replaced roof, add extra peace of mind. Residents enjoy a variety of community amenities, including a pool, gazebo, grilling area, and clubhouse, as well as elevator access for ease and accessibility. The HOA covers all utilities except electricity, making for simplified living. Ideally located between Burnet Road and Anderson Lane, you’re just minutes from Austin favorites like Alamo Drafthouse, Hopdoddy Burger Bar, and High 5 Bowling, as well as shopping, dining, and entertainment at The Domain.
Neighborhood: Allandale
This property is located in Allandale, Austin, TX. The area is known for Strong Community, Shoal Creek, Good Schools, Mid-Century Ranches, Affordable Central Austin.
At $229/sqft, this listing is priced 46% below the Allandale median of $428/sqft.
Property Details
| Property Type | Condominium |
| Year Built | 1969 |
| Bedrooms | 2 |
| Bathrooms | 2 |
| Living Area | 984 sqft |
| Lot Size | 1,350 sqft |
| Price / Sqft | $229 |
| Stories | One |
| Condition | Resale |
| Unit Style | 3rd+ Floor Entry |
| Subdivision | Summit Condo Amd |
| County | Travis |
| MLS Area | 2 |
| Listed | Mar 27, 2026 |
| MLS # | 6129125 |
| Listed By | Bramlett Partners |
Interior
| Flooring | Carpet, Tile |
| Appliances | Cooktop, Dishwasher, Disposal, Exhaust Fan, Gas Cooktop, Microwave, Gas Oven, Range |
| Interior Features | Breakfast Bar, Ceiling Fan(s), Chandelier, Granite Counters, Eat-in Kitchen, Multiple Dining Areas, Primary Bedroom on Main |
| Windows | Screens |
| Laundry | Laundry Closet, Main Level |
| Main-Level Bedrooms | 2 |
Systems & Utilities
| Cooling | Attic Fan, Ceiling Fan(s), Central Air, Exhaust Fan |
| Heating | Central |
| Utilities | Electricity Available, Natural Gas Available |
| Water Source | Public |
| Sewer | Public Sewer |
Exterior & Lot
| Construction | Brick Veneer, Frame |
| Foundation | Slab |
| Exterior Features | Balcony, Barbecue, Exterior Steps, Rain Gutters, Outdoor Grill |
| Patio & Porch | Patio |
| Fencing | Fenced |
| Lot Features | Sprinkler - Automatic, Trees-Large (Over 40 Ft), Trees-Medium (20 Ft - 40 Ft) |
| View | Panoramic |
| Faces | North |
Parking
| Parking Spaces | 2 |
| Parking Features | Assigned, Outside |
Community & HOA
| HOA | Yes |
| HOA Name | The Summit HOA |
| HOA Fee | $351 / Monthly |
| Fee Includes | Gas, Water, Sewer, Trash |
| Community Features | BBQ Pit/Grill, Clubhouse, Cluster Mailbox, Common Grounds, Courtyard, Pool |
| Security | Carbon Monoxide Detector(s), Fire Alarm, Smoke Detector(s) |
Assigned Schools
| Elementary | Pillow |
| Middle | Burnet (Austin ISD) |
| High | Anderson |
| District | Austin ISD |
Taxes & Legal
| Tax Year | 2025 |
| Annual Tax | $4,891 |
| Assessed Value | $238,990 |
| Parcel # | 02390617010063 |
| Legal Description | Unt 81 Bld B Summit Condominiums Amended The Plus 1.230%int In Common Area |
| FEMA Flood Plain | No |
| In ETJ | No |
| Disclosures | Seller Disclosure |
| Listing Conditions | Standard |
Listing data last updated:
Frequently Asked Questions
What is the listing price of 2425 Ashdale Dr #81, Austin, TX 78757?
This property is listed at $225,000, which is $229 per square foot. That is 46% below the Allandale area median of $428/sqft.
How many bedrooms and bathrooms does 2425 Ashdale Dr #81, Austin, TX 78757 have?
This home has 2 bedrooms and 2 bathrooms, with 984 square feet of living space.
When was 2425 Ashdale Dr #81, Austin, TX 78757 built?
This property was built in 1969, making it 57 years old.
What neighborhood is 2425 Ashdale Dr #81, Austin, TX 78757 in?
This property is in Allandale, Austin, TX. The area is known for strong community, shoal creek, good schools.
How long has 2425 Ashdale Dr #81, Austin, TX 78757 been on the market?
This listing has been on the market for 138 days.
What type of property is 2425 Ashdale Dr #81, Austin, TX 78757?
This is a Condominium on a 1,350.36 sqft lot.