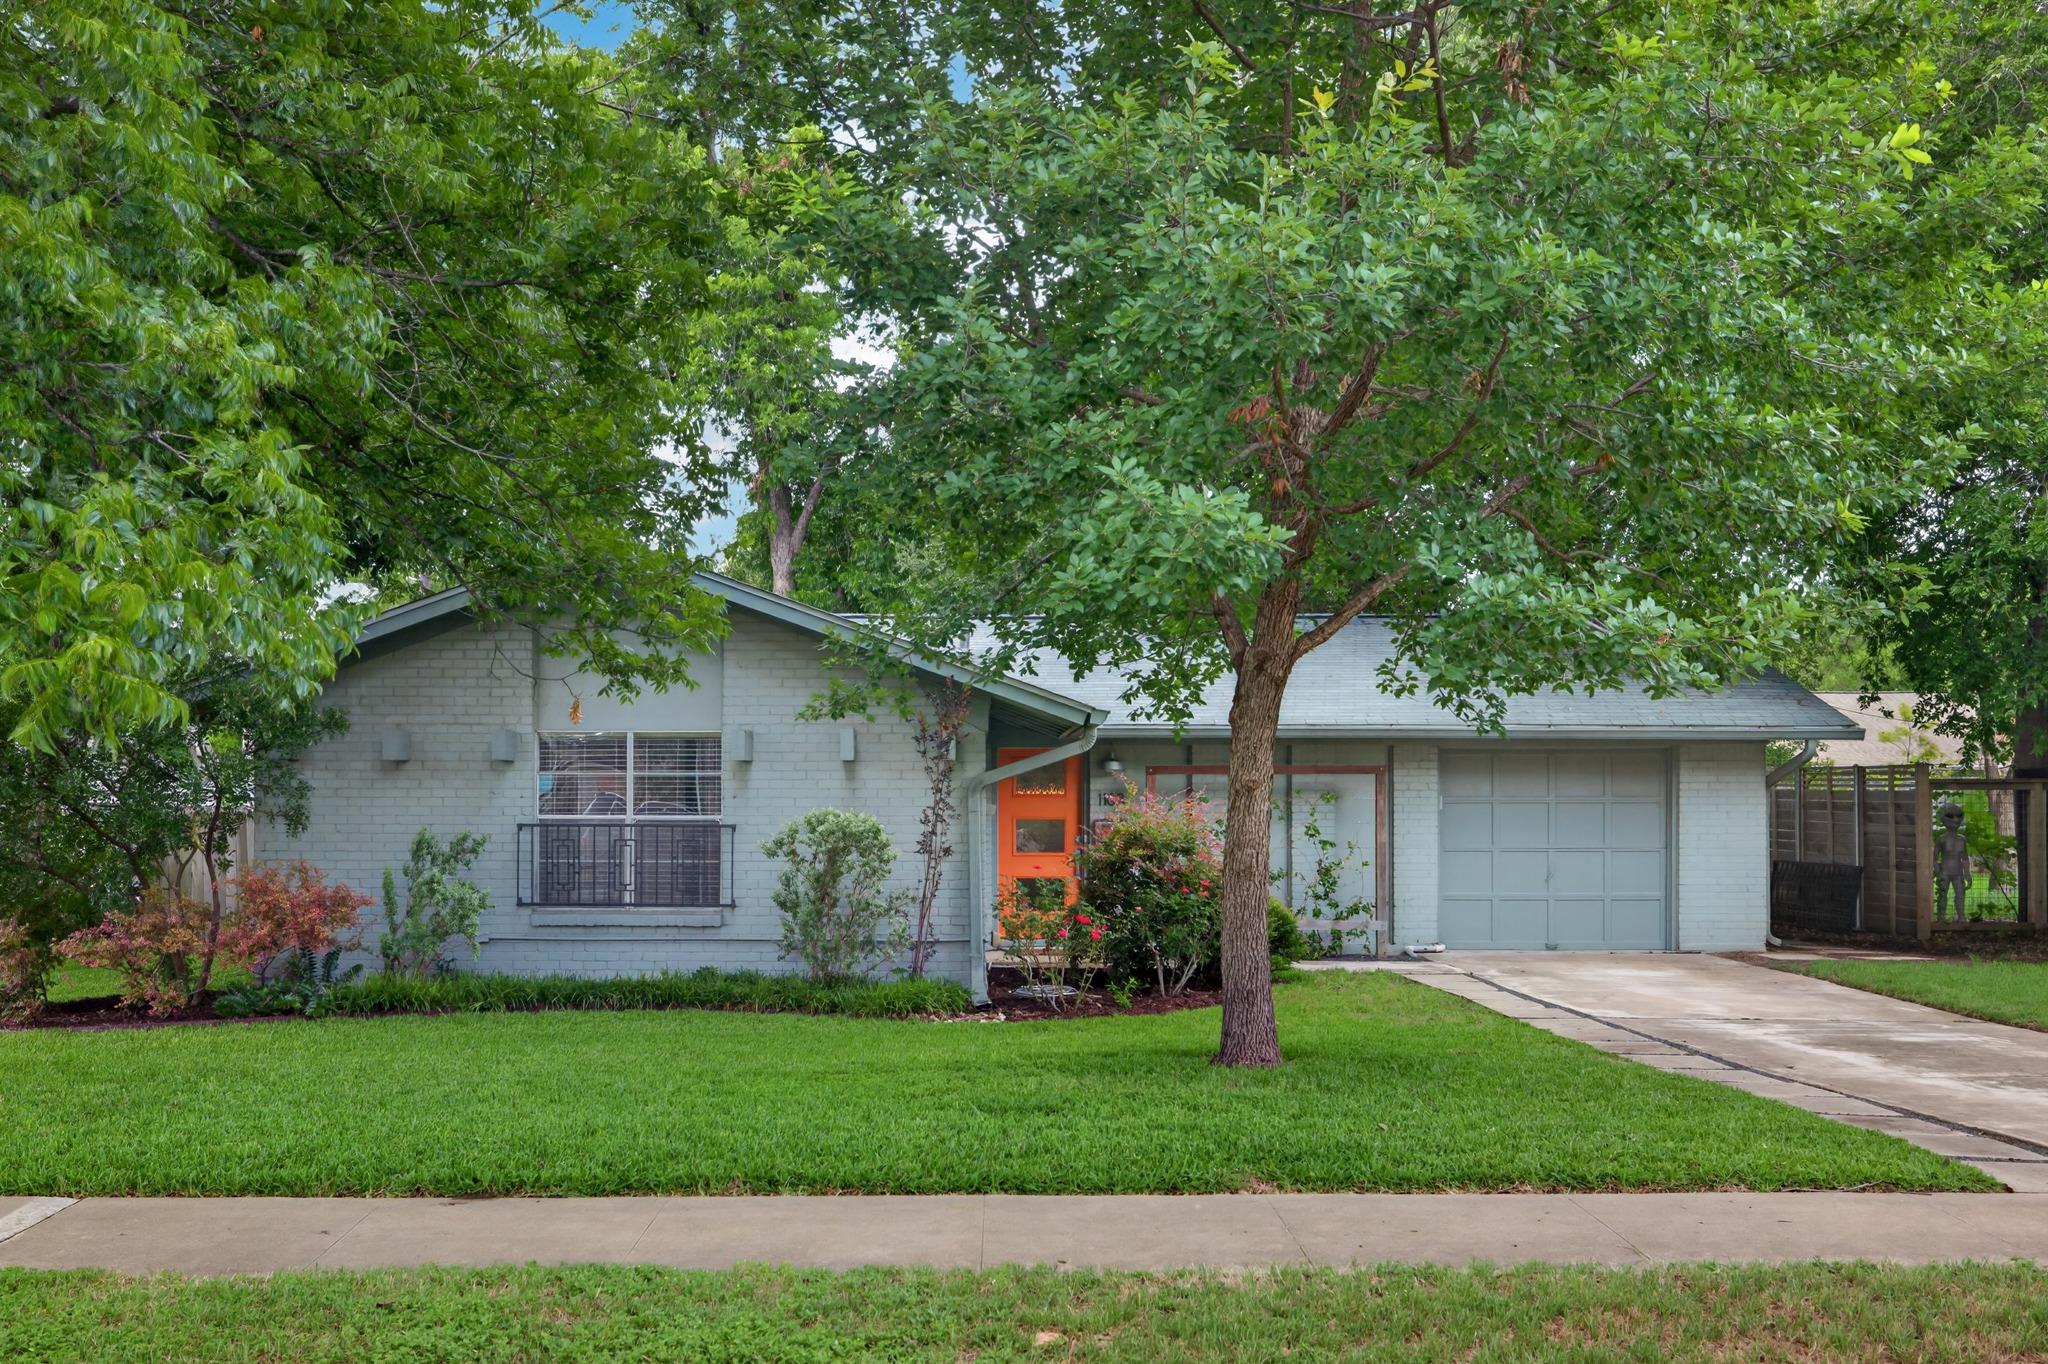
$374,900
3 bd · 2 ba · 1,332 sqft
1103 Chesapeake Dr, Austin, TX 78758
1103 Chesapeake Dr, Austin, TX 78758 is a 3-bedroom, 2-bathroom single family residence listed at $374,900 ($281/sqft). 1,332 sqft. Built in 1967. MLS #6129120. Listed by Presidio Group, REALTORS.
Property Overview
This updated 1967 Jamestown home showcases thoughtful renovations that blend classic charm with modern convenience on a generous 8,102-square-foot lot in North Austin. The newly renovated bathrooms feature quartz countertops and designer fixtures, while the kitchen impresses with white cabinetry, granite counters, and stainless steel appliances. An exceptional oversized living room provides abundant space for entertaining and flows seamlessly onto a covered patio overlooking a beautifully landscaped yard complete with mature trees and a fire pit seating area.
This three-bedroom, two-bath residence offers flexibility with multiple living areas and all bedrooms on the main floor, making it ideal for various lifestyles. Recent upgrades including a new 2025 roof provide peace of mind, while central heating and air keep the home comfortable year-round. The single-car attached garage and convenient in-garage laundry add practical appeal to daily living.
Located in the Jamestown Sec 02 neighborhood near top Austin ISD schools including Wooldridge Elementary and Navarro Early College, this North Austin property sits on a quiet tree-lined street. At $281 per square foot, it presents strong value for buyers seeking a remodeled home with outdoor living potential in an established residential community.
Vox Real Estate Insight
Vox Real Estate recognizes this as an excellent opportunity for buyers seeking updated aesthetics in a mature North Austin neighborhood with established schools and community character. The 2025 roof replacement and bathroom renovations significantly reduce immediate maintenance concerns, addressing key buyer priorities in the competitive North Austin market.
Agent Description
Beautifully Updated Jamestown Place Home in an Exceptional North Austin Location. This charming home combines thoughtful updates, spacious living, and a backyard retreat you'll love. The fully renovated bathrooms (2025) feature elegant quartz countertops, classic subway tile, and designer fixtures for a fresh, modern feel. The bright kitchen offers white cabinetry, a large built-in pantry and wine storage area, granite countertops, and stainless steel appliances—perfect for both everyday living and entertaining. A standout feature is the oversized living room, providing more space than many homes in the neighborhood and flowing seamlessly to a covered patio. Outside, the beautifully landscaped yard is a gardener’s paradise, with lush plantings, mature greenery, and a dedicated seating area ideal for gathering around a fire pit. Additional updates include a new roof installed in 2025 and a new High Efficiency Carrier HVAC installed September 2026 offering peace of mind for years to come. Located in the heart of North Austin, this home is just minutes from The Domain, The Arboretum, and Q2 Stadium, with convenient access to both IH-35 and Mopac. Enjoy the perfect balance of neighborhood tranquility and easy access to Austin’s premier shopping, dining, entertainment, and major employers.
Property Details
| Property Type | Single Family Residence |
| Year Built | 1967 |
| Bedrooms | 3 |
| Bathrooms | 2 |
| Living Area | 1,332 sqft |
| Lot Size | 8,102 sqft |
| Price / Sqft | $281 |
| Stories | One |
| Condition | Resale |
| Subdivision | Jamestown Sec 02 |
| County | Travis |
| MLS Area | 2N |
| Listed | Jun 5, 2026 |
| MLS # | 6129120 |
| Listed By | Presidio Group, REALTORS |
| Contact | (512) 476-1591 |
Interior
| Flooring | Carpet, Tile, Wood |
| Appliances | Dishwasher, Disposal, Microwave, Free-Standing Range |
| Interior Features | Bookcases, Granite Counters, Quartz Counters, Multiple Living Areas, Primary Bedroom on Main |
| Fireplaces | 1 (Family Room, Wood Burning) |
| Laundry | In Garage |
| Main-Level Bedrooms | 3 |
| Living Areas | 2 |
Systems & Utilities
| Cooling | Central Air |
| Heating | Central |
| Utilities | Electricity Connected, Natural Gas Connected, Sewer Connected, Water Connected |
| Water Source | Public |
| Sewer | Public Sewer |
Exterior & Lot
| Construction | Masonry – Partial |
| Roof | Composition |
| Foundation | Slab |
| Exterior Features | Rain Gutters, Private Yard |
| Patio & Porch | Covered, Patio |
| Fencing | Chain Link, Wood |
| Lot Features | Curbs, Level, Trees-Large (Over 40 Ft) |
| Faces | North |
Parking
| Parking Spaces | 2 |
| Garage Spaces | 1 |
| Covered Spaces | 1 |
| Parking Features | Attached, Door-Single, Garage Door Opener, Garage Faces Front |
Community & HOA
| HOA | No |
| Community Features | Curbs |
| Security | Smoke Detector(s) |
Assigned Schools
| Elementary | Wooldridge |
| Middle | Burnet (Austin ISD) |
| High | Navarro Early College |
| District | Austin ISD |
Taxes & Legal
| Tax Year | 2025 |
| Annual Tax | $4,932 |
| Assessed Value | $338,187 |
| Parcel # | 02391307040000 |
| Legal Description | Lot 4 Blk H Jamestown Sec 2 |
| FEMA Flood Plain | No |
| In ETJ | No |
| Disclosures | Lead Base Paint Addendum, Seller Disclosure |
| Listing Conditions | Standard |
Listing data last updated:
Frequently Asked Questions
What is the listing price of 1103 Chesapeake Dr, Austin, TX 78758?
This property is listed at $374,900, which is $281 per square foot.
How many bedrooms and bathrooms does 1103 Chesapeake Dr, Austin, TX 78758 have?
This home has 3 bedrooms and 2 bathrooms, with 1,332 square feet of living space.
When was 1103 Chesapeake Dr, Austin, TX 78758 built?
This property was built in 1967, making it 59 years old.
How long has 1103 Chesapeake Dr, Austin, TX 78758 been on the market?
This listing has been on the market for 108 days.
What type of property is 1103 Chesapeake Dr, Austin, TX 78758?
This is a Single Family Residence on a 8,102.16 sqft lot.