$450,000
3 bd · 2 ba · 2,046 sqft
216 Cherry Laurel DR, Cedar Park, TX 78613
216 Cherry Laurel DR, Cedar Park, TX 78613 is a 3-bedroom, 2-bathroom single family residence listed at $450,000 ($220/sqft). 2,046 sqft. Built in 2009. Located in Cedar Park, Austin TX. Priced near the Cedar Park median of $215/sqft. MLS #6127889. Listed by Redfin Corporation.
Property Overview
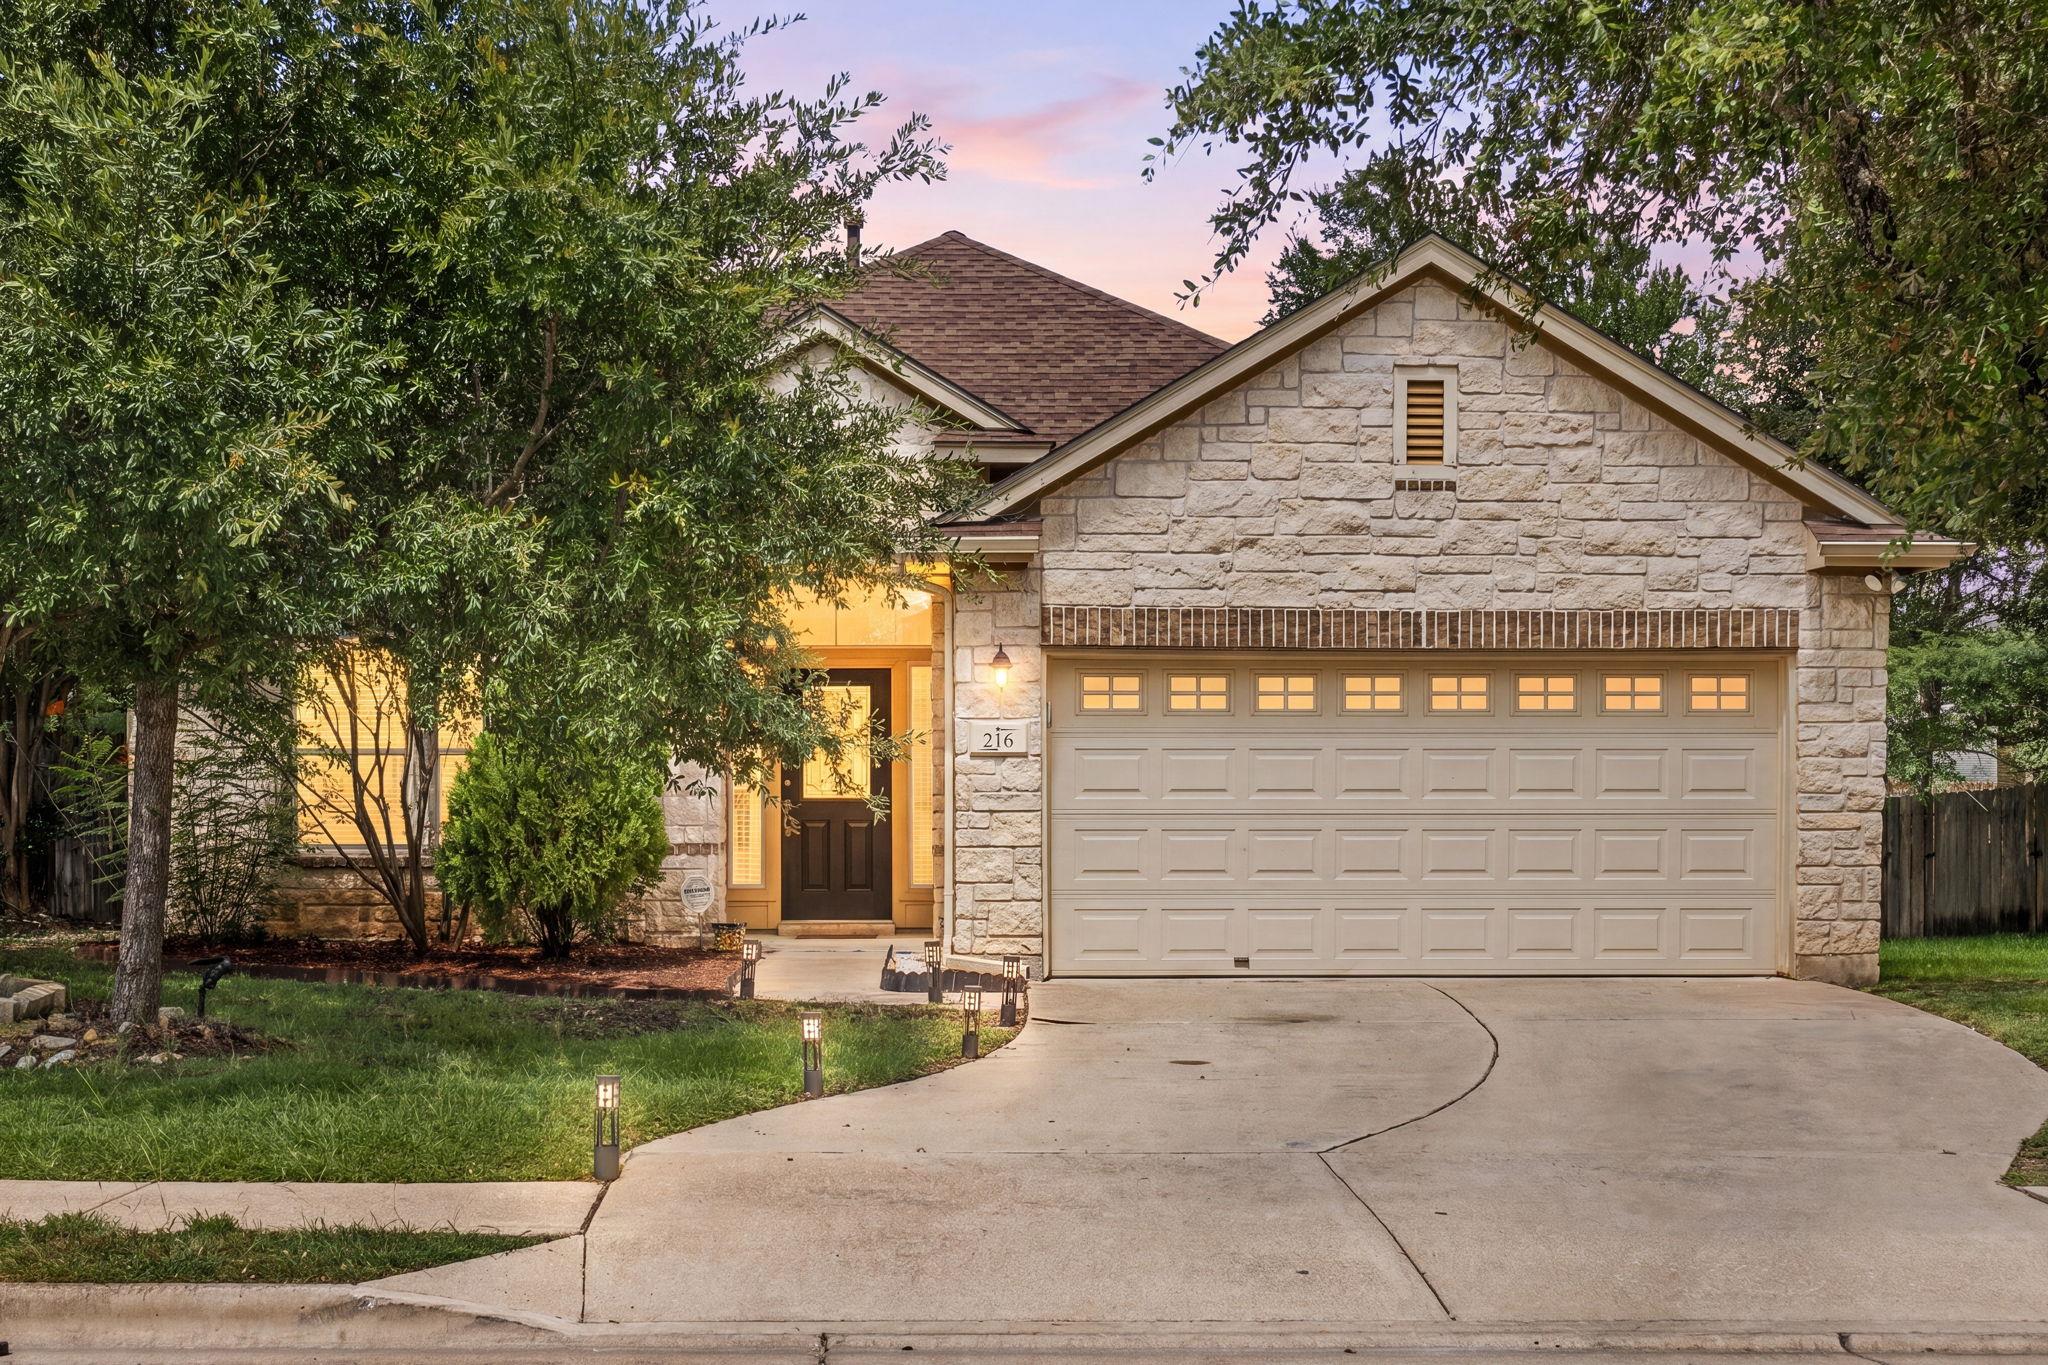
This corner lot gem on Cherry Laurel Drive showcases mature landscaping and stone-and-brick craftsmanship that anchor this established Cedar Park neighborhood. The single-story layout flows seamlessly from the sunlit living room through an open kitchen and dining area, where soaring ceilings and a fireplace create an inviting hub for daily living and entertaining. The recently updated kitchen features a center island with breakfast bar, substantial cabinetry, and gas cooking perfect for home cooks.
The primary suite delivers a spa-like retreat with dual vanities, soaking tub, separate walk-in shower, and spacious walk-in closet. Two additional bedrooms and a second bath accommodate family and guests comfortably. At 2,046 square feet on nearly a quarter-acre lot, this 2009-built home offers room to grow and expand your outdoor space. Positioned near the H-E-B Center and Leander ISD schools with easy US 183 access to Austin, 216 Cherry Laurel Drive combines neighborhood stability with suburban convenience.
Vox Residential Insight
This corner lot represents solid value at $220 per square foot in a Cedar Park neighborhood showing steady appreciation and retail growth. Vox Residential sees strong appeal here for families prioritizing established tree-lined streets, quality schools, and straightforward access to Austin employment corridors without sacrificing community character.
Agent Description
Nestled on a desirable corner lot in an established Cedar Park neighborhood, this beautifully maintained single-story home offers outstanding curb appeal with its attractive stone and brick exterior, mature trees, landscaping, and welcoming covered front porch. Inside, an open-concept floor plan creates a seamless connection between the kitchen, living, and dining areas, making everyday living and entertaining effortless. The spacious living room is filled with natural light and features soaring ceilings, large ceramic tile flooring, and a cozy fireplace that serves as a warm focal point. The well-appointed kitchen is designed for both function and style, offering a center island with sink and breakfast bar, abundant cabinetry and counter space, a large pantry, and gas cooking with a recently updated oven that will appeal to home chefs. The private primary suite provides a relaxing retreat with dual vanities, a soaking tub, separate walk-in shower, and generous walk-in closet. Two additional bedrooms and a second full bath offer comfortable accommodations for family and guests. Adding exceptional flexibility, a large bonus room at the front of the home can easily serve as a home office, fitness studio, media room, second living area, or even a fourth bedroom. This versatile space enhances the home's functionality while maintaining the convenience of single-level living. Recent paint updates throughout. The level backyard offers an inviting outdoor setting with a covered patio, mature shade trees, and sunny garden areas ideal for relaxing, entertaining, or cultivating a green thumb. Smart Home with Google Nest Thermostat, Keyless Entry & WiFi enabled garage door opener. Overhead garage storage & wall shelving convey. Plenty of parking with a two-car garage equipped with EV charging and driveway or curb parking for guests. Friendly neighborhood atmosphere, top rated schools, with convenient commuter access. A perfect place to begin your next chapter!
Neighborhood: Cedar Park
This property is located in Cedar Park, Austin, TX. The area is known for H-E-B Center, Leander ISD Schools, Growing Retail, US 183 Corridor, Easy Austin Access.
At $220/sqft, this listing is priced near the Cedar Park median of $215/sqft.
Property Details
| Property Type | Single Family Residence |
| Year Built | 2009 |
| Bedrooms | 3 |
| Bathrooms | 2 |
| Living Area | 2,046 sqft |
| Lot Size | 9,936.04 sqft |
| Price per Sqft | $220 |
| Listed | Jun 24, 2026 |
| MLS # | 6127889 |
| Listed By | Redfin Corporation |
Listing data last updated:
Frequently Asked Questions
What is the listing price of 216 Cherry Laurel DR, Cedar Park, TX 78613?
This property is listed at $450,000, which is $220 per square foot. That is near the Cedar Park area median of $215/sqft.
How many bedrooms and bathrooms does 216 Cherry Laurel DR, Cedar Park, TX 78613 have?
This home has 3 bedrooms and 2 bathrooms, with 2,046 square feet of living space.
When was 216 Cherry Laurel DR, Cedar Park, TX 78613 built?
This property was built in 2009, making it 17 years old.
What neighborhood is 216 Cherry Laurel DR, Cedar Park, TX 78613 in?
This property is in Cedar Park, Austin, TX. The area is known for h-e-b center, leander isd schools, growing retail.
How long has 216 Cherry Laurel DR, Cedar Park, TX 78613 been on the market?
This listing has been on the market for 19 days.
What type of property is 216 Cherry Laurel DR, Cedar Park, TX 78613?
This is a Single Family Residence on a 9,936.04 sqft lot.