$400,000
3 bd · 2 ba · 1,468 sqft
206 Clearday Dr, Austin, TX 78745
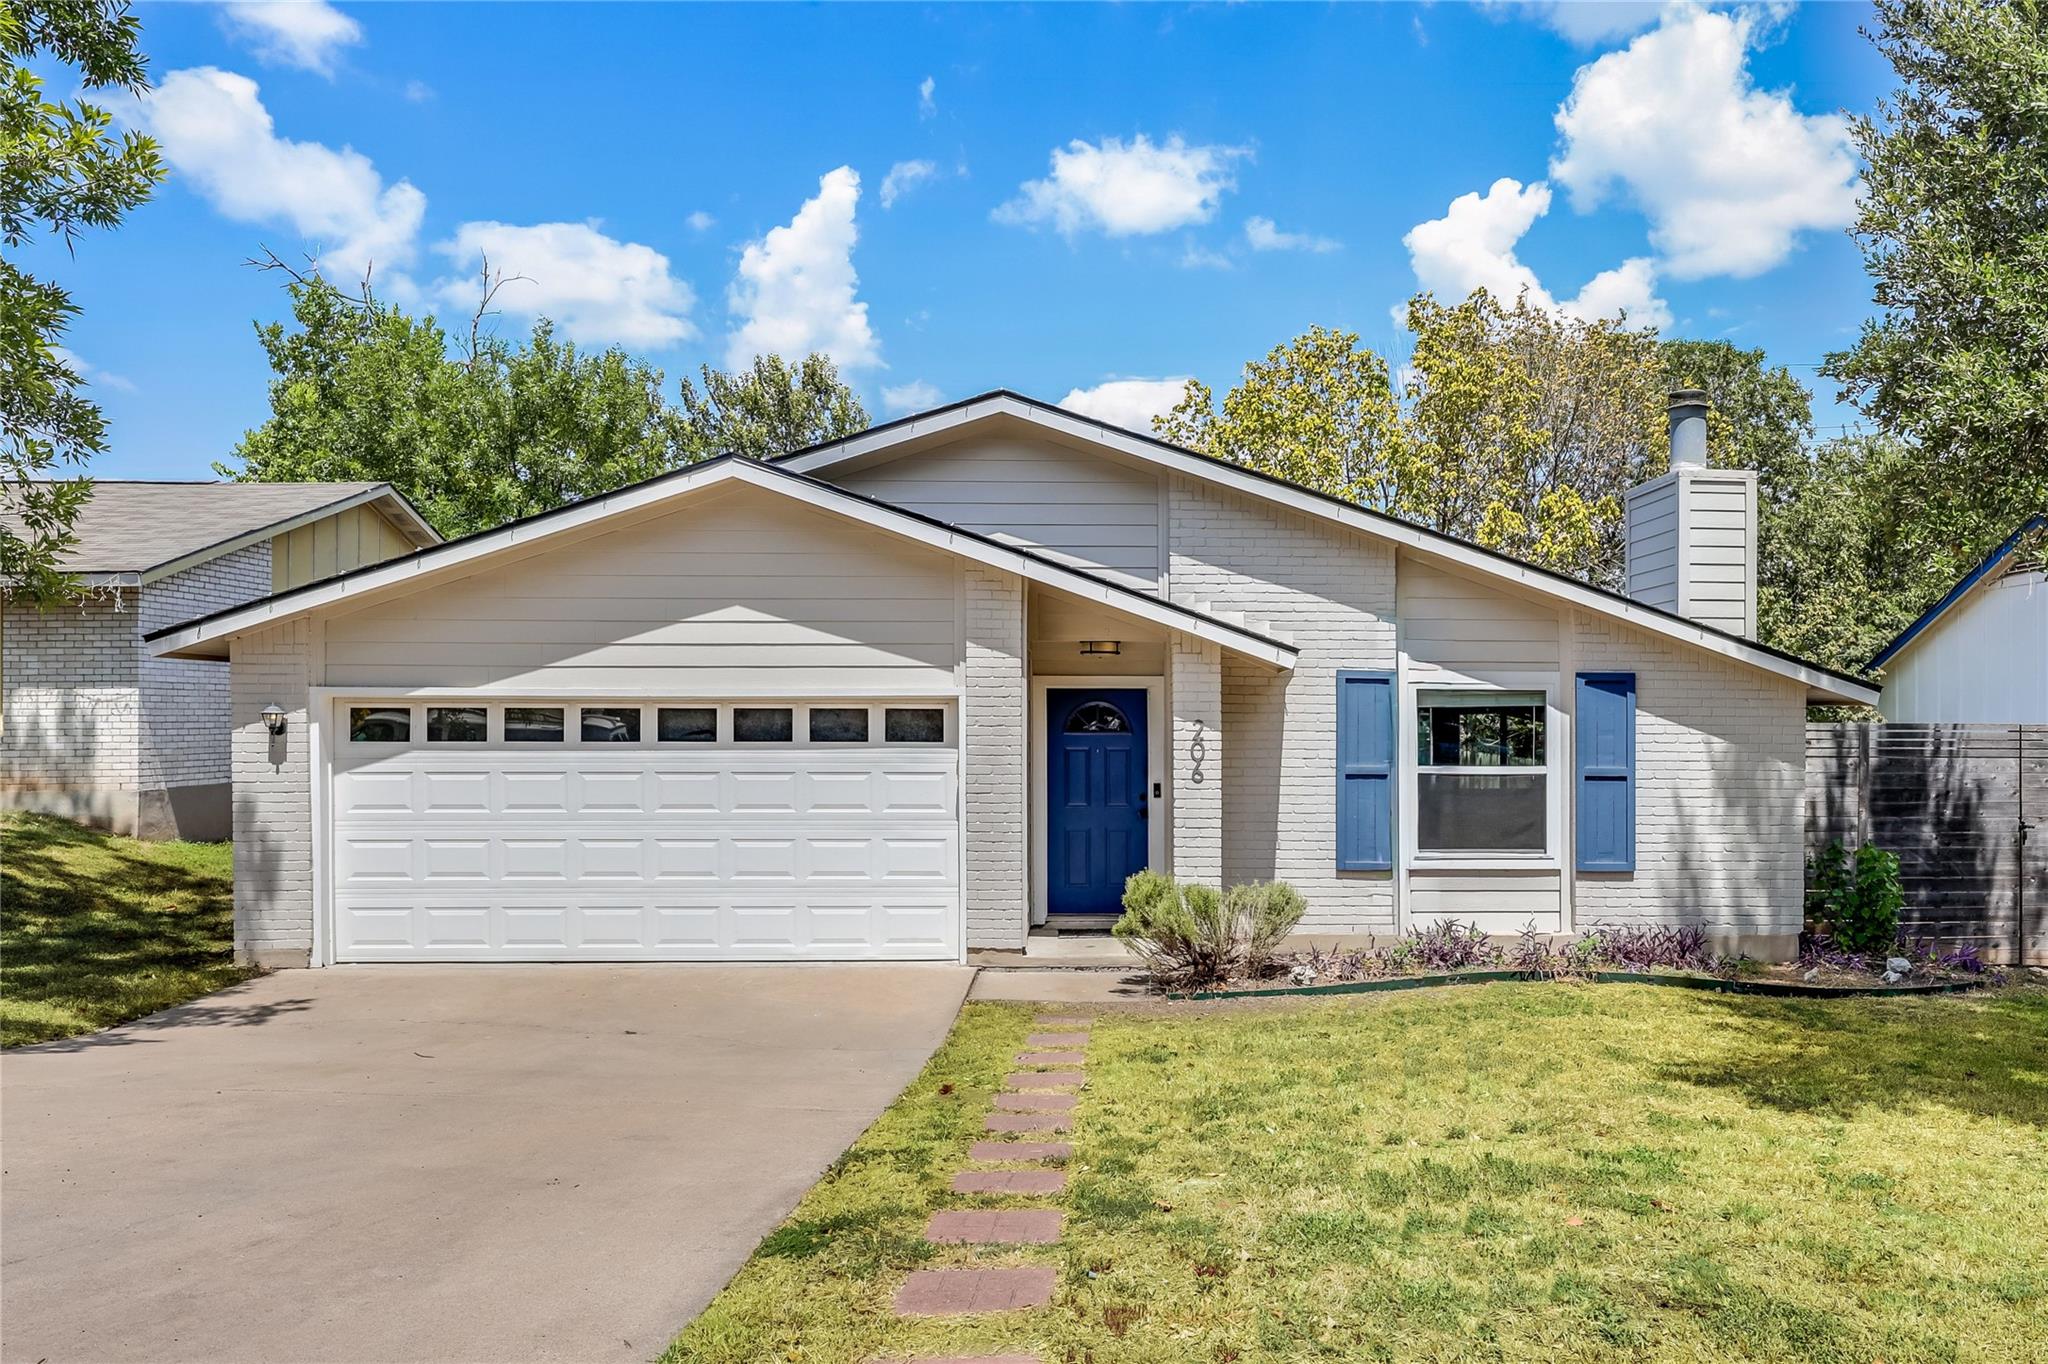
206 Clearday Dr, Austin, TX 78745 is a 3-bedroom, 2-bathroom single family residence listed at $400,000 ($272/sqft). 1,468 sqft. Built in 1978. Located in South Manchaca, Austin TX. Priced 16% below the South Manchaca median of $325/sqft. MLS #6125094. Listed by Compass RE Texas, LLC.
Property Overview
This South Manchaca home at 206 Clearday Dr offers excellent value at eighteen percent below the area median price per square foot. The one-story, three-bedroom residence features an open floor plan anchored by a brick fireplace, stainless steel appliances, and fresh interior updates throughout. The primary suite includes a walk-in closet and ensuite bathroom, while two additional bedrooms provide flexibility for family, guests, or a dedicated workspace. A spacious private lot of over a quarter acre is fully fenced with mature trees, creating a serene backdrop for the covered rear patio ideal for entertaining.
Located in the desirable 78745 zip code, this home delivers convenient access to South Congress, downtown Austin, and major recreational destinations including Zilker Park and Barton Springs Pool. The property sits in the highly-regarded Austin ISD with no HOA restrictions, allowing homeowners complete freedom in their outdoor space. Ample parking with a two-car garage and driveway accommodates multiple vehicles, while the updated mechanical systems and tile and vinyl flooring require minimal immediate maintenance.
Vox Real Estate Insight
At Vox Real Estate, we recognize 206 Clearday Dr as a rare opportunity in South Austin where genuine value meets location—the sub-$275-per-square-foot price point in a neighborhood trending upward makes this property particularly attractive for buyers seeking equity potential. The generous lot size and absence of HOA fees distinguish this home from newer South Manchaca developments, offering the land and freedom that draw families to this evolving Austin corridor.
Agent Description
South Austin living with no HOA! Ideally located in 78745, this refreshed and move-in-ready home features brand-new carpet throughout, fresh interior paint, and newly replaced and upgraded light fixtures. The functional open floor plan offers comfortable living spaces, while the kitchen—with stainless steel appliances—opens to the main living area, where a classic brick fireplace adds warmth and character. The spacious primary bedroom includes an ensuite bath and walk-in closet, while the secondary bedrooms provide flexibility for family, guests, or a home office. Outside, the private, fully fenced backyard and covered patio offer an inviting setting for outdoor dining, entertaining, or simply relaxing at home. Conveniently located near South Congress, Downtown Austin, Southpark Meadows, Zilker Park, Barton Springs Pool, and Austin-Bergstrom International Airport, with abundant shopping, dining, and entertainment nearby. Whether you’re heading downtown for a night out or spending the afternoon at Barton Springs, this location puts the best of South Austin within easy reach. Additional updates include new Hardie Plank siding in 2019, a new tankless water heater and AC system in 2021, and a new roof in 2025.
Neighborhood: South Manchaca
This property is located in South Manchaca, Austin, TX. The area is known for Great Value, Generous Lots, Ranch-Style Homes, South Austin Location, Growing Amenities.
At $272/sqft, this listing is priced 16% below the South Manchaca median of $325/sqft.
Property Details
| Property Type | Single Family Residence |
| Year Built | 1978 |
| Bedrooms | 3 |
| Bathrooms | 2 |
| Living Area | 1,468 sqft |
| Lot Size | 0.23 acres |
| Price / Sqft | $272 |
| Stories | One |
| Condition | Resale |
| Unit Style | 1st Floor Entry, Low Rise (1-3 Stories) |
| Subdivision | Buckingham Ridge Sec 05 |
| County | Travis |
| MLS Area | 10S |
| Listed | Sep 9, 2026 |
| MLS # | 6125094 |
| Listed By | Compass RE Texas, LLC |
| Contact | (702) 205-9158 |
Interior
| Flooring | Tile, Vinyl |
| Appliances | Convection Oven, Cooktop, Dishwasher, Dryer, Gas Cooktop, Gas Range, Ice Maker, Microwave, Oven, Free-Standing Gas Oven, Gas Oven, Range, Free-Standing Range, Free-Standing Gas Range, Refrigerator, Stainless Steel Appliance(s), Washer, Washer/Dryer |
| Interior Features | Built-in Features, Ceiling Fan(s), Coffered Ceiling(s), Ceiling-High, Laminate Counters, No Interior Steps, Open Floorplan, Soaking Tub, Storage, Walk-In Closet(s) |
| Windows | Blinds, Display Window(s), Screens, Window Coverings, Window Treatments |
| Fireplaces | 1 (Living Room) |
| Laundry | Laundry Room |
| Main-Level Bedrooms | 3 |
| Living Areas | 1 |
| Dining Areas | 1 |
Systems & Utilities
| Cooling | Central Air |
| Heating | Central |
| Utilities | Electricity Available, Natural Gas Available, Sewer Available, Water Available |
| Water Source | Public |
| Sewer | Public Sewer |
Exterior & Lot
| Construction | Brick, Concrete, Frame, Glass, Masonry – All Sides, Masonry – Partial |
| Roof | Composition, Shingle |
| Foundation | Slab |
| Exterior Features | Private Yard |
| Patio & Porch | Covered, Rear Porch |
| Fencing | Back Yard, Fenced, Wood |
| Lot Features | Back Yard, Front Yard, Private, Trees-Large (Over 40 Ft), Trees-Sparse |
| View | Neighborhood, Trees/Woods |
| Faces | South |
Parking
| Parking Spaces | 4 |
| Garage Spaces | 2 |
| Covered Spaces | 2 |
| Parking Features | Attached, Concrete, Covered, Door-Single, Driveway, Enclosed, Garage, Garage Door Opener, Garage Faces Front, Inside Entrance, Kitchen Level, Lighted, Private, Secured, Storage |
Community & HOA
| HOA | No |
| Security | Smoke Detector(s) |
Assigned Schools
| Elementary | Pleasant Hill |
| Middle | Bedichek |
| High | Crockett |
| District | Austin ISD |
Taxes & Legal
| Tax Year | 2026 |
| Assessed Value | $384,417 |
| Parcel # | 04211009090000 |
| Legal Description | LOT 14 BLK N BUCKINGHAM RIDGE SEC 5 |
| FEMA Flood Plain | No |
| Disclosures | Seller Provided Survey Available |
| Listing Conditions | Standard |
Listing data last updated:
Frequently Asked Questions
What is the listing price of 206 Clearday Dr, Austin, TX 78745?
This property is listed at $400,000, which is $272 per square foot. That is 16% below the South Manchaca area median of $325/sqft.
How many bedrooms and bathrooms does 206 Clearday Dr, Austin, TX 78745 have?
This home has 3 bedrooms and 2 bathrooms, with 1,468 square feet of living space.
When was 206 Clearday Dr, Austin, TX 78745 built?
This property was built in 1978, making it 48 years old.
What neighborhood is 206 Clearday Dr, Austin, TX 78745 in?
This property is in South Manchaca, Austin, TX. The area is known for great value, generous lots, ranch-style homes.
How long has 206 Clearday Dr, Austin, TX 78745 been on the market?
This listing has been on the market for 33 days.
What type of property is 206 Clearday Dr, Austin, TX 78745?
This is a Single Family Residence on a 10,053.65 sqft lot.