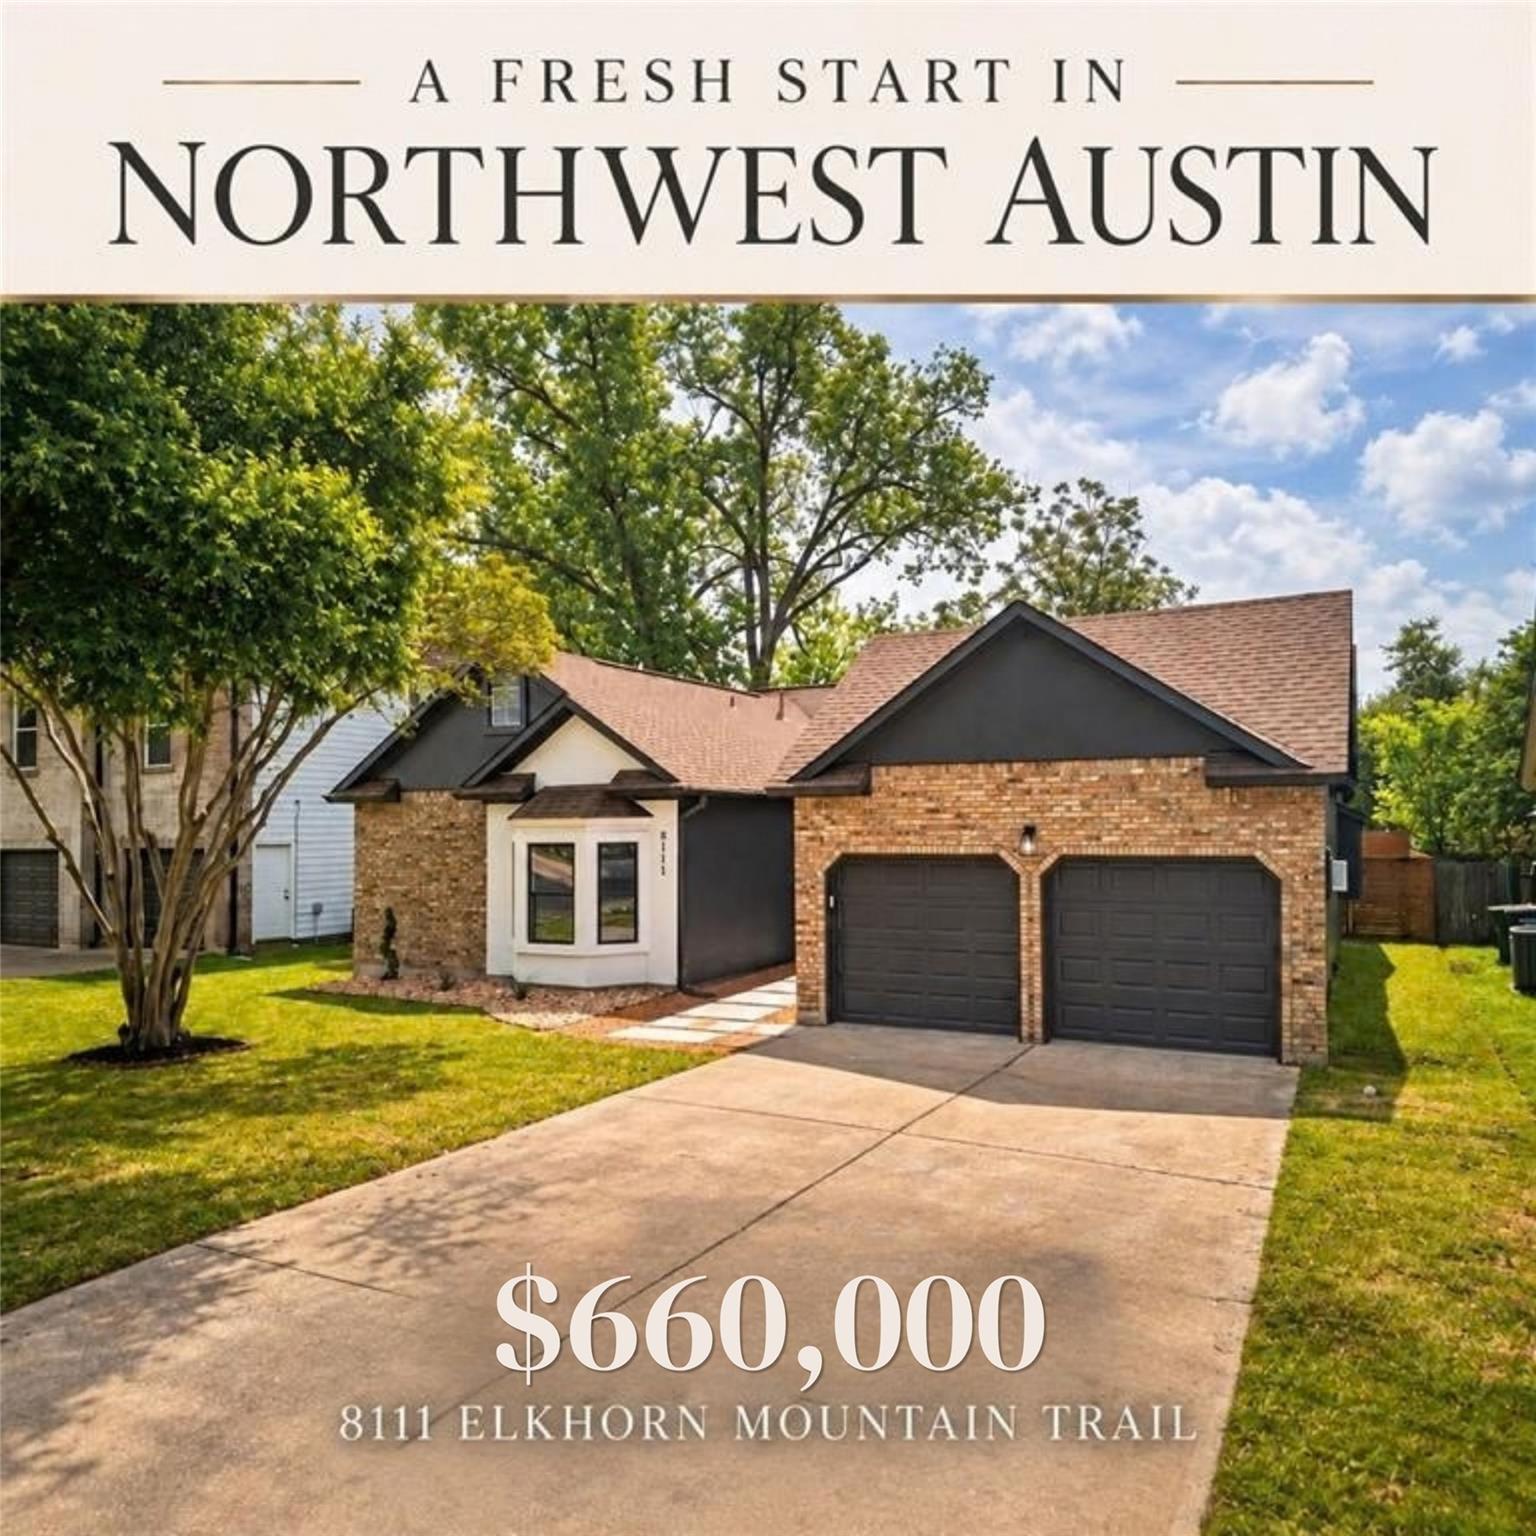
$660,000
4 bd · 2 ba · 2,105 sqft
8111 Elkhorn Mountain Trl, Austin, TX 78729
8111 Elkhorn Mountain Trl, Austin, TX 78729 is a 4-bedroom, 2-bathroom single family residence listed at $660,000 ($314/sqft). 2,105 sqft. Built in 1983. MLS #6093751. Listed by Compass RE Texas, LLC.
Property Overview
This single-story home on Elkhorn Mountain Trail showcases a complete renovation that balances modern sophistication with everyday livability. The open floor plan centers on a designer kitchen featuring Calacatta Grande quartz countertops, custom soft-close cabinetry, premium appliances, and a wine refrigerator, anchored by an island perfect for both cooking and gathering. High ceilings, wide-plank wood flooring, and recessed lighting flow throughout the home, creating an elegant yet comfortable atmosphere that works equally well for family living or entertaining.
The flexible layout provides four bedrooms on the main level, including a dedicated home office, plus two full baths with double vanities. Two fireplaces add warmth to the living and primary bedroom spaces. Recent upgrades to HVAC components, ductwork, and insulation ensure year-round comfort. A cedar-fenced backyard with deck and covered porch extends the living space outdoors, offering a private retreat near Northwest Austin's thriving Parmer Tech Corridor and The Domain employment centers.
Vox Real Estate Insight
At $314 per square foot in Hunters Chase, this property reflects smart positioning in a Round Rock ISD neighborhood with solid fundamentals and modest HOA costs. The combination of updated systems, flexible four-bedroom layout, and quality finishes makes this an efficient value proposition for families seeking Northwest Austin proximity to major employers without premium pricing.
Agent Description
Now offered at $660,000—a decisive price adjustment and a fresh opportunity to make 8111 Elkhorn Mountain yours Beautifully reimagined for everyday luxury, this single-story home features high ceilings throughout and sophisticated design that makes daily living feel effortless. Custom wood accents, wide-plank flooring, designer lighting, and thoughtfully curated finishes create a warm, refined atmosphere. The showpiece kitchen features Calacatta Grande quartz, custom soft-close cabinetry, premium LG appliances, a wine cooler, and an impressive island designed for gathering. The flexible layout includes 4 bedrooms, 2 baths, and a home office. Step outside to a cedar-fenced backyard with a deck and pergola—an inviting retreat for entertaining or unwinding. Major improvements include updated HVAC components, ductwork, and insulation, adding comfort behind the beauty. Ideally positioned in Northwest Austin near the Parmer Tech Corridor, The Domain, and major employers, Elkhorn offers another modern luxury: time. Less commuting. More living. Delightfully transformed and move-in ready. The seller stands behind the transformation with a 1-year workmanship warranty. Come see yourself at home.
Property Details
| Property Type | Single Family Residence |
| Year Built | 1983 |
| Bedrooms | 4 |
| Bathrooms | 2 |
| Living Area | 2,105 sqft |
| Lot Size | 8,668 sqft |
| Price / Sqft | $314 |
| Stories | One |
| Condition | Updated/Remodeled |
| Subdivision | Hunters Chase Sec 01 |
| County | Williamson |
| MLS Area | NW |
| Listed | Aug 19, 2026 |
| MLS # | 6093751 |
| Listed By | Compass RE Texas, LLC |
| Contact | (512) 575-3644 |
Interior
| Flooring | Vinyl, Wood |
| Appliances | Dishwasher, Gas Range, Microwave, Gas Oven, RNGHD, Free-Standing Refrigerator, Washer/Dryer, Wine Refrigerator |
| Interior Features | Ceiling Fan(s), Ceiling-High, Stone Counters, Double Vanity, Eat-in Kitchen, Kitchen Island, Open Floorplan, Pantry, Recessed Lighting, Study/Home Office, Walk-In Closet(s) |
| Windows | Blinds |
| Fireplaces | 2 (Bedroom, Living Room) |
| Laundry | Main Level |
| Main-Level Bedrooms | 4 |
| Living Areas | 1 |
| Dining Areas | 1 |
Systems & Utilities
| Cooling | Ceiling Fan(s), Central Air, Wall/Window Unit(s) |
| Heating | Central |
| Utilities | Electricity Available, Natural Gas Available |
| Water Source | Public |
| Sewer | Public Sewer |
Exterior & Lot
| Construction | Brick, Frame, Attic/Crawl Hatchway(s) Insulated, Stucco |
| Roof | Composition |
| Foundation | Slab |
| Exterior Features | Rain Gutters, Private Yard |
| Patio & Porch | Awning(s), Deck, Enclosed, Rear Porch |
| Fencing | Wood |
| Faces | West |
Parking
| Parking Spaces | 4 |
| Garage Spaces | 2 |
| Covered Spaces | 2 |
| Parking Features | Attached, Driveway, Enclosed, Garage, Garage Door Opener, Garage Faces Front |
Community & HOA
| HOA | Yes |
| HOA Name | Hunters Chase HOA |
| HOA Fee | $75 / Quarterly |
| Fee Includes | Common Area Maintenance |
Assigned Schools
| Elementary | Pond Springs |
| Middle | Deerpark |
| High | McNeil |
| District | Round Rock ISD |
Taxes & Legal
| Tax Year | 2025 |
| Annual Tax | $9,505 |
| Assessed Value | $487,101 |
| Parcel # | 164101000K0002 |
| Legal Description | HUNTERS CHASE SEC 1, BLOCK K, LOT 2 |
| FEMA Flood Plain | No |
| In ETJ | No |
| Disclosures | MUD, Other Disclosures, Seller Provided Survey Available, Warranty |
| Listing Conditions | Standard |
Listing data last updated:
Frequently Asked Questions
What is the listing price of 8111 Elkhorn Mountain Trl, Austin, TX 78729?
This property is listed at $660,000, which is $314 per square foot.
How many bedrooms and bathrooms does 8111 Elkhorn Mountain Trl, Austin, TX 78729 have?
This home has 4 bedrooms and 2 bathrooms, with 2,105 square feet of living space.
When was 8111 Elkhorn Mountain Trl, Austin, TX 78729 built?
This property was built in 1983, making it 43 years old.
How long has 8111 Elkhorn Mountain Trl, Austin, TX 78729 been on the market?
This listing has been on the market for 51 days.
What type of property is 8111 Elkhorn Mountain Trl, Austin, TX 78729?
This is a Single Family Residence on a 8,668.44 sqft lot.