$540,000
4 bd · 3 ba · 2,405 sqft
9608 Hamadryas Dr, Austin, TX 78744
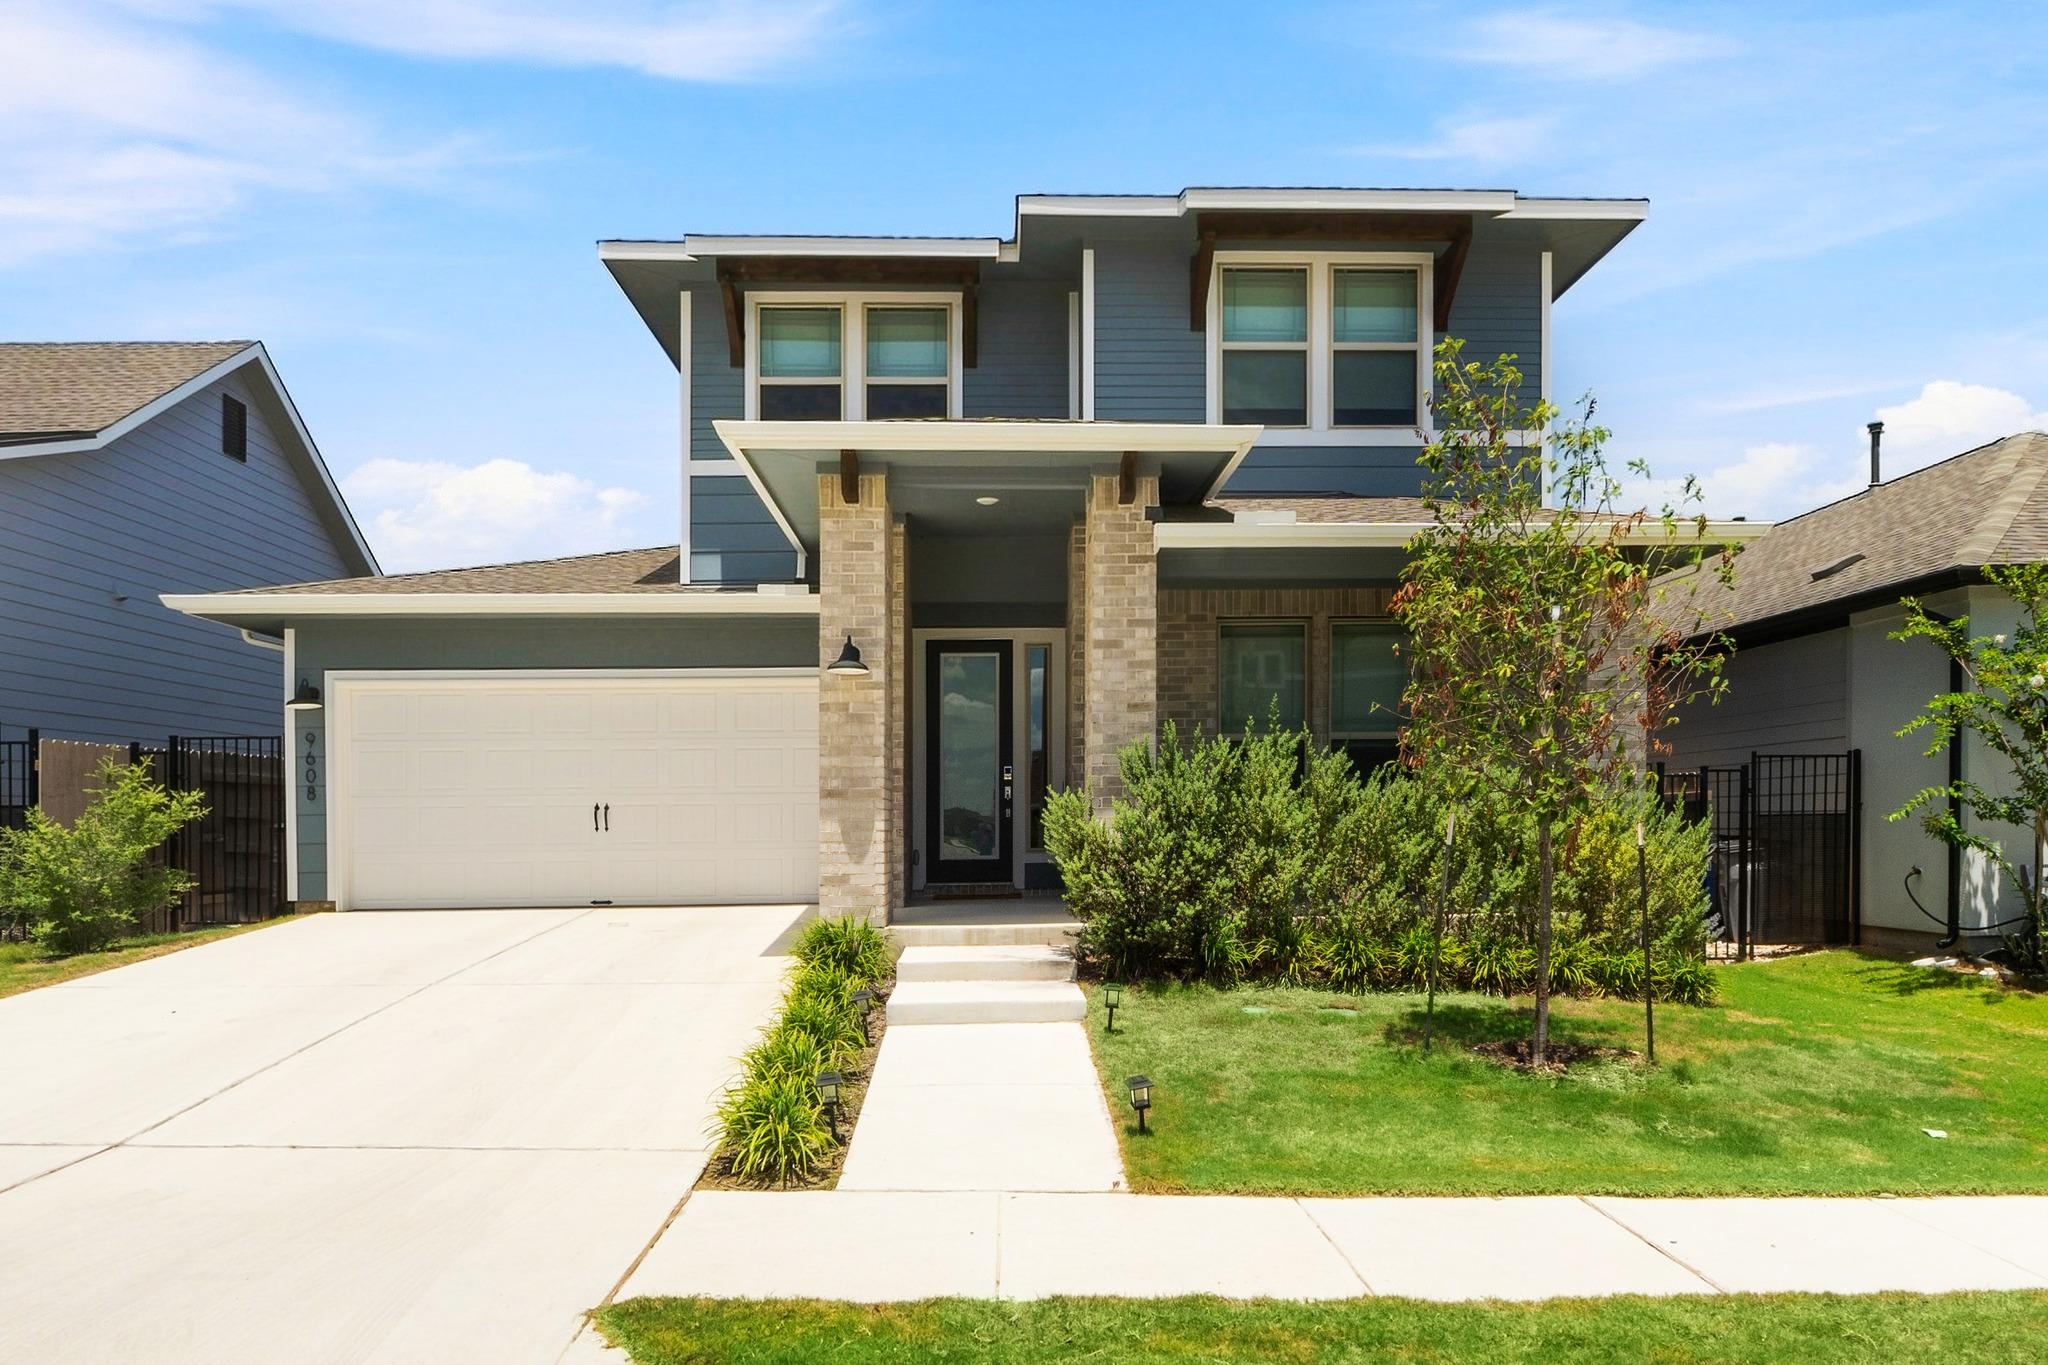
9608 Hamadryas Dr, Austin, TX 78744 is a 4-bedroom, 3-bathroom single family residence listed at $540,000 ($225/sqft). 2,405 sqft. Built in 2025. MLS #6038040. Listed by Keller Williams Realty.
Property Overview
This brand-new construction home at 9608 Hamadryas Drive in Easton Park showcases modern design with over $23,000 in builder upgrades already incorporated into the purchase price. The two-story layout features thoughtful spaces including a main-floor bedroom and bath perfect for guests or multi-generational living, while the open-concept living areas flow seamlessly across Level 6 wood-plank tile flooring with upgraded recessed lighting. At just $225 per square foot, this 2,405-square-foot residence delivers exceptional value in Austin, TX.
The gourmet kitchen anchors the home with premium 3 CM Ariel Silestone countertops, white quadrangle tile backsplash, and North Sea painted cabinetry featuring shaker crown molding and chrome hardware. Whirlpool stainless steel appliances and thoughtful finishes throughout signal quality construction rarely seen at this price point. The 5,998-square-foot lot provides ample outdoor space in a community known for its master-planned amenities and convenient location near shopping, dining, and major thoroughfares.
Upstairs, generous bedrooms and additional bathrooms complete the family-friendly floorplan. Natural light floods through well-placed windows, while the open design creates flexibility for modern living needs. This freshly completed home represents a rare opportunity to own new construction in southeast Austin with move-in ready finishes and established landscaping.
Vox Real Estate Insight
Vox Residential sees significant value in this listing, which arrives to market with builder upgrades standard on the home rather than as expensive add-ons, positioning it competitively against comparable new construction in the Easton Park development. With only one day on market and new inventory premium pricing, this property demonstrates the strong demand for move-in-ready homes in southeast Austin
Agent Description
Welcome Home to Modern Comfort in Easton Park! Step onto the charming front porch and into a thoughtfully designed two-story layout where space, light, and functionality meet. Showcasing over $23,000 in carefully selected builder upgrades already in place, this home delivers thoughtful value that standard listings often leave out. At the front of the home, a full main-floor bedroom and adjacent bathroom offer an ideal setup for guests, a private home office, or multi-generational living. Farther inside, the open-concept main floor flows effortlessly over Level 6 wood-plank tile flooring, creating a seamless space for everyday living and weekend hosting with upgraded recessed lighting in the family room. The gourmet kitchen serves as a central showcase with 3 CM Ariel Silestone countertops, a white quadrangle tile backsplash, and Level 2 North Sea painted cabinetry with shaker crown molding and chrome bar pulls. Home chefs will love the upgraded Whirlpool appliance package, complete with a 36-inch gas cooktop, wall oven with Air Fry, built-in microwave, 3rd-rack dishwasher, and single-bowl stainless steel sink. Tucked away for privacy, the primary suite serves as your personal retreat, complete with a spa-inspired en-suite shower boasting a 3/8-inch frameless clear glass enclosure and a generous walk-in closet. Upstairs, you’ll find two additional spacious bedrooms and a flexible, recessed-lit loft space that easily adapts into a game room, media space, or secondary lounge. Live like you’re on vacation every day with Easton Park’s incredible community perks: 350+ acres of green space, 13+ miles of connected trails, and the 14,000 sq. ft. amenity center at The Union, featuring a resort-style pool, state-of-the-art fitness facility, co-working lounges, courtyard fire pits, a hammock garden, and the Easton Bark dog park! Plus, enjoy an active community calendar with regular food truck nights, live music, and neighborhood events at Bryant Park.
Property Details
| Property Type | Single Family Residence |
| Year Built | 2025 |
| Bedrooms | 4 |
| Bathrooms | 3 |
| Living Area | 2,405 sqft |
| Lot Size | 5,998 sqft |
| Price / Sqft | $225 |
| Stories | Two |
| Condition | Resale |
| Subdivision | Easton Park |
| County | Travis |
| MLS Area | SC |
| Listed | Jul 31, 2026 |
| MLS # | 6038040 |
| Listed By | Keller Williams Realty |
| Contact | (512) 346-3550 |
Interior
| Flooring | Carpet, Tile |
| Appliances | Dishwasher, Disposal, Microwave, Double Oven, Free-Standing Gas Range, Stainless Steel Appliance(s) |
| Interior Features | Ceiling Fan(s), Stone Counters, Double Vanity, Kitchen Island, Open Floorplan, Pantry, Primary Bedroom on Main, Recessed Lighting, Smart Thermostat, Walk-In Closet(s) |
| Windows | Double Pane Windows, Low-Emissivity Windows, Screens |
| Laundry | Laundry Room, Main Level |
| Main-Level Bedrooms | 2 |
| Living Areas | 2 |
| Dining Areas | 1 |
Systems & Utilities
| Cooling | Central Air |
| Heating | Central |
| Utilities | Cable Available, Electricity Available, Natural Gas Available, Sewer Connected, Underground Utilities, Water Available |
| Water Source | MUD |
| Sewer | MUD, Public Sewer |
| Energy Efficient | Appliances, Construction, HVAC, Insulation, Lighting, Materials, Roof, Sustainability, Thermostat, Windows |
Exterior & Lot
| Construction | Brick, HardiPlank Type |
| Roof | Shingle |
| Foundation | Slab |
| Exterior Features | Rain Gutters, Private Yard |
| Patio & Porch | Covered, Patio, Porch |
| Fencing | Wood |
| Lot Features | Interior Lot, Landscaped, Sprinkler - Automatic |
| Faces | Southwest |
Parking
| Parking Spaces | 2 |
| Garage Spaces | 2 |
| Covered Spaces | 2 |
| Parking Features | Common, Garage, Garage Door Opener, Garage Faces Front |
Community & HOA
| HOA | Yes |
| HOA Name | CoHere |
| HOA Fee | $75 / Monthly |
| Fee Includes | Common Area Maintenance, Parking |
| Community Features | Clubhouse, Common Grounds, Conference/Meeting Room, Courtyard, Dog Park, High Speed Internet, Park, Picnic Area, Playground, Pool, Sidewalks, Trail(s) |
| Security | Carbon Monoxide Detector(s), Prewired, Secured Garage/Parking, Smoke Detector(s) |
Assigned Schools
| Elementary | Newton Collins |
| Middle | Ojeda |
| High | Del Valle |
| District | Del Valle ISD |
Taxes & Legal
| Tax Year | 2025 |
| Assessed Value | $532,711 |
| Parcel # | 03401505250000 |
| Legal Description | Lot 24 Block M Phase 1 Prospect Park |
| FEMA Flood Plain | No |
| In ETJ | No |
| Disclosures | MUD, Seller Disclosure |
| Listing Conditions | Standard |
Listing data last updated:
Frequently Asked Questions
What is the listing price of 9608 Hamadryas Dr, Austin, TX 78744?
This property is listed at $540,000, which is $225 per square foot.
How many bedrooms and bathrooms does 9608 Hamadryas Dr, Austin, TX 78744 have?
This home has 4 bedrooms and 3 bathrooms, with 2,405 square feet of living space.
When was 9608 Hamadryas Dr, Austin, TX 78744 built?
This property was built in 2025, making it 1 year old.
How long has 9608 Hamadryas Dr, Austin, TX 78744 been on the market?
This listing has been on the market for 15 days.
What type of property is 9608 Hamadryas Dr, Austin, TX 78744?
This is a Single Family Residence on a 5,998.21 sqft lot.