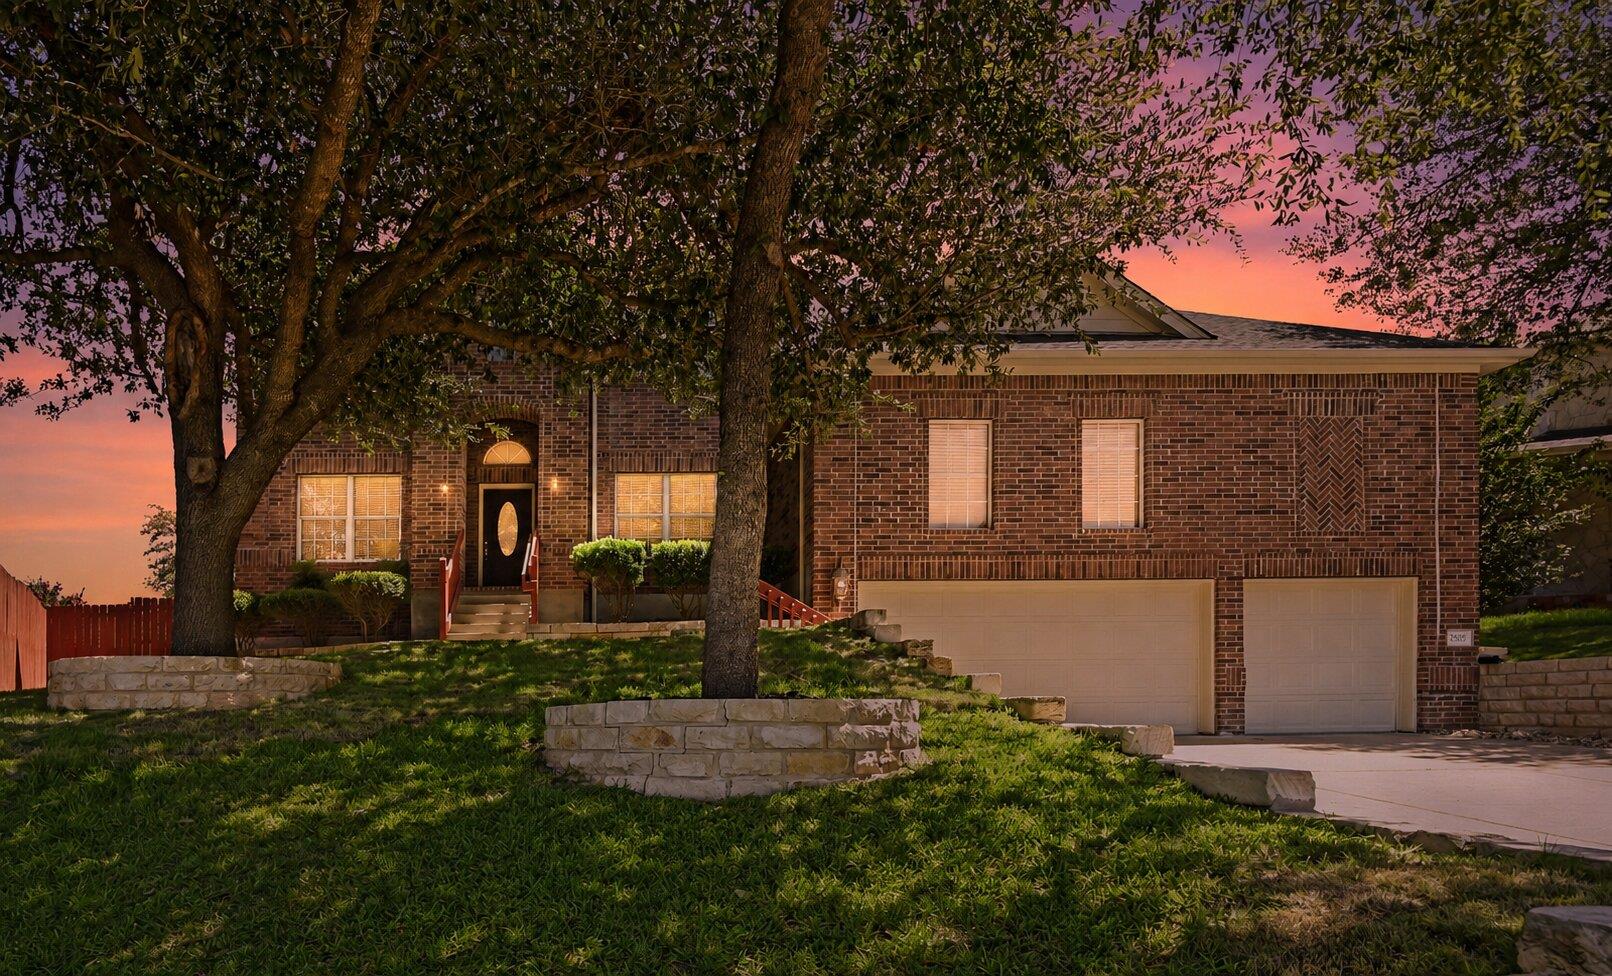
$715,000
4 bd · 3 ba · 3,607 sqft
2503 Durlston Ct, Cedar Park, TX 78613
2503 Durlston Ct, Cedar Park, TX 78613 is a 4-bedroom, 3-bathroom single family residence listed at $715,000 ($198/sqft). 3,607 sqft. Built in 2006. Located in Cedar Park, Austin TX. Priced 8% below the Cedar Park median of $216/sqft. MLS #6027881. Listed by Keller Williams Realty.
Property Overview
This four-bedroom, three-bath home on Durlston Court in Cedar Park's coveted Twin Creeks Country Club offers sophisticated living across 3,607 square feet of thoughtfully designed space. The open floor plan features multiple living and dining areas anchored by two fireplaces, including a gas log option in the family room and wood-burning fireplace in the primary bedroom. The updated kitchen showcases stainless steel appliances, a gas cooktop, and ample pantry storage, while the main-floor primary suite provides immediate convenience with a walk-in closet. At $198 per square foot, this property sits six percent below area median pricing, delivering exceptional value in this sought-after Cedar Park location.
Set on a generous quarter-acre lot with mature trees, the home backs onto a west-facing covered deck and patio, ideal for entertaining and relaxation. Recent updates include new kitchen appliances, lifetime-warranted leaf guard gutters, and fresh flooring, alongside the owned security system for added peace of mind. The attached three-car garage and circular driveway provide practical parking solutions. Zoned to Leander ISD's highly rated schools and positioned near the H-E-B Center and US 183 corridor, this Cedar Park address offers seamless access to Austin employment centers and Lake Travis recreation.
Twin Creeks membership elevates the lifestyle further with amenities including an 18-hole championship golf course, country club clubhouse, resort-style pools, tennis courts, fitness center, and walking trails. The $190 monthly HOA fee covers common area maintenance, landscaping, and insurance.
Vox Real Estate Insight
The Vox Real Estate team recognizes this property's compelling value positioning combined with Twin Creeks' unmatched community amenities and proximity to Austin employment corridors, making it particularly attractive for families prioritizing both Le
Agent Description
Step into the lifestyle you’ve been waiting for in this beautifully updated home in the highly sought-after Twin Creeks community! Thoughtfully maintained and spacious, this home offers the perfect blend of comfort, convenience, and everyday ease for both families and professionals. Enjoy access to excellent zoned K-12 schools and ACC, within blocks of each other along with quick routes to major business campuses and Lake Travis for weekend water activities. All just minutes from your doorstep. Peace of mind comes with new kitchen appliances, lifetime warranted leaf guard gutters, flooring, Stampede patio seal, bonus room and more. Located in the prestigious Twin Creeks community, residents enjoy access to outstanding amenities, including a country club, championship golf course, parks, walking trails, pools, tennis, gym and more. The home is also zoned to highly rated schools, making it an exceptional opportunity for families seeking comfort, convenience, and an outstanding lifestyle.
Neighborhood: Cedar Park
This property is located in Cedar Park, Austin, TX. The area is known for H-E-B Center, Leander ISD Schools, Growing Retail, US 183 Corridor, Easy Austin Access.
At $198/sqft, this listing is priced 8% below the Cedar Park median of $216/sqft.
Property Details
| Property Type | Single Family Residence |
| Year Built | 2006 |
| Bedrooms | 4 |
| Bathrooms | 3 |
| Living Area | 3,607 sqft |
| Lot Size | 0.26 acres |
| Price / Sqft | $198 |
| Stories | Two |
| Condition | Resale |
| Unit Style | 1st Floor Entry |
| Subdivision | Twin Creeks Country Club Sec 2 |
| County | Travis |
| MLS Area | CLS |
| Listed | Jul 23, 2026 |
| MLS # | 6027881 |
| Listed By | Keller Williams Realty |
| Contact | (512) 567-4509 |
Interior
| Flooring | Tile, Wood |
| Appliances | Built-In Oven(s), Dishwasher, Disposal, Exhaust Fan, Gas Cooktop, Microwave, Electric Oven, Stainless Steel Appliance(s), Water Heater |
| Interior Features | Ceiling Fan(s), Multiple Dining Areas, Multiple Living Areas, Pantry, Primary Bedroom on Main, Recessed Lighting, Walk-In Closet(s) |
| Windows | Screens, Window Treatments |
| Fireplaces | 2 (Family Room, Gas Log, Glass Doors, Primary Bedroom, Wood Burning) |
| Main-Level Bedrooms | 1 |
| Living Areas | 3 |
| Dining Areas | 2 |
Systems & Utilities
| Cooling | Central Air, Gas, Wall/Window Unit(s) |
| Heating | Central, Natural Gas |
| Utilities | Natural Gas Available, Underground Utilities |
| Water Source | Public |
| Sewer | Public Sewer |
Exterior & Lot
| Construction | Masonry – All Sides |
| Roof | Shingle |
| Foundation | Slab |
| Exterior Features | Exterior Steps, Gutters Full |
| Patio & Porch | Covered, Deck, Patio |
| Fencing | Fenced, Masonry, Wood |
| Lot Features | Cul-De-Sac, Curbs, Public Maintained Road, Sprinkler - Automatic, Trees-Large (Over 40 Ft) |
| Faces | West |
Parking
| Parking Spaces | 3 |
| Garage Spaces | 3 |
| Covered Spaces | 3 |
| Parking Features | Attached, Garage, Garage Door Opener |
Community & HOA
| HOA | Yes |
| HOA Name | Twin Creeks |
| HOA Fee | $190 / Monthly |
| Fee Includes | Common Area Maintenance, Insurance, Landscaping |
| Community Features | BBQ Pit/Grill, Clubhouse, Cluster Mailbox, Common Grounds, Curbs, Fitness Center, Golf, Picnic Area, Playground, Pool, Sidewalks, Tennis Court(s) |
| Security | Security System Owned, Smoke Detector(s) |
Assigned Schools
| Elementary | Deer Creek |
| Middle | Cedar Park |
| High | Cedar Park |
| District | Leander ISD |
Taxes & Legal
| Tax Year | 2026 |
| Assessed Value | $666,984 |
| Parcel # | 01803001310000 |
| Legal Description | LOT 52 BLK C TWIN CREEKS COUNTRY CLUB SEC 2B |
| FEMA Flood Plain | No |
| In ETJ | No |
| Disclosures | Seller Disclosure |
| Listing Conditions | Standard |
Listing data last updated:
Frequently Asked Questions
What is the listing price of 2503 Durlston Ct, Cedar Park, TX 78613?
This property is listed at $715,000, which is $198 per square foot. That is 8% below the Cedar Park area median of $216/sqft.
How many bedrooms and bathrooms does 2503 Durlston Ct, Cedar Park, TX 78613 have?
This home has 4 bedrooms and 3 bathrooms, with 3,607 square feet of living space.
When was 2503 Durlston Ct, Cedar Park, TX 78613 built?
This property was built in 2006, making it 20 years old.
What neighborhood is 2503 Durlston Ct, Cedar Park, TX 78613 in?
This property is in Cedar Park, Austin, TX. The area is known for h-e-b center, leander isd schools, growing retail.
How long has 2503 Durlston Ct, Cedar Park, TX 78613 been on the market?
This listing has been on the market for 79 days.
What type of property is 2503 Durlston Ct, Cedar Park, TX 78613?
This is a Single Family Residence on a 11,425.79 sqft lot.