$459,000
3 bd · 3 ba · 1,968 sqft
806 Tensley Trl, Austin, TX 78748
806 Tensley Trl, Austin, TX 78748 is a 3-bedroom, 3-bathroom single family residence listed at $459,000 ($233/sqft). 1,968 sqft. Built in 1994. MLS #6014285. Listed by Compass RE Texas, LLC.
Property Overview
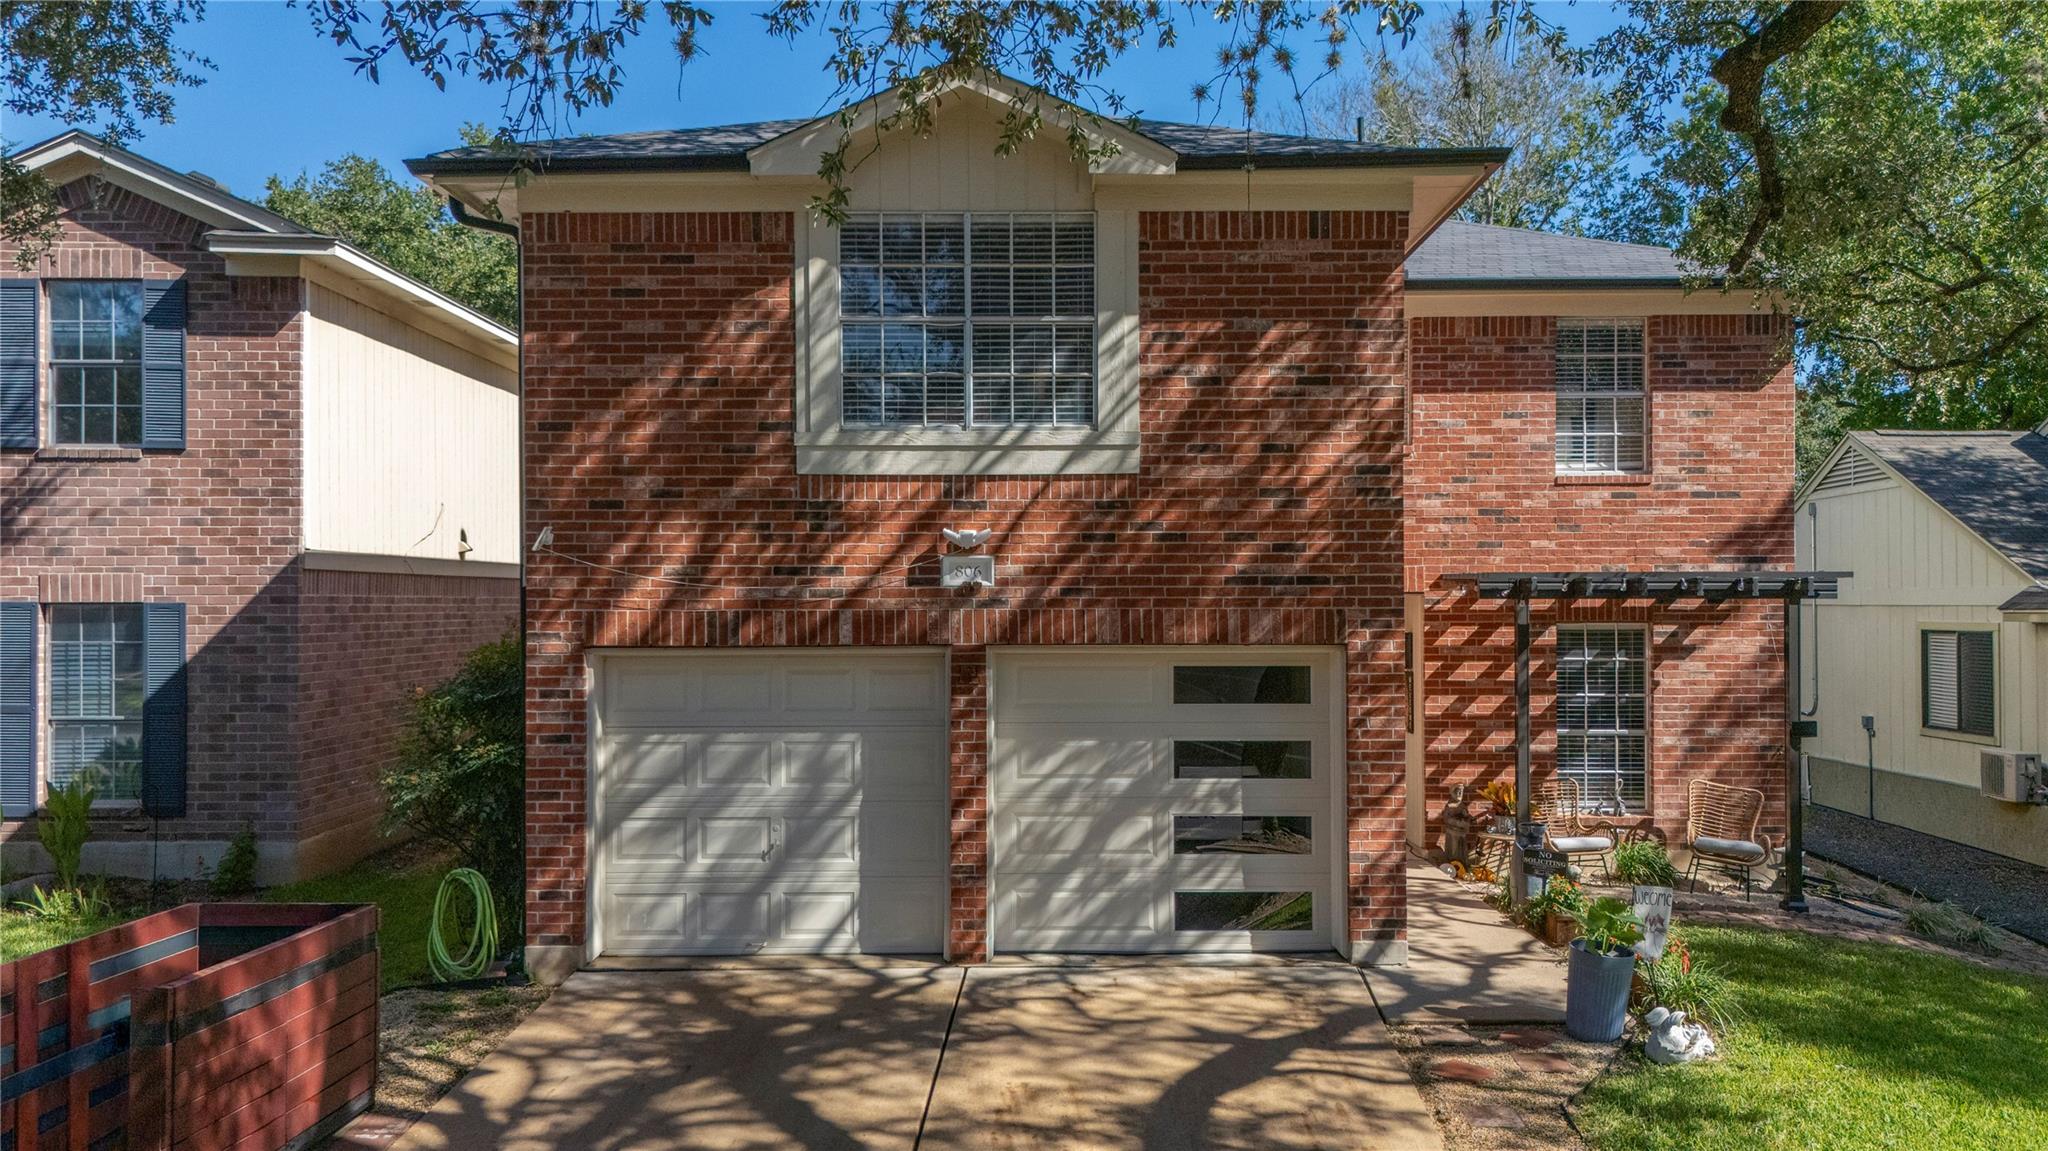
This Southwest Austin gem at 806 Tensley Trl presents an exceptional value at $233 per square foot, offering three bedrooms, three bathrooms, and 1,968 square feet of thoughtfully designed living space in the established Buckingham Estates community. The open-concept main floor flows seamlessly from a modern kitchen featuring quartz counters and stainless steel appliances into a bright living area anchored by a fireplace, while a dedicated study provides flexibility for remote work or hobbies. Recent flooring updates, recessed lighting, and an attached two-car garage create a move-in-ready appeal that resonates with today's Austin buyers.
The true standout lies in the resort-quality outdoor space. A sparkling above-ground pool, screened-in patio, and pergola-covered front entrance transform the generous 4,482-square-foot lot into an entertainer's paradise, all backed by mature trees and low-maintenance landscaping. The primary bedroom sits conveniently on the main level, while the upper laundry room keeps household tasks efficient. Set on a quiet, tree-lined street in South Austin near Casey Elementary and served by Austin ISD's Bedichek Middle and Akins High, 806 Tensley Trl balances family-friendly neighborhood charm with proximity to shopping, dining, and entertainment along nearby Manchaca Road.
Vox Real Estate Insight
This property hit the market with immediate appeal, and at just one day listed, it exemplifies the kind of well-maintained family home that Vox Real Estate sees move quickly in the South Austin corridor. The combination of updated finishes, dedicated office space, and that pool setup addresses exactly what today's remote-work households are seeking in the $450K range.
Agent Description
Welcome to this inviting Southwest Austin home featuring 3 bedrooms, 2.5 bathrooms, and a dedicated home office! The pristine white kitchen opens to the inviting living area, creating a bright and welcoming space centered around a cozy fireplace. Vinyl flooring flows throughout the main areas, with carpet in the bedrooms, and all flooring is just three years old. Step outside to enjoy the pergola-covered front patio and a backyard designed for relaxation, complete with a screened-in patio, sparkling pool, and low-maintenance xeriscaping. Conveniently located near shopping, restaurants, and entertainment, this home offers a wonderful blend of comfort, style, and outdoor enjoyment.
Property Details
| Property Type | Single Family Residence |
| Year Built | 1994 |
| Bedrooms | 3 |
| Bathrooms | 3 |
| Living Area | 1,968 sqft |
| Lot Size | 4,482 sqft |
| Price / Sqft | $233 |
| Stories | Two |
| Unit Style | 1st Floor Entry, No Adjoining Neighbor |
| Subdivision | Buckingham Estates Ph 04 Sec B |
| County | Travis |
| MLS Area | 10S |
| Listed | Oct 13, 2026 |
| MLS # | 6014285 |
| Listed By | Compass RE Texas, LLC |
| Contact | (512) 820-3084 |
Interior
| Flooring | Carpet, Tile, Vinyl |
| Appliances | Dishwasher, Disposal, Ice Maker, Microwave, Free-Standing Gas Range, Refrigerator, Stainless Steel Appliance(s), Water Heater |
| Interior Features | Ceiling Fan(s), Quartz Counters, High Speed Internet, Open Floorplan, Pantry, Primary Bedroom on Main, Recessed Lighting, Study/Home Office, Walk-In Closet(s) |
| Windows | Blinds |
| Fireplaces | 1 (Living Room) |
| Laundry | Laundry Room, Upper Level |
| Living Areas | 1 |
| Dining Areas | 1 |
Systems & Utilities
| Cooling | Ceiling Fan(s), Central Air, Electric |
| Heating | Central, Fireplace(s), Natural Gas |
| Utilities | Electricity Connected, High Speed Internet, Natural Gas Connected, Water Connected |
| Water Source | Public |
| Sewer | Public Sewer |
Exterior & Lot
| Construction | Brick |
| Roof | Composition, Shingle |
| Foundation | Slab |
| Exterior Features | Gutters Full, Lighting |
| Patio & Porch | Rear Porch |
| Pool | Above Ground, Outdoor Pool |
| Private Pool | Yes |
| Fencing | Privacy, Wood |
| Lot Features | Back Yard, Curbs, Front Yard, Level, Public Maintained Road, Trees-Large (Over 40 Ft), Trees-Medium (20 Ft - 40 Ft), Trees-Small (Under 20 Ft) |
| Faces | South |
Parking
| Parking Spaces | 4 |
| Garage Spaces | 2 |
| Covered Spaces | 2 |
| Parking Features | Attached, Garage, Garage Door Opener |
Community & HOA
| HOA | No |
| Community Features | Sidewalks, Street Lights |
Assigned Schools
| Elementary | Casey |
| Middle | Bedichek |
| High | Akins |
| District | Austin ISD |
Taxes & Legal
| Tax Year | 2026 |
| Annual Tax | $8,490 |
| Assessed Value | $414,853 |
| Parcel # | 04281511010000 |
| Legal Description | LOT 18 BLK P BUCKINGHAM ESTATES PHS IV SEC B |
| FEMA Flood Plain | No |
| In ETJ | No |
| Disclosures | Seller Disclosure |
| Listing Conditions | Standard |
Listing data last updated:
Frequently Asked Questions
What is the listing price of 806 Tensley Trl, Austin, TX 78748?
This property is listed at $459,000, which is $233 per square foot.
How many bedrooms and bathrooms does 806 Tensley Trl, Austin, TX 78748 have?
This home has 3 bedrooms and 3 bathrooms, with 1,968 square feet of living space.
When was 806 Tensley Trl, Austin, TX 78748 built?
This property was built in 1994, making it 32 years old.
How long has 806 Tensley Trl, Austin, TX 78748 been on the market?
This listing has been on the market for 1 day. This is a recent listing.
What type of property is 806 Tensley Trl, Austin, TX 78748?
This is a Single Family Residence on a 4,482.32 sqft lot.