$860,000
3 bd · 4 ba · 1,821 sqft
601 Upson St #D, Austin, TX 78703
601 Upson St #D, Austin, TX 78703 is a 3-bedroom, 4-bathroom condominium listed at $860,000 ($472/sqft). 1,821 sqft. Built in 2006. Located in Deep Eddy, Austin TX. Priced 30% below the Deep Eddy median of $679/sqft. MLS #6000728. Listed by Redfin Corporation.
Property Overview
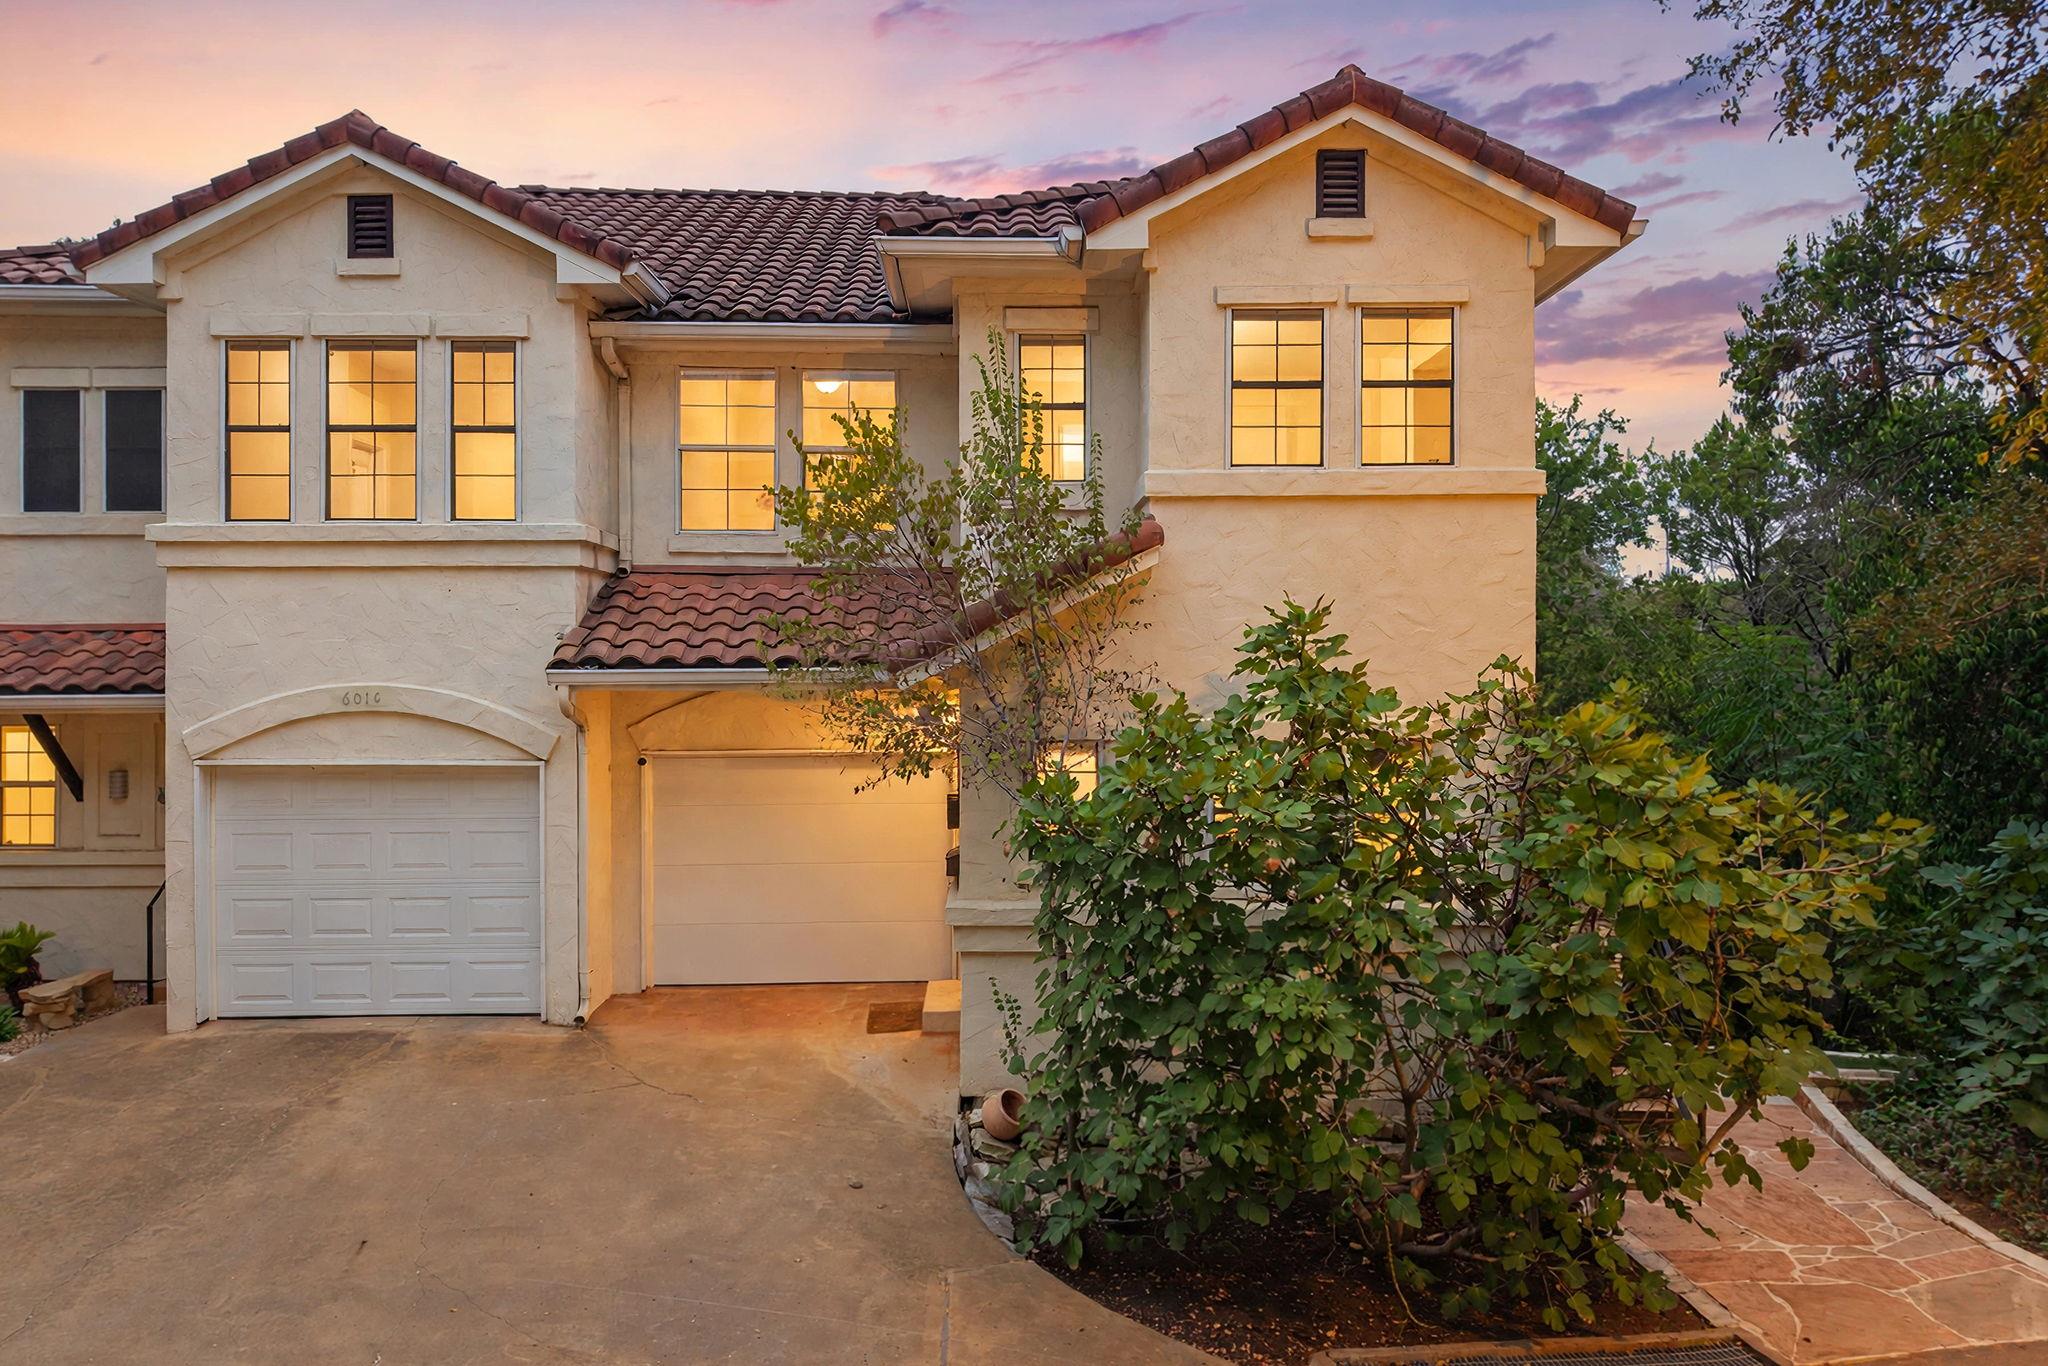
This end-unit condominium in Deep Eddy sits as a verdant sanctuary within the Atlanta Street Villas, where towering trees and creek views create an immediate sense of escape. Positioned on Upson Street in one of Austin's most desirable neighborhoods, the home captures abundant natural light through expansive windows while maintaining intimate privacy on its tree-lined lot. The three-bedroom, four-bath residence spans 1,821 square feet across multiple levels, offering flexibility for a primary suite, guest accommodations, and a basement studio with wet bar that adapts to virtually any lifestyle need.
The residence showcases sophisticated finishes including commercial-grade gas cooking appliances, stainless steel upgrades, and hardwood flooring throughout living spaces. Smart home integration manages energy-efficient systems via zoned heating and cooling, while a tankless water heater and ENERGY STAR qualifying appliances minimize utility demands. Two patios and a second-story Ipe deck overlook the private greenbelt setting, ideal for morning coffee or evening entertaining as wildlife moves through the canopy.
Deep Eddy's unmatched location delivers immediate access to the historic Deep Eddy Pool—Texas's oldest public pool—plus the Lady Bird Lake Hike & Bike Trail, Zilker Park, and downtown Austin, all within minutes. The gated community handles landscaping and common area maintenance, creating the lock-and-leave convenience sought by Austin professionals. Priced at $472 per square foot, notably below the area median, this property represents significant value in one of the city's most established neighborhoods.
Vox Real Estate Insight
The Vox Real Estate team recognizes this Deep Eddy location as exceptionally rare, where creek views and mature trees typically command premium pricing, yet this property positions itself 30 percent below neighborhood comparables due to its end-unit positioning and condo
Agent Description
Experience a rare blend of nature and urban convenience in the heart of coveted Deep Eddy. This private end-unit in the Estates of Johnson Creek offers a treehouse-like setting with expansive windows and abundant natural light, creating a sense of seclusion just minutes from the best of Central Austin. The thoughtfully designed home features a commercial-grade range and high-end appliances, a spacious primary closet, and a versatile basement studio with wet bar and endless potential. Outdoor living takes center stage with a beautiful patio and gas fire pit surrounded by terraced turf, plus a second-story Ipe hardwood deck overlooking the lush greenbelt setting. Located on a private drive just moments from the Lady Bird Lake Hike & Bike Trail, Downtown Austin, Zilker Park, Deep Eddy Pool, and Lions Municipal Golf Course, this low-maintenance home offers an exceptional opportunity to enjoy the best of Austin’s iconic outdoor lifestyle.
Neighborhood: Deep Eddy
This property is located in Deep Eddy, Austin, TX. The area is known for Deep Eddy Pool (Oldest in Texas), Lady Bird Lake Hike & Bike Trail, Historic WPA-Era Bathhouse, Tree-Lined Waterfront Streets, Minutes to Zilker Park & Downtown.
At $472/sqft, this listing is priced 30% below the Deep Eddy median of $679/sqft.
Property Details
| Property Type | Condominium |
| Year Built | 2006 |
| Bedrooms | 3 |
| Bathrooms | 4 |
| Living Area | 1,821 sqft |
| Lot Size | 4,291 sqft |
| Price / Sqft | $472 |
| Stories | Three Or More |
| Condition | Resale |
| Unit Style | 1st Floor Entry |
| Subdivision | Atlanta Street Villas Condo |
| County | Travis |
| MLS Area | 1B |
| Listed | Oct 2, 2026 |
| MLS # | 6000728 |
| Listed By | Redfin Corporation |
| Contact | (512) 710-0156 |
Interior
| Flooring | Tile, Wood |
| Appliances | Convection Oven, Cooktop, Dishwasher, Disposal, Down Draft, ENERGY STAR Qualified Appliances, ENERGY STAR Qualified Dishwasher, ENERGY STAR Qualified Refrigerator, ENERGY STAR Qualified Water Heater, Exhaust Fan, Gas Cooktop, Gas Range, Oven, Free-Standing Gas Oven, Gas Oven, Refrigerator, Self Cleaning Oven, Stainless Steel Appliance(s), Tankless Water Heater, Vented Exhaust Fan |
| Interior Features | Recessed Lighting, Smart Home, Smart Thermostat, Sound System, Stackable W/D Connections, Storage, Walk-In Closet(s), Wet Bar, Wired for Data, Wired for Sound |
| Windows | Blinds, Solar Screens |
| Laundry | In Basement, Laundry Closet, Lower Level, Multiple Locations, Upper Level |
| Living Areas | 1 |
| Dining Areas | 1 |
| Accessibility | Smart Technology |
Systems & Utilities
| Cooling | Central Air, Multi Units, Zoned |
| Heating | Central, Forced Air, Natural Gas, Zoned |
| Utilities | Electricity Connected, High Speed Internet, Natural Gas Connected, Sewer Connected, Water Connected |
| Water Source | Public |
| Sewer | Public Sewer |
| Energy Efficient | Appliances, Construction, HVAC, Lighting, Thermostat, Water Heater, Windows |
Exterior & Lot
| Construction | Stucco |
| Roof | Spanish Tile |
| Foundation | Slab |
| Exterior Features | Gutters Full, Lighting |
| Patio & Porch | Deck, Patio, Side Porch, Terrace |
| Fencing | Partial, Privacy |
| Lot Features | Greenbelt, Back Yard, Private, Many Trees |
| View | Creek/Stream, Trees/Woods, Water |
| Faces | South |
Parking
| Parking Spaces | 2 |
| Garage Spaces | 1 |
| Covered Spaces | 1 |
| Parking Features | Additional Parking, Assigned, Attached, Deck, Direct Access, Gated, Parking Pad, Secured, Shared Driveway |
Community & HOA
| HOA | Yes |
| HOA Name | Atlanta Street Villas |
| HOA Fee | $3,000 / Annually |
| Fee Includes | Common Area Maintenance, Insurance, Landscaping, Parking |
| Community Features | Common Grounds, Lock and Leave |
| Security | Security System, Security System Owned |
Assigned Schools
| Elementary | Casis |
| Middle | O Henry |
| High | Austin |
| District | Austin ISD |
Taxes & Legal
| Tax Year | 2026 |
| Annual Tax | $16,342 |
| Assessed Value | $798,531 |
| Parcel # | 01100617050000 |
| Legal Description | UNT D ATLANTA STREET VILLAS CONDOMINIUMS PLUS 25.0% INT IN COM AREA |
| FEMA Flood Plain | No |
| In ETJ | No |
| Disclosures | Seller Disclosure |
| Listing Conditions | Standard |
Listing data last updated:
Frequently Asked Questions
What is the listing price of 601 Upson St #D, Austin, TX 78703?
This property is listed at $860,000, which is $472 per square foot. That is 30% below the Deep Eddy area median of $679/sqft.
How many bedrooms and bathrooms does 601 Upson St #D, Austin, TX 78703 have?
This home has 3 bedrooms and 4 bathrooms, with 1,821 square feet of living space.
When was 601 Upson St #D, Austin, TX 78703 built?
This property was built in 2006, making it 20 years old.
What neighborhood is 601 Upson St #D, Austin, TX 78703 in?
This property is in Deep Eddy, Austin, TX. The area is known for deep eddy pool (oldest in texas), lady bird lake hike & bike trail, historic wpa-era bathhouse.
How long has 601 Upson St #D, Austin, TX 78703 been on the market?
This listing has been on the market for 1 day. This is a recent listing.
What type of property is 601 Upson St #D, Austin, TX 78703?
This is a Condominium on a 4,290.66 sqft lot.