$1,090,000
4 bd · 4 ba · 3,523 sqft
10804 Rush Rd #2, Austin, TX 78732
10804 Rush Rd #2, Austin, TX 78732 is a 4-bedroom, 4-bathroom single family residence listed at $1,090,000 ($309/sqft). 3,523 sqft. Built in 2016. MLS #5988444. Listed by Compass RE Texas, LLC.
Property Overview
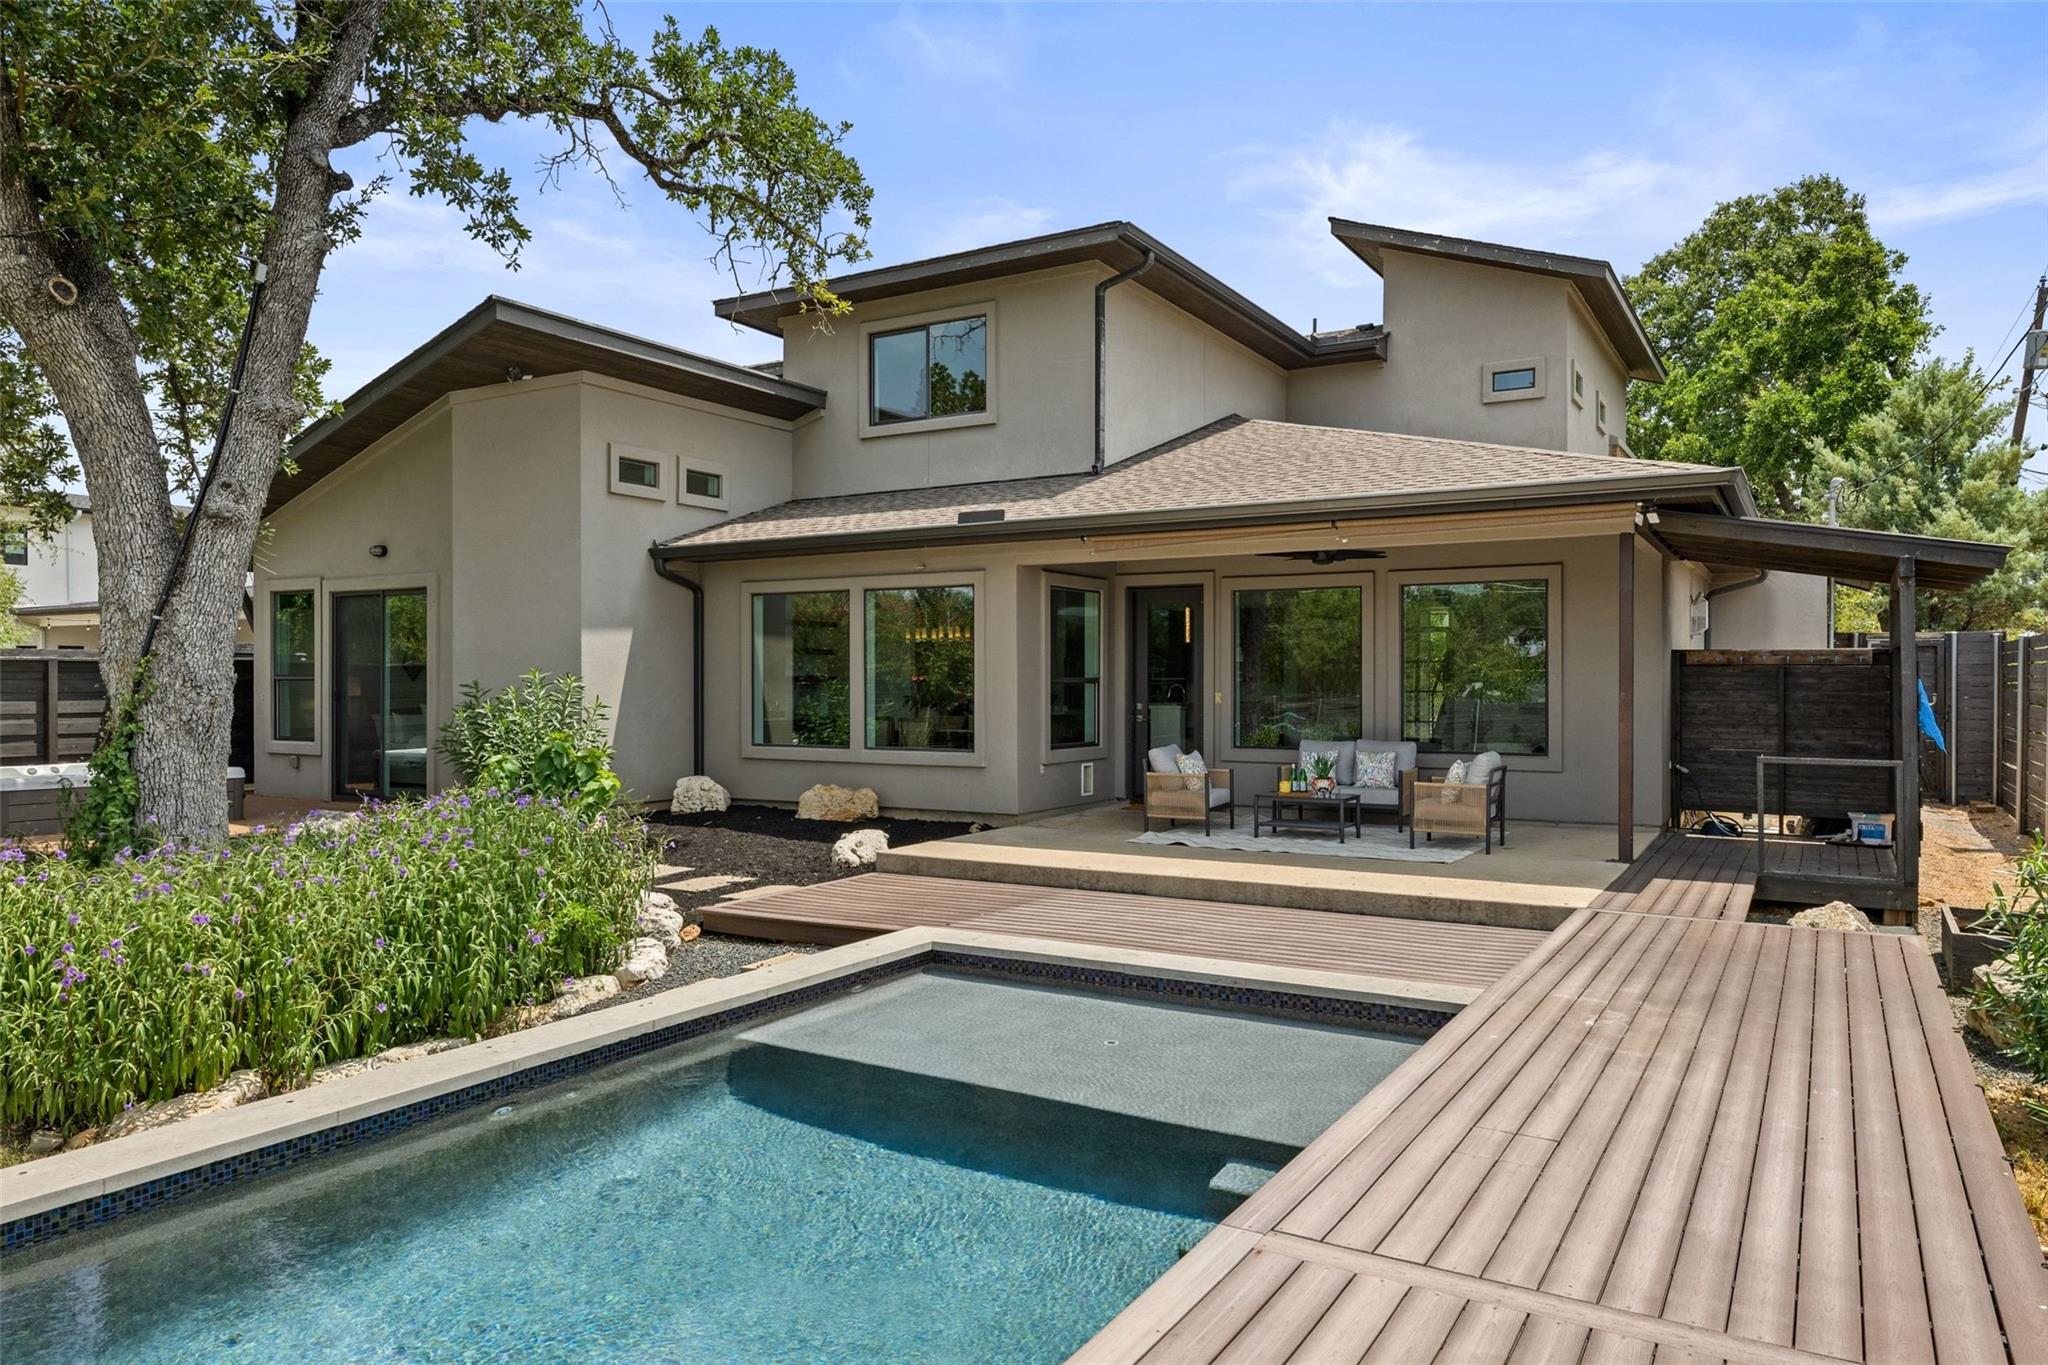
This custom-built residence on Rush Road in Austin, TX showcases one of the area's rarest assets: a private in-ground pool and spa on a sprawling 0.30-acre corner lot, all without HOA restrictions. Set in the prestigious Baldwins Point neighborhood just minutes from Lake Austin, the home captures the coveted waterside lifestyle that defines this tree-lined enclave. Built in 2016, this two-story 3,523 square foot residence blends thoughtful design with genuine livability, featuring an open-concept main floor anchored by a granite kitchen island, stainless steel appliances, and a fireplace in the living room that opens seamlessly to the dining area. The primary bedroom suite and dedicated office occupy the main level for convenience, while the upper floor hosts a second living area with three additional bedrooms and two full baths.
The property's real strength lies in its outdoor living potential. Beyond the fenced pool area and covered patio, the mature landscaping and automatic sprinkler system create an established, resort-like setting. Five parking spaces including a three-car side-by-side garage accommodate multiple vehicles, while energy-efficient features and main-level laundry address everyday practicality. Stone and stucco construction with a metal roof ensures durability in the Austin climate. Located within the highly-rated Leander ISD, with access to neighborhood trails, this home represents the rare opportunity to experience authentic Lake Austin charm without community restrictions.
Vox Real Estate Insight
At $309 per square foot, this property sits well below current market averages for waterfront-adjacent Steiner Ranch-style homes, making it genuinely competitive for buyers seeking both premium location and private outdoor space. The combination of no HOA fees, a legitimate pool, and main-level primary suite makes this a standout opportunity in an increasingly sought-after corridor near
Agent Description
Steiner Ranch area... without the HOA. Two minutes to Lake Austin. Join Freedom Boat Club for the Lake Austin lifestyle. There's a feeling when you turn into a neighborhood with tree-lined streets and the road winds down toward the water, this is it — the drive into this part of Steiner Ranch. It leads you down toward Lake Austin, through a canopy that reminds you why people fall in love with this part of town in the first place. Set on 0.30 acres with a private pool and spa, this custom-built home gives you the space and the setting to actually live the Lake Austin lifestyle — not just near it. The backyard is built for real use, and the lot gives you room that's often hard to find in this area. Inside, the layout is designed around how people actually live. The main floor keeps everything connected — open kitchen, dining, and living — with a dedicated office and the primary suite both on the first floor. Upstairs has a second living room anchoring three bedrooms, two full baths, and a walk-in storage room. Room for family, room for guests, room to grow into it. The details hold up on a closer look. Commercial-grade AC vents throughout the main living areas. KitchenAid double oven and Bosch dishwasher (2023). Samsung TV in the living room, along with the Samsung washer/dryer and refrigerator (all 2025) convey. Wired for surround sound, with the media room pre-wired for a projector. Wood shelving in the 3-car garage. These are the things that matter once you're living somewhere, not just touring it. Square footage per builder. Third bay of the garage is large enough for boat storage.
Property Details
| Property Type | Single Family Residence |
| Year Built | 2016 |
| Bedrooms | 4 |
| Bathrooms | 4 |
| Living Area | 3,523 sqft |
| Lot Size | 0.30 acres |
| Price / Sqft | $309 |
| Stories | Two |
| Condition | Resale |
| Subdivision | Baldwins Point Resub |
| County | Travis |
| MLS Area | RN |
| Buyer Incentive | Closing Cost |
| Listed | Aug 7, 2026 |
| MLS # | 5988444 |
| Listed By | Compass RE Texas, LLC |
| Contact | (512) 636-8930 |
Interior
| Flooring | Carpet, Tile, Wood |
| Appliances | Built-In Electric Range, Cooktop, Dishwasher, Disposal, Down Draft, Exhaust Fan, Microwave, Stainless Steel Appliance(s), Electric Water Heater |
| Interior Features | Breakfast Bar, Built-in Features, Ceiling Fan(s), Ceiling-High, Granite Counters, Entrance Foyer, Interior Steps, Kitchen Island, Open Floorplan, Pantry, Primary Bedroom on Main, Recessed Lighting, Storage, Walk-In Closet(s) |
| Windows | Double Pane Windows |
| Fireplaces | 1 (Living Room) |
| Laundry | Laundry Room, Main Level |
| Main-Level Bedrooms | 1 |
| Living Areas | 2 |
| Dining Areas | 1 |
Systems & Utilities
| Cooling | Ceiling Fan(s), Central Air |
| Heating | Central |
| Utilities | Electricity Available |
| Water Source | Private |
| Sewer | Aerobic Septic |
| Energy Efficient | Appliances |
Exterior & Lot
| Construction | Stone, Stucco |
| Roof | Composition, Metal |
| Foundation | Slab |
| Exterior Features | Exterior Steps, Rain Gutters, Private Yard |
| Patio & Porch | Covered, Patio |
| Pool | Black Bottom, Fenced, In Ground, Outdoor Pool |
| Private Pool | Yes |
| Fencing | Back Yard, Privacy |
| Lot Features | Back Yard, Corner Lot, Front Yard, Private, Sprinkler - Automatic, Trees-Moderate |
| Faces | East |
Parking
| Parking Spaces | 5 |
| Garage Spaces | 3 |
| Covered Spaces | 3 |
| Parking Features | Attached, Driveway, Garage, Garage Door Opener, Garage Faces Front, Kitchen Level, Side By Side |
Community & HOA
| HOA | No |
| Community Features | Trail(s) |
| Security | Smoke Detector(s) |
Assigned Schools
| Elementary | River Ridge |
| Middle | Canyon Ridge |
| High | Vandegrift |
| District | Leander ISD |
Taxes & Legal
| Tax Year | 2026 |
| Annual Tax | $18,824 |
| Assessed Value | $1,133,696 |
| Parcel # | 01295801790000 |
| Legal Description | LOT 6 BLK D BALDWINS POINT RESUB |
| FEMA Flood Plain | No |
| In ETJ | No |
| Disclosures | Seller Disclosure, Seller Provided Survey Available, Water District |
| Listing Conditions | Standard |
Listing data last updated:
Frequently Asked Questions
What is the listing price of 10804 Rush Rd #2, Austin, TX 78732?
This property is listed at $1,090,000, which is $309 per square foot.
How many bedrooms and bathrooms does 10804 Rush Rd #2, Austin, TX 78732 have?
This home has 4 bedrooms and 4 bathrooms, with 3,523 square feet of living space.
When was 10804 Rush Rd #2, Austin, TX 78732 built?
This property was built in 2016, making it 10 years old.
How long has 10804 Rush Rd #2, Austin, TX 78732 been on the market?
This listing has been on the market for 64 days.
What type of property is 10804 Rush Rd #2, Austin, TX 78732?
This is a Single Family Residence on a 13,068 sqft lot.