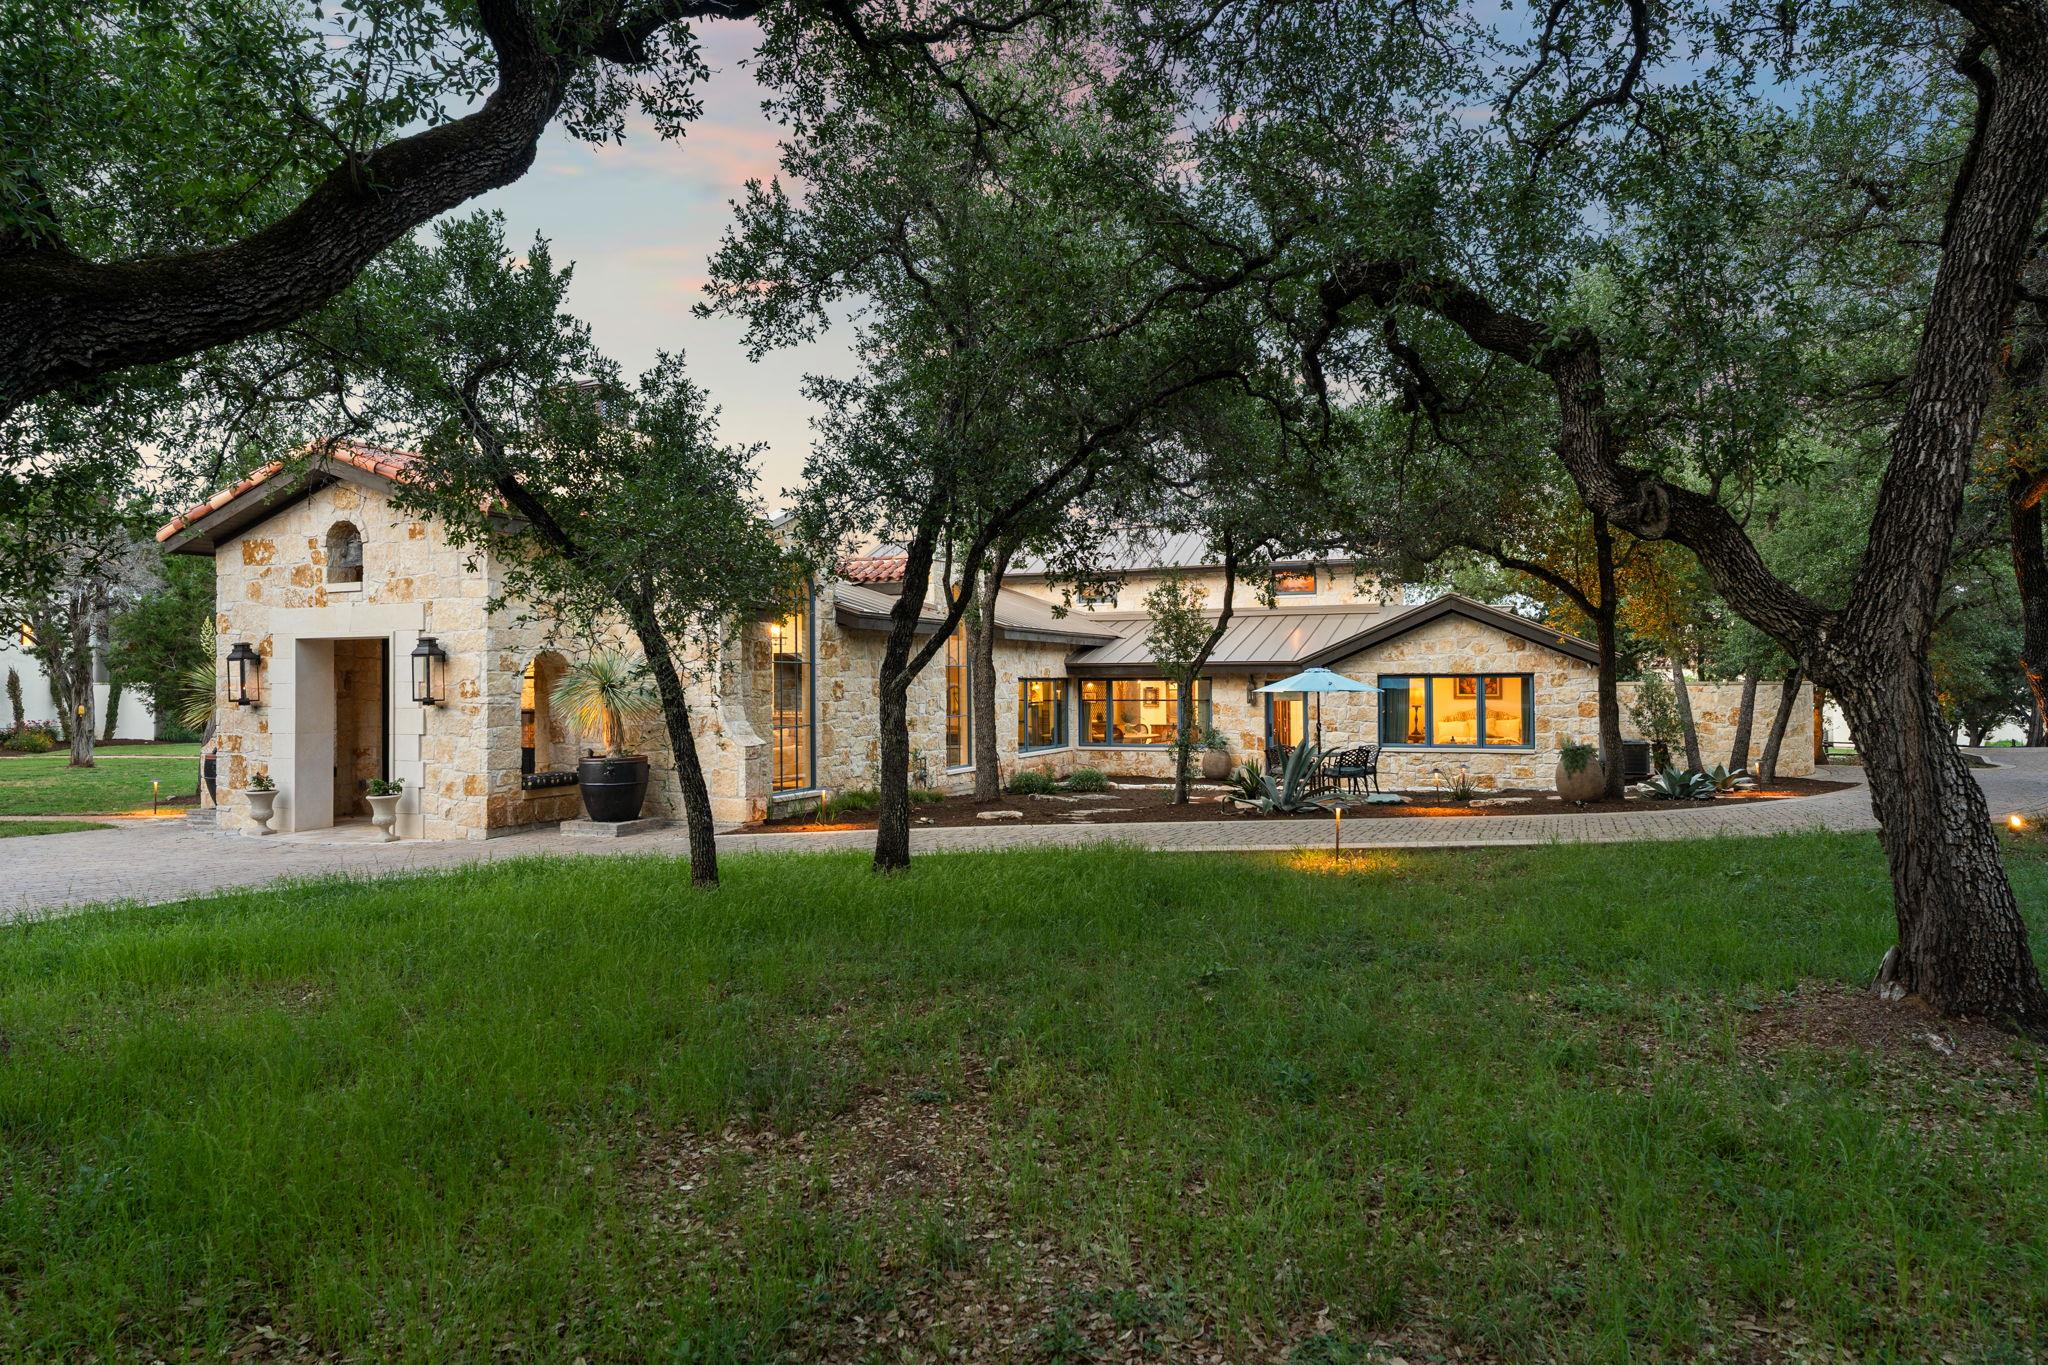
$9,800,000
5 bd · 6 ba · 6,267 sqft
11941 Overlook Pass, Austin, TX 78738
11941 Overlook Pass, Austin, TX 78738 is a 5-bedroom, 6-bathroom single family residence listed at $9,800,000 ($1564/sqft). 6,267 sqft. Built in 1999. MLS #5971502. Listed by Douglas Elliman Real Estate.
Property Overview
Situated on nearly eight acres in the gated Barton Creek Preserve community, 11941 Overlook Pass presents a secluded Hill Country sanctuary where sophisticated design meets the natural landscape of Austin, TX. Behind three layers of security, this 6,267-square-foot residence embraces biophilic principles through expansive windows framing panoramic creek and canyon views, handcrafted tilework, warm wood beams, and organic materials that create a grounded, wellness-focused environment. The main residence features five bedrooms, six bathrooms, and multiple living spaces anchored by the primary suite with fireplace and spa-inspired bath with heated floors.
The estate maximizes indoor-outdoor living with a heated, in-ground pool, covered patios, and direct visual connections to Barton Creek below. Four fireplaces, soaring cathedral and coffered ceilings, a wet bar, and thoughtfully appointed interiors with quartz and stone countertops reflect the owner's attention to detail. The chef's kitchen flows seamlessly through multiple dining areas, while main-level bedrooms and a laundry room enhance everyday convenience. Twenty-four-hour gated security, clubhouse amenities, golf, and tennis courts define life within this exclusive Lake Travis ISD community.
Vox Real Estate Insight
At this price point and lot size, the Barton Creek Preserve location and the home's biophilic design philosophy represent a rare offering in Austin's luxury market that prioritizes privacy and wellness over square footage alone. The extended market time reflects the specialized buyer profile this estate attracts, but the property's architectural integrity and natural setting make it genuinely distinctive for discerning clients seeking a Hill Country retreat near the city.
Agent Description
Tucked behind 3 layers of security is a secluded Hill Country sanctuary where biophilic design, artistry, and luxury exist in perfect harmony with the surrounding landscape. Thoughtfully designed to foster wellness and tranquility, the estate embraces natural light, organic materials, and seamless visual connections to the outdoors throughout more than 6,300 sf of living space across 8 acres on the banks of Barton Creek. At the heart of the property is the main residence, where timeless elegance is infused with worldly influences and nature-inspired living. Warm wood beams, handcrafted Moroccan and Spanish tilework, imported light fixtures, and richly textured organic materials create an atmosphere that feels both sophisticated and deeply grounding. Expansive windows frame the beauty of the Hill Country, filling the interiors with soft natural light. The primary suite serves as a restorative retreat, featuring a cozy fireplace and a spa-inspired bath with heated floors and a steam shower. Private access to a secluded zen garden—with an outdoor shower, fireplace, and hot tub—creates a dedicated sanctuary for unwinding and reconnecting with nature. A separate guest house showcases sweeping views through dramatic accordion glass doors, blurring the line between indoor and outdoor living while maximizing natural light and fresh air. Above, a wellness gym offers a private escape immersed in the surrounding scenery. The wine building provides an intimate setting for tastings and storing prized collections, while the entertainment pavilion embodies refined Texas hospitality. Reclaimed wood floors, a statement fireplace, and a handcrafted bar create a warm gathering space anchored by natural textures and rustic elegance. A commercial-grade kitchen with a Wolf range and Sub-Zero refrigerator opens effortlessly to the resort-style pool and expansive alfresco living areas. Outdoor amenities include a poolside pizza oven, the Barefoot Bar, and a lighted bocce court
Property Details
| Property Type | Single Family Residence |
| Year Built | 1999 |
| Bedrooms | 5 |
| Bathrooms | 6 |
| Living Area | 6,267 sqft |
| Lot Size | 7.92 acres |
| Price / Sqft | $1,564 |
| Stories | Two |
| Condition | Resale |
| Subdivision | Barton Creek Preserve Ph 03 |
| County | Travis |
| MLS Area | LS |
| Listed | Sep 9, 2025 |
| MLS # | 5971502 |
| Listed By | Douglas Elliman Real Estate |
Interior
| Flooring | Stone, Tile, Wood |
| Appliances | Bar Fridge, Built-In Electric Oven, Built-In Gas Range, Built-In Oven(s), Built-In Refrigerator, Convection Oven, Dishwasher, Disposal, Gas Cooktop, Ice Maker, Microwave, Refrigerator, Self Cleaning Oven |
| Interior Features | Bar, Bidet, Breakfast Bar, Ceiling Fan(s), Beamed Ceilings, Cathedral Ceiling(s), Coffered Ceiling(s), Ceiling-Vaulted, Chandelier, Quartz Counters, Stone Counters, Double Vanity, Entrance Foyer, In-Law Floorplan, Interior Steps, Multiple Dining Areas, Multiple Living Areas, Murphy Bed, Pantry, Primary Bedroom on Main, Recessed Lighting, Storage, Walk-In Closet(s), Wet Bar |
| Windows | Drapes, Window Coverings |
| Fireplaces | 4 (Bedroom, Double Sided, Living Room, Masonry, Outside) |
| Laundry | Main Level |
| Main-Level Bedrooms | 4 |
Systems & Utilities
| Cooling | Ceiling Fan(s), Central Air |
| Heating | Fireplace(s) |
| Utilities | Cable Connected, Electricity Connected, Propane, Underground Utilities, Water Connected |
| Water Source | Well |
| Sewer | Septic Tank |
Exterior & Lot
| Construction | Stone, Stucco |
| Roof | Metal, Spanish Tile |
| Foundation | Slab |
| Exterior Features | Barbecue, Gas Grill, Rain Gutters, Lighting, Outdoor Grill, Restricted Access |
| Patio & Porch | Covered, Deck, Patio, Porch |
| Pool | Fenced, Gunite, Heated, In Ground |
| Fencing | Back Yard, Fenced, Gate |
| View | Canyon, Creek/Stream, Hill Country, Panoramic, Pool |
| Faces | South |
Parking
| Parking Spaces | 8 |
| Garage Spaces | 3 |
| Parking Features | Asphalt, Driveway, Electric Gate, Garage, Garage Door Opener, Gated, Paved |
Community & HOA
| HOA | Yes |
| HOA Name | The Preserve at Barton Creeek |
| Community Features | Clubhouse, Cluster Mailbox, Common Grounds, Controlled Access, Golf, Tennis Court(s) |
| Security | 24 Hour Security, Gated with Guard, Security Lights, Security System |
Assigned Schools
| Elementary | Lake Pointe |
| Middle | Bee Cave Middle School |
| High | Lake Travis |
| District | Lake Travis ISD |
Taxes & Legal
| Tax Year | 2025 |
| Annual Tax | $21,807 |
| Assessed Value | $1,135,308 |
| Parcel # | 01096001140000 |
| Legal Description | LOT 7 BARTON CREEK PRESERVE PHS 3 |
| FEMA Flood Plain | Partial |
| In ETJ | Yes |
| Disclosures | Seller Disclosure |
| Listing Conditions | Standard |
Listing data last updated:
Frequently Asked Questions
What is the listing price of 11941 Overlook Pass, Austin, TX 78738?
This property is listed at $9,800,000, which is $1564 per square foot.
How many bedrooms and bathrooms does 11941 Overlook Pass, Austin, TX 78738 have?
This home has 5 bedrooms and 6 bathrooms, with 6,267 square feet of living space.
When was 11941 Overlook Pass, Austin, TX 78738 built?
This property was built in 1999, making it 27 years old.
How long has 11941 Overlook Pass, Austin, TX 78738 been on the market?
This listing has been on the market for 337 days.
What type of property is 11941 Overlook Pass, Austin, TX 78738?
This is a Single Family Residence on a 344,995.2 sqft lot.