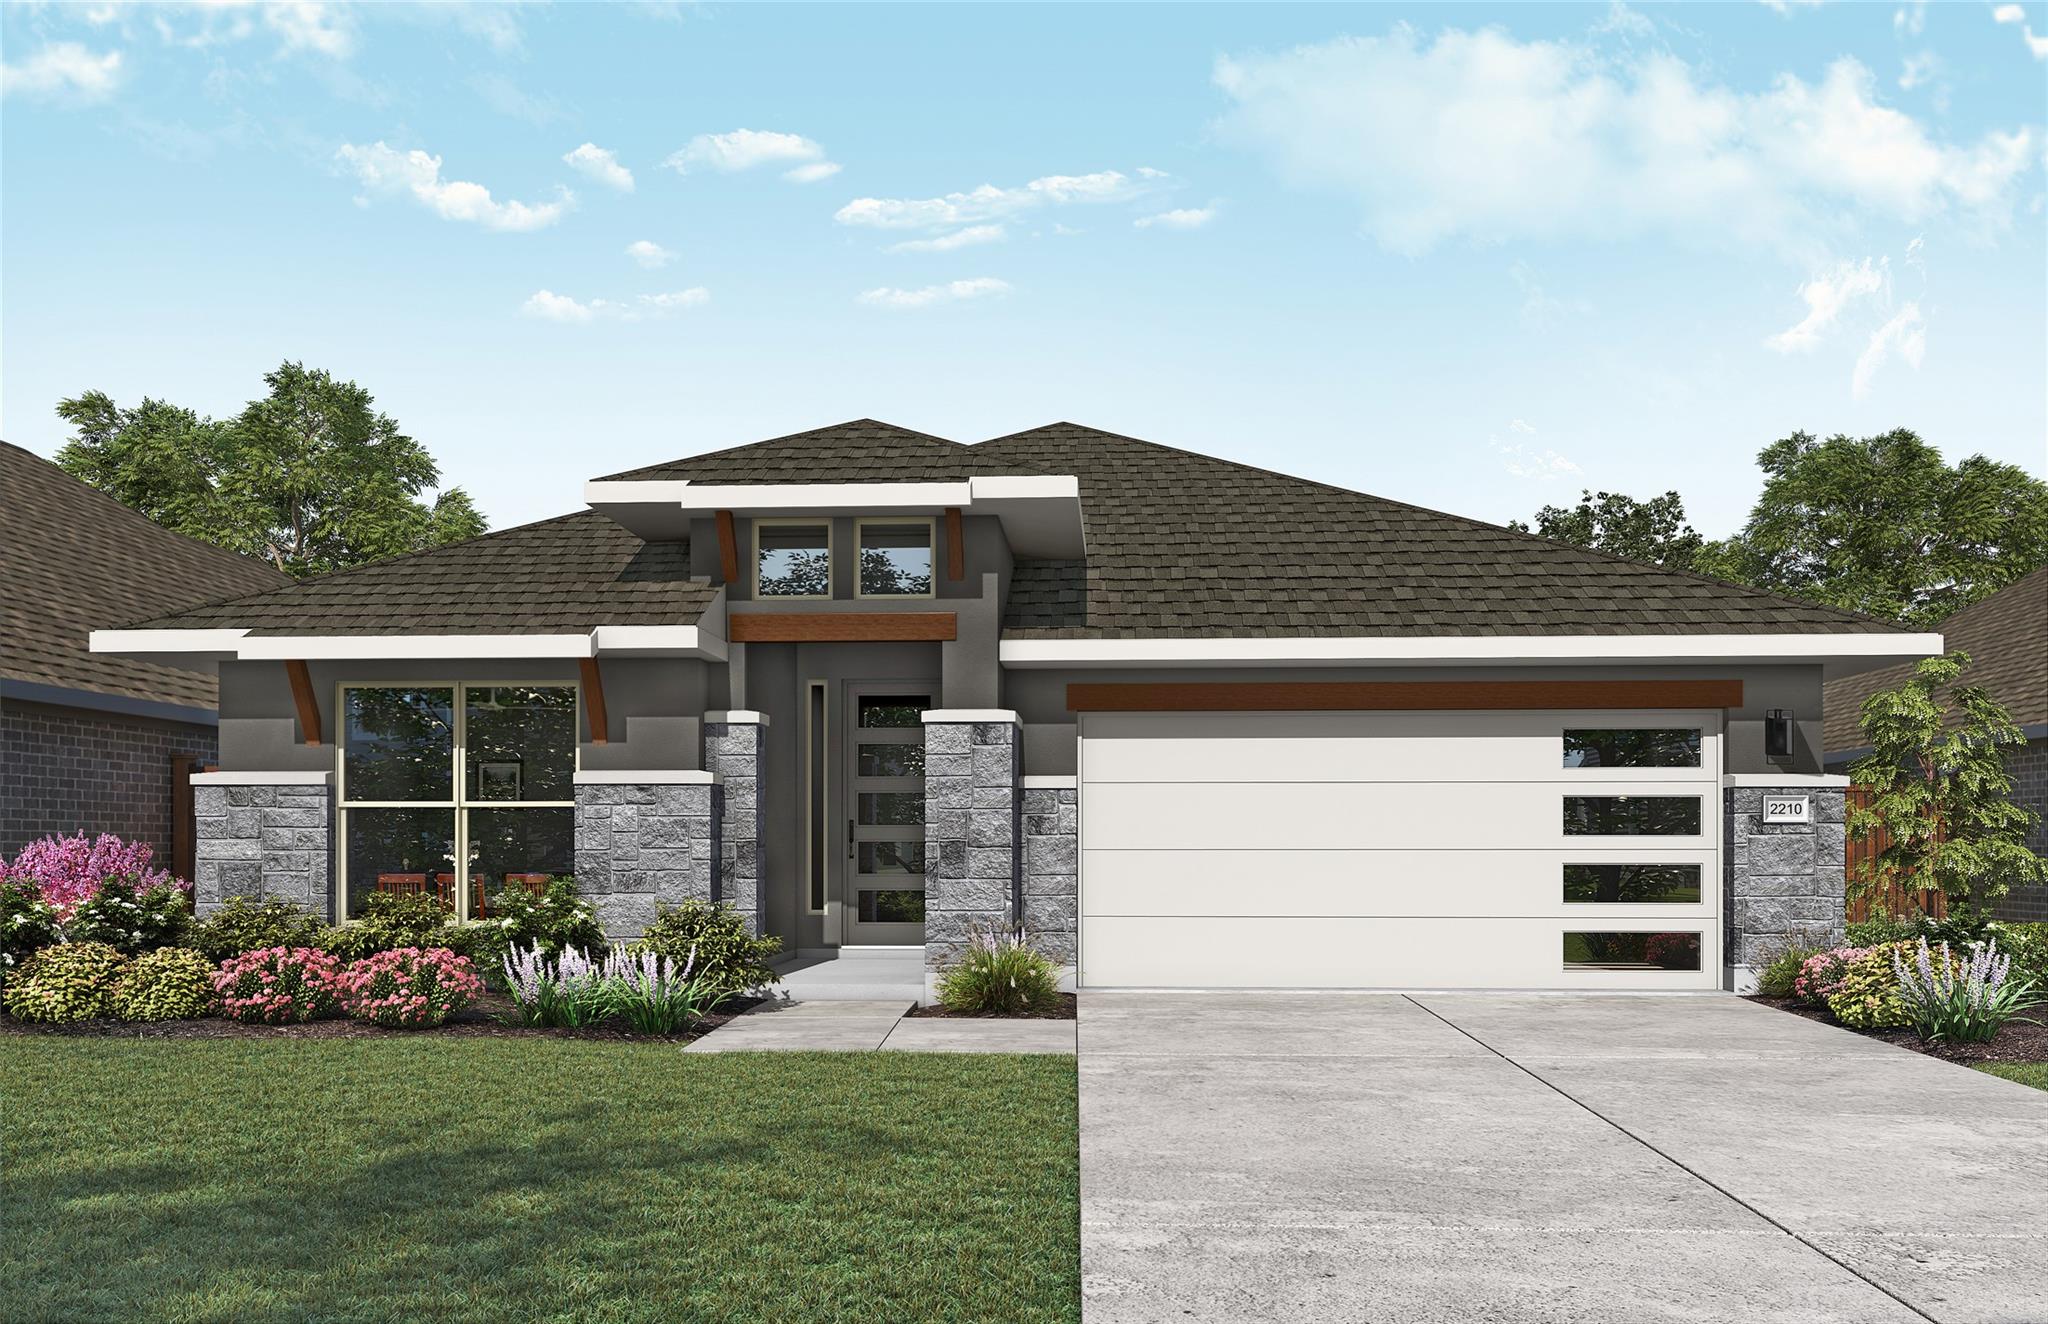
$409,990
4 bd · 3 ba · 2,210 sqft
17813 Birch Chase Ln, Manor, TX 78653
17813 Birch Chase Ln, Manor, TX 78653 is a 4-bedroom, 3-bathroom single family residence listed at $409,990 ($186/sqft). 2,210 sqft. Built in 2026. Located in Manor, Austin TX. Priced 9% above the Manor median of $170/sqft. MLS #5917364. Listed by DRB Group Realty, LLC.
Property Overview
This brand-new 2026 construction home at 17813 Birch Chase Lane in Manor, TX presents a rare opportunity to own a premier builder residence in the rapidly developing Newhaven community. The Oleander plan showcases 2,210 square feet of thoughtfully designed single-story living with four bedrooms, three baths, and an open floor plan centered around a chef's kitchen featuring a substantial island and walk-in pantry that flows seamlessly into the great room and casual dining area. The primary suite delivers a spa-inspired retreat complete with dual vanities, soaking tub, and expansive walk-in closet, while the main-level bedroom layout offers exceptional flexibility for a guest suite or home office.
This energy-efficient home sits on a nearly 6,000-square-foot lot in the Newhaven master-planned community, offering convenient proximity to Manor Crossing Shopping Center and direct US 290 access. The single-story design includes a covered patio, fenced yard, and two-car attached garage with additional driveway parking. Modern amenities span ENERGY STAR appliances, central heating and cooling, and thoughtful storage throughout. At $186 per square foot, this property positions itself competitively within Manor's accessible-price market segment while delivering new construction quality and builder warranty protection.
Vox Real Estate Insight
The Vox Real Estate team recognizes that Newhaven's location offers Manor homebuyers the rare combination of new construction quality at accessible pricing, with immediate proximity to shopping and highway connectivity that appeals to Austin-area commuters. This home's completion timing in a rapidly appreciating corridor makes it a standout value proposition for growing families seeking modern construction in a small-town community setting.
Agent Description
THE CLOSEST PREMIER BUILDER TO MANOR CROSSING SHOPPING CENTER FROM THE $300S Welcome to The Oleander, a stunning single story home offering approximately 2,210 square feet of open, thoughtfully designed living space. With 4 bedrooms, 3 baths, and a 2–3 car garage, this plan perfectly blends modern convenience with timeless style. The heart of the home centers around a spacious kitchen with a large island and generous storage pantry, overlooking the casual dining area and great room, an ideal layout for entertaining or relaxed family living. The primary suite provides a luxurious retreat featuring a spa inspired bath with dual vanities, a soaking tub, and an expansive dressing closet designed for both style and function. Personalization is effortless with a range of flexible options. Choose an enlarged bedroom or private study, perfect for extra space to relax and focus. Enhance your lifestyle further with choices like a wet bar, buffet area, or outdoor covered patio. With its combination of open spaces, private retreats, and adaptable design options, The Oleander delivers the comfort, versatility, and sophistication today’s homeowners are looking for.
Neighborhood: Manor
This property is located in Manor, Austin, TX. The area is known for New Master-Planned Communities, Accessible Prices, Small-Town Charm, US 290 Access, Rapid Growth.
At $186/sqft, this listing is priced 9% above the Manor median of $170/sqft.
Property Details
| Property Type | Single Family Residence |
| Year Built | 2026 |
| Bedrooms | 4 |
| Bathrooms | 3 |
| Living Area | 2,210 sqft |
| Lot Size | 5,968 sqft |
| Price / Sqft | $186 |
| Stories | One |
| Condition | New Construction |
| Subdivision | Newhaven |
| County | Travis |
| MLS Area | MA |
| Listed | Jun 17, 2026 |
| MLS # | 5917364 |
| Listed By | DRB Group Realty, LLC |
Interior
| Appliances | Dishwasher, ENERGY STAR Qualified Dishwasher, Microwave, Free-Standing Range, Self Cleaning Oven |
| Interior Features | Entrance Foyer, Multiple Living Areas, Pantry, Primary Bedroom on Main, Walk-In Closet(s) |
| Laundry | Laundry Room, Main Level |
| Main-Level Bedrooms | 4 |
Systems & Utilities
| Cooling | Central Air |
| Heating | Central |
| Energy Efficient | Other/See Remarks |
Exterior & Lot
| Construction | Masonry – Partial |
| Roof | Composition |
| Foundation | Slab |
| Patio & Porch | Covered, Patio, Porch |
| Fencing | Fenced, Wood |
| View | Neighborhood |
| Faces | Northeast |
Parking
| Parking Spaces | 4 |
| Garage Spaces | 2 |
| Parking Features | Attached |
Community & HOA
| HOA | Yes |
| HOA Name | Newhaven Community Association |
| HOA Fee | $613 / Annually |
| Fee Includes | Internet |
Assigned Schools
| Elementary | ShadowGlen |
| Middle | Manor (Manor ISD) |
| High | Manor |
| District | Manor ISD |
Taxes & Legal
| Tax Year | 2026 |
| Assessed Value | $424,990 |
| Parcel # | 17813 Birch Chase Lane |
| Legal Description | 1/C/32 |
| In ETJ | No |
| Listing Conditions | Standard |
Listing data last updated:
Frequently Asked Questions
What is the listing price of 17813 Birch Chase Ln, Manor, TX 78653?
This property is listed at $409,990, which is $186 per square foot. That is 9% above the Manor area median of $170/sqft.
How many bedrooms and bathrooms does 17813 Birch Chase Ln, Manor, TX 78653 have?
This home has 4 bedrooms and 3 bathrooms, with 2,210 square feet of living space.
When was 17813 Birch Chase Ln, Manor, TX 78653 built?
This property was built in 2026, making it 0 years old.
What neighborhood is 17813 Birch Chase Ln, Manor, TX 78653 in?
This property is in Manor, Austin, TX. The area is known for new master-planned communities, accessible prices, small-town charm.
How long has 17813 Birch Chase Ln, Manor, TX 78653 been on the market?
This listing has been on the market for 56 days.
What type of property is 17813 Birch Chase Ln, Manor, TX 78653?
This is a Single Family Residence on a 5,967.72 sqft lot.