$425,000
3 bd · 3 ba · 1,905 sqft
9511 Hamadryas Dr, Austin, TX 78744
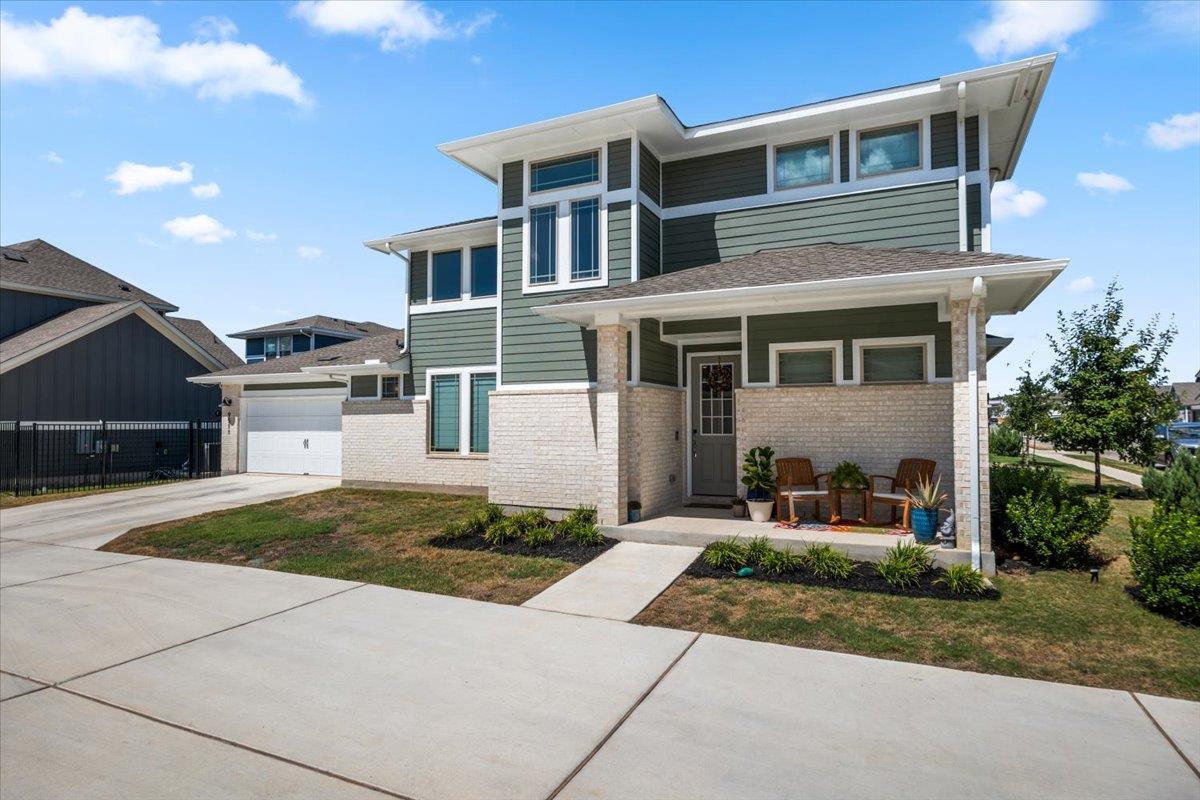
9511 Hamadryas Dr, Austin, TX 78744 is a 3-bedroom, 3-bathroom single family residence listed at $425,000 ($223/sqft). 1,905 sqft. Built in 2024. MLS #5917322. Listed by Keller Williams Realty.
Property Overview
This 2024-built home on Hamadryas Drive in Easton Park presents a light-filled sanctuary designed for modern living in Austin, TX. The open floorplan showcases soaring cathedral and tray ceilings that draw the eye upward, while hardwood flooring and expansive windows flood the main living areas with natural light. At just $223 per square foot, this 1,905-square-foot residence offers excellent value positioning in a master-planned community brimming with amenities.
The heart of the home centers on a chef-ready kitchen featuring quartz countertops, a substantial island, and stainless steel appliances that seamlessly transition to the bright family room. The main-level primary suite provides a serene retreat with a walk-in closet and dual-vanity ensuite, while a powder bath serves guests. Upstairs, a versatile loft and two secondary bedrooms plus a flex room accommodate growing families or visiting guests with flexibility and ease.
Easton Park delivers resort-style living with its pool, fitness center, dog park, trails, and planned community events, all supported by the homeowners association. Located in Del Valle ISD and situated on a quarter-acre lot with wrought iron fencing, this home provides the newer construction quality with established neighborhood character.
Vox Real Estate Insight
Vox Real Estate recognizes this Hamadryas Drive property as a strategic entry point into Easton Park's master-planned community—brand new construction with resort amenities at a per-square-foot price that undercuts many resale options in the South Austin market. The combination of main-level primary bedroom, flexible second-floor layout, and low HOA fees makes this particularly attractive for buyers seeking new construction without the premium price tag.
Agent Description
Beautifully appointed Easton Park home offering an inviting open floorplan, soaring ceilings and an abundance of natural light. The spacious family room features dramatic ceiling height and a wall of windows that creates a bright, airy atmosphere and seamless connection to the main living spaces. Hardwood floors flow throughout the entire main level, adding warmth and elegance. The kitchen is designed for both everyday living and entertaining, featuring quartz countertops, a large center island, built-in stainless steel appliances and abundant cabinet space. The main-level primary suite is a relaxing retreat with a tray ceiling, spacious walk-in closet and an ensuite bath complete with dual vanities and an oversized walk-in shower. A convenient powder bath completes the main level. Upstairs, a versatile loft provides additional living space and offers direct access to the second-level bathroom, while two secondary bedrooms & an additional flex room provide plenty of space for family, guests & a home office. Enjoy all that Easton Park has to offer, including miles of hike and bike trails, resort-style pools, fitness facilities, parks, playgrounds, sport courts and gathering spaces.
Property Details
| Property Type | Single Family Residence |
| Year Built | 2024 |
| Bedrooms | 3 |
| Bathrooms | 3 |
| Living Area | 1,905 sqft |
| Lot Size | 4,961 sqft |
| Price / Sqft | $223 |
| Stories | Two |
| Condition | Resale |
| Subdivision | Easton Park |
| County | Travis |
| MLS Area | SC |
| Listed | Sep 11, 2026 |
| MLS # | 5917322 |
| Listed By | Keller Williams Realty |
| Contact | (512) 589-2894 |
Interior
| Flooring | Carpet, Tile, Wood |
| Appliances | Built-In Oven(s), Built-In Range, Dishwasher, Disposal, Microwave, Stainless Steel Appliance(s) |
| Interior Features | Ceiling Fan(s), Cathedral Ceiling(s), Tray Ceiling(s), Quartz Counters, Double Vanity, Interior Steps, Kitchen Island, Multiple Living Areas, Open Floorplan, Primary Bedroom on Main, Recessed Lighting, Walk-In Closet(s) |
| Windows | Blinds |
| Laundry | Laundry Room, Main Level |
| Main-Level Bedrooms | 1 |
| Living Areas | 3 |
| Dining Areas | 1 |
Systems & Utilities
| Cooling | Central Air |
| Heating | Central |
| Utilities | Electricity Available, Natural Gas Available, Sewer Available, Water Available |
| Water Source | MUD |
| Sewer | MUD |
Exterior & Lot
| Construction | Brick, HardiPlank Type |
| Roof | Composition |
| Foundation | Slab |
| Patio & Porch | Covered, Patio |
| Fencing | Wrought Iron |
| Lot Features | Interior Lot |
| Faces | Northwest |
Parking
| Parking Spaces | 4 |
| Garage Spaces | 2 |
| Covered Spaces | 2 |
| Parking Features | Garage, Shared Driveway |
Community & HOA
| HOA | Yes |
| HOA Name | Easton Park |
| HOA Fee | $80 / Monthly |
| Fee Includes | Common Area Maintenance |
| Community Features | Business Center, Clubhouse, Cluster Mailbox, Common Grounds, Curbs, Dog Park, Fitness Center, Park, Planned Social Activities, Playground, Pool, Sidewalks, Trail(s) |
| Security | Smoke Detector(s) |
Assigned Schools
| Elementary | Newton Collins |
| Middle | Ojeda |
| High | Del Valle |
| District | Del Valle ISD |
Taxes & Legal
| Tax Year | 2025 |
| Annual Tax | $10,906 |
| Assessed Value | $439,521 |
| Parcel # | 03401506140000 |
| Legal Description | PROSPECT PARK PHS 1 BLK J LOT 70 |
| FEMA Flood Plain | No |
| In ETJ | No |
| Disclosures | Seller Disclosure |
| Listing Conditions | Standard |
Listing data last updated:
Frequently Asked Questions
What is the listing price of 9511 Hamadryas Dr, Austin, TX 78744?
This property is listed at $425,000, which is $223 per square foot.
How many bedrooms and bathrooms does 9511 Hamadryas Dr, Austin, TX 78744 have?
This home has 3 bedrooms and 3 bathrooms, with 1,905 square feet of living space.
When was 9511 Hamadryas Dr, Austin, TX 78744 built?
This property was built in 2024, making it 2 years old.
How long has 9511 Hamadryas Dr, Austin, TX 78744 been on the market?
This listing has been on the market for 16 days.
What type of property is 9511 Hamadryas Dr, Austin, TX 78744?
This is a Single Family Residence on a 4,961.48 sqft lot.