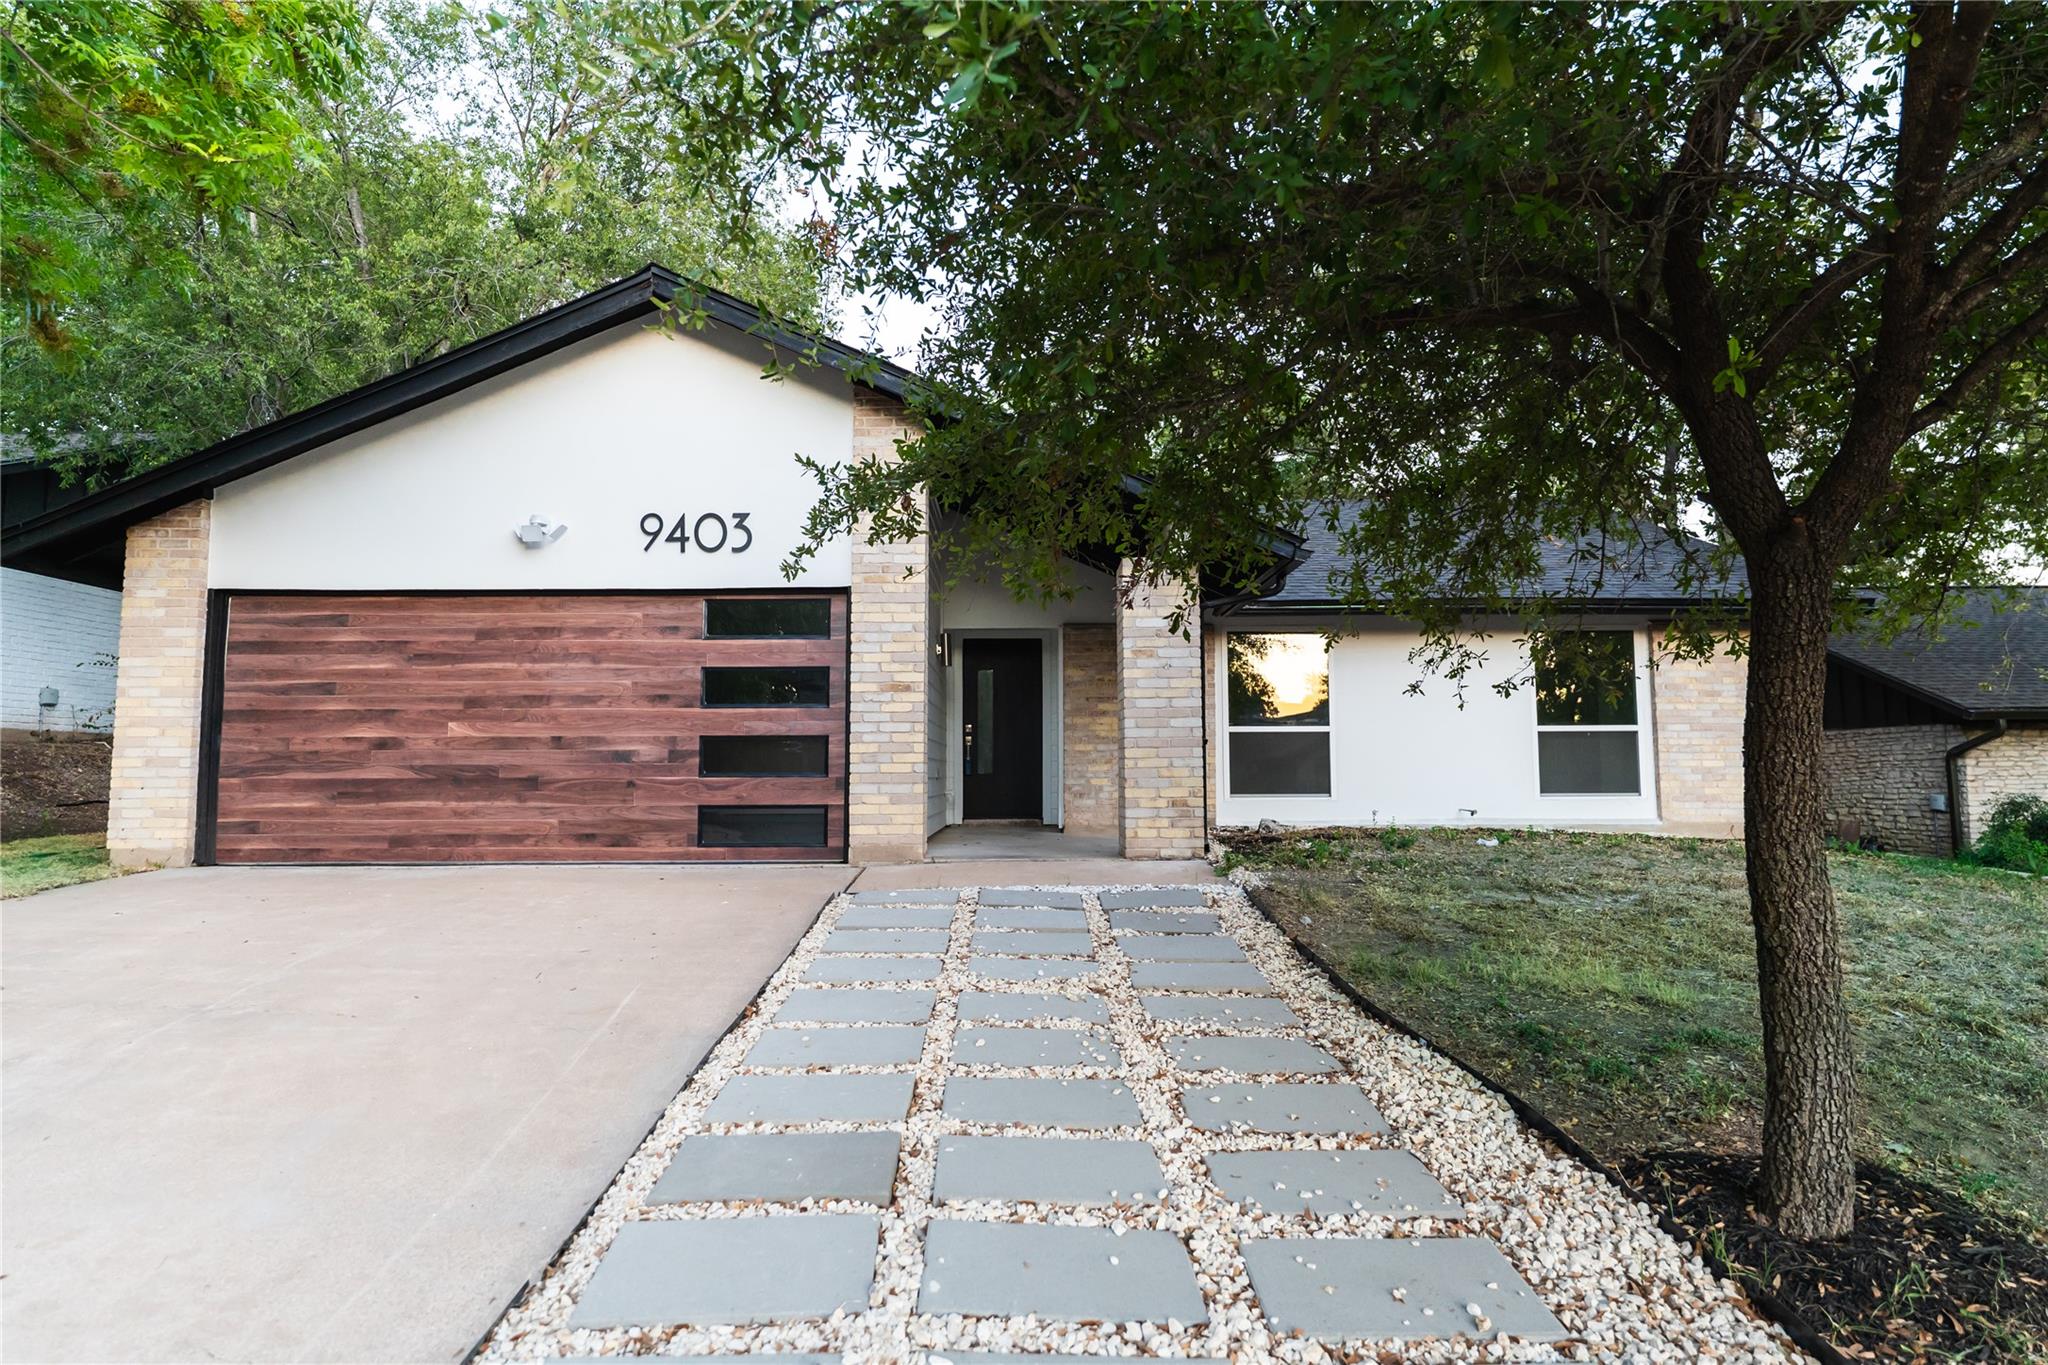
$495,000
4 bd · 2 ba · 1,527 sqft
9403 Hunters Trce E, Austin, TX 78758
9403 Hunters Trce E, Austin, TX 78758 is a 4-bedroom, 2-bathroom single family residence listed at $495,000 ($324/sqft). 1,527 sqft. Built in 1971. MLS #5889149. Listed by Myte Realty.
Property Overview
This four-bedroom home on Hunters Trce E in Austin's Quail Creek West neighborhood showcases thoughtful updates that blend modern comfort with everyday livability. The open-concept kitchen flows naturally into the living room, where a gas fireplace and vaulted ceilings create warmth and visual appeal. Quartz countertops, a kitchen island, and stainless steel appliances support both casual cooking and entertaining, while the study provides flexible space for work-from-home needs. All four bedrooms occupy the main level, offering convenient single-story living on a nearly two-acre lot in Austin TX.
The primary suite and two updated bathrooms with walk-in showers deliver contemporary finishes throughout. An oversize backyard with mature trees and wood fencing creates a private retreat perfect for relaxation or outdoor gatherings. Laminate and tile flooring, ceiling fans, and vinyl windows offer practical maintenance, while stackable washer/dryer connections and a dedicated laundry room add functional appeal. At $324 per square foot, this 1,527-square-foot Quail Creek West home balances updated features with excellent value for a four-bedroom family residence.
Vox Real Estate Insight
The Quail Creek West area continues to attract buyers seeking established neighborhoods close to north Austin schools and retail, and this property's five-day listing timeline reflects strong local demand for main-level bedroom layouts. At Vox Real Estate, we recognize that homes offering all bedrooms on one floor, combined with recent updates and acreage, move quickly in this Austin TX corridor.
Agent Description
Beautifully remodeled 4-bedroom, 2-bathroom home offering a spacious and inviting open-concept layout. The updated kitchen opens seamlessly into the living room, creating a perfect space for everyday living and entertaining. The living room features a cozy fireplace and plenty of natural light. Both bathrooms have been beautifully updated and feature walk-in showers for a modern, comfortable feel. The home has been thoughtfully remodeled throughout, offering a fresh and contemporary atmosphere while maintaining a warm, welcoming feel. Step outside to a large, private backyard that provides plenty of space for entertaining, relaxing, gardening, or enjoying outdoor activities. This home combines modern updates, functional living space, and a great private outdoor area.
Property Details
| Property Type | Single Family Residence |
| Year Built | 1971 |
| Bedrooms | 4 |
| Bathrooms | 2 |
| Living Area | 1,527 sqft |
| Lot Size | 7,697 sqft |
| Price / Sqft | $324 |
| Stories | One |
| Condition | Resale |
| Subdivision | Quail Creek West Sec 04 |
| County | Travis |
| MLS Area | 2N |
| Listed | Aug 16, 2026 |
| MLS # | 5889149 |
| Listed By | Myte Realty |
| Contact | (214) 334-3779 |
Interior
| Flooring | Laminate, No Carpet, Tile |
| Appliances | Built-In Electric Oven, Built-In Gas Oven, Cooktop, Dishwasher, Disposal, Gas Cooktop, Microwave, RNGHD |
| Interior Features | Bidet, Ceiling Fan(s), Beamed Ceilings, Ceiling-Vaulted, Chandelier, Quartz Counters, Eat-in Kitchen, Kitchen Island, Multiple Dining Areas, Pantry, Primary Bedroom on Main, Stackable W/D Connections, Study/Home Office |
| Windows | Vinyl Windows |
| Fireplaces | 1 (Gas, Living Room) |
| Laundry | In Kitchen, Laundry Room |
| Main-Level Bedrooms | 4 |
| Living Areas | 1 |
| Dining Areas | 1 |
Systems & Utilities
| Cooling | Ceiling Fan(s), Central Air |
| Heating | Central, Natural Gas |
| Utilities | Electricity Connected, Natural Gas Available, Water Connected |
| Water Source | Public |
| Sewer | Public Sewer |
| Energy Efficient | Windows |
Exterior & Lot
| Construction | Frame, HardiPlank Type, Stucco |
| Roof | Composition |
| Foundation | Slab |
| Patio & Porch | Patio |
| Fencing | Back Yard, Wood |
| Lot Features | Back Yard, Front Yard, Trees-Medium (20 Ft - 40 Ft) |
| Faces | East |
Parking
| Parking Spaces | 4 |
| Garage Spaces | 2 |
| Covered Spaces | 2 |
Community & HOA
| HOA | No |
Assigned Schools
| Elementary | Padron |
| Middle | Burnet (Austin ISD) |
| High | Navarro Early College |
| District | Austin ISD |
Taxes & Legal
| Tax Year | 2026 |
| Annual Tax | $7,894 |
| Assessed Value | $390,905 |
| Parcel # | 02431309030000 |
| Legal Description | LOT 2 BLK L QUAIL CREEK WEST SEC 4 |
| FEMA Flood Plain | No |
| In ETJ | No |
| Listing Conditions | Standard |
Listing data last updated:
Frequently Asked Questions
What is the listing price of 9403 Hunters Trce E, Austin, TX 78758?
This property is listed at $495,000, which is $324 per square foot.
How many bedrooms and bathrooms does 9403 Hunters Trce E, Austin, TX 78758 have?
This home has 4 bedrooms and 2 bathrooms, with 1,527 square feet of living space.
When was 9403 Hunters Trce E, Austin, TX 78758 built?
This property was built in 1971, making it 55 years old.
How long has 9403 Hunters Trce E, Austin, TX 78758 been on the market?
This listing has been on the market for 5 days. This is a recent listing.
What type of property is 9403 Hunters Trce E, Austin, TX 78758?
This is a Single Family Residence on a 7,697.05 sqft lot.