$1,155,000
4 bd · 5 ba · 3,708 sqft
402 Zephyr St, Lakeway, TX 78734
402 Zephyr St, Lakeway, TX 78734 is a 4-bedroom, 5-bathroom single family residence listed at $1,155,000 ($311/sqft). 3,708 sqft. Built in 2007. Located in Lakeway, Austin TX. Priced 10% above the Lakeway median of $284/sqft. MLS #5857357. Listed by Keller Williams - Lake Travis.
Property Overview
This custom Hausman-built residence at 402 Zephyr St in Lakeway overlooks the 7th green of the golf course, offering the refined Hill Country lifestyle that defines this exclusive community in Austin TX. The home showcases architectural character throughout, with soaring barrel-ceiling entry, arched walkways, and decorative transom windows that frame 3,708 square feet of thoughtfully designed living space across four bedrooms and five bathrooms. Recent updates and fresh staging have prepared this 2007-built home for immediate occupancy, with custom knotty alder cabinetry, granite counters, and an open floor plan anchored by multiple living and dining areas.
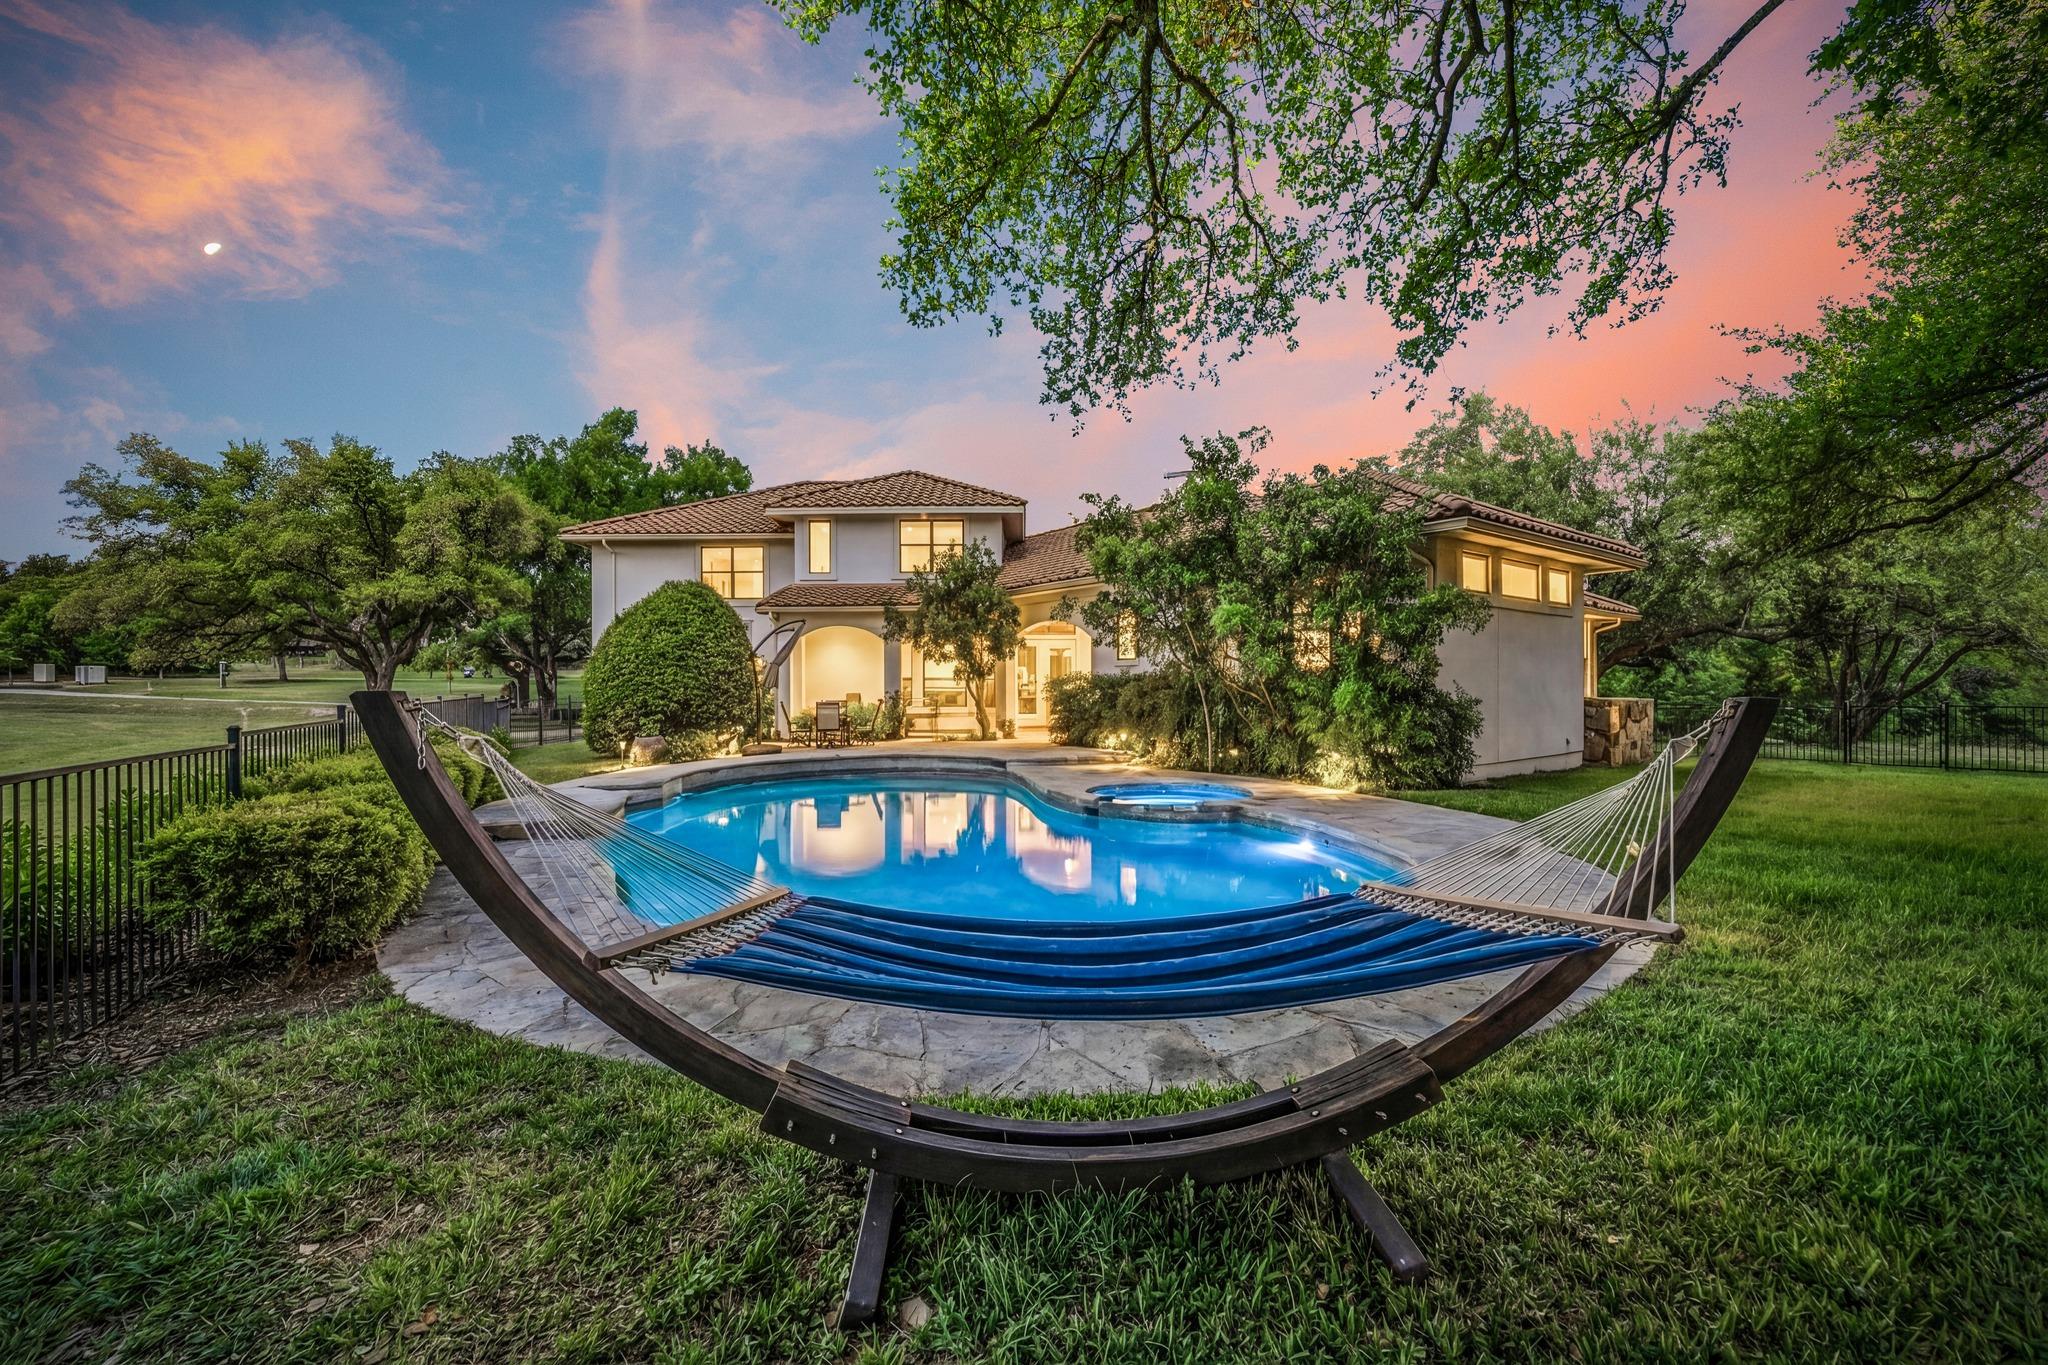
The true showstopper lies beyond the glass doors: a resort-style backyard retreat spanning nearly half an acre. A professionally resurfaced PebbleTec pool with integrated spa sits center stage, surrounded by expansive concrete decking and a remarkable 200-foot covered patio equipped with ceiling fans and a built-in grill connected to a 500-gallon propane tank. Recent landscaping enhancements, including fresh sod and river rock accents, complement mature trees and golf course views. A dedicated pool bath with exterior access preserves the home's interior elegance.
Vox Real Estate Insight
At $311 per square foot, this property sits 10 percent above the Lakeway area median, but the golf course exposure, professional pool updates, and Hausman-built pedigree justify the premium for buyers seeking established luxury in one of Austin's most sought-after waterfront communities. The Vox Real Estate team recognizes that homes with this combination of architectural integrity and resort-caliber amenities rarely reach the market in Old Lakeway, making the property's 116-day listing window an opportunity for serious Hill Country enthusiasts.
Agent Description
Discover refined Hill Country living in this custom Hausman-built home overlooking the 7th green in coveted Old Lakeway. Fresh paint, staging, & extensive updates make this property genuinely move-in ready, a rare find for the area. The backyard is a resort-style retreat featuring a professionally resurfaced smooth white PebbleTec pool, separate spa, wide concrete decking, & an expansive ~200 ft covered patio with ceiling fan & dedicated grilling area. A built-in grill connects to the 500-gallon propane tank, and a pool bath with exterior access keeps wet feet out of the home. Recent resodding and newly added river rock in shaded areas give the yard a clean, updated look. Inside, architectural detail takes center stage. A dramatic 13 ft barrel-ceiling foyer flows into a 14 ft living room, all framed with arched walkways, decorative transom windows, and rounded corners. The custom knotty Alder cabinetry throughout the home pairs beautifully with the freshly updated interior. The main level features 18” ceramic tile, solid-core 8 ft doors, and newly deep-cleaned carpets in the master. The gourmet kitchen includes matching granite surfaces, a large island with JennAir vented cooktop and built-in grill, JennAir refrigerator, built-in microwave, double ovens, stone backsplashes, & drop-down task lighting. The master suite offers a spacious bedroom, Alderwood built-ins, and a luxurious bath with a Jacuzzi tub, large 4x6 walk-in shower with bench, separate vanities, tiled counters, & extensive mirrors. Upstairs is a private guest and family retreat, accessed by a hidden staircase behind the kitchen wall. A large second living/game room anchors the space, along with a guest suite overlooking the golf course & two additional bedrooms with walk-in closets & shared bath access. Ceiling fans were added throughout the upstairs, and the home features MinkaAire designer ceiling fans downstairs for comfort and efficiency. Dual heat pump HVAC systems serve both levels.
Neighborhood: Lakeway
This property is located in Lakeway, Austin, TX. The area is known for Lake Travis Living, Marina Access, Golf Courses, Waterfront Dining, Resort Lifestyle.
At $311/sqft, this listing is priced 10% above the Lakeway median of $284/sqft.
Property Details
| Property Type | Single Family Residence |
| Year Built | 2007 |
| Bedrooms | 4 |
| Bathrooms | 5 |
| Living Area | 3,708 sqft |
| Lot Size | 0.45 acres |
| Price / Sqft | $311 |
| Stories | Two |
| Condition | Resale |
| Subdivision | Lakeway Sec 8 |
| County | Travis |
| MLS Area | LS |
| Listed | Apr 23, 2026 |
| MLS # | 5857357 |
| Listed By | Keller Williams - Lake Travis |
| Contact | 512-431-2403 |
Interior
| Flooring | Carpet, Tile |
| Appliances | Built-In Oven(s), Dishwasher, Disposal, Microwave, Double Oven, Self Cleaning Oven, Vented Exhaust Fan |
| Interior Features | Breakfast Bar, Ceiling Fan(s), Ceiling-High, Granite Counters, Tile Counters, Double Vanity, Entrance Foyer, High Speed Internet, Interior Steps, Kitchen Island, Multiple Dining Areas, Multiple Living Areas, Open Floorplan, Pantry, Primary Bedroom on Main, Recessed Lighting, Study/Home Office, Walk-In Closet(s), Wired for Sound |
| Windows | Blinds, Double Pane Windows, Screens, Shutters |
| Fireplaces | 1 (Gas Log, Gas Starter, Great Room, Heatilator, Propane) |
| Laundry | Inside, Laundry Room, Main Level |
| Main-Level Bedrooms | 1 |
| Living Areas | 2 |
| Dining Areas | 2 |
| Accessibility | Accessible Doors |
Systems & Utilities
| Cooling | Ceiling Fan(s), Central Air, Electric, Roof Turbine(s) |
| Heating | Central, Electric, Fireplace(s), Propane |
| Utilities | Electricity Connected, Propane, Sewer Connected, Water Connected |
| Water Source | MUD |
| Sewer | Aerobic Septic, Septic Tank |
Exterior & Lot
| Construction | Masonry – All Sides, Stone Veneer, Stucco |
| Roof | Tile |
| Foundation | Slab |
| Exterior Features | Gutters Full, Private Yard, Satellite Dish |
| Patio & Porch | Covered, Patio, Porch, Rear Porch |
| Pool | In Ground, Outdoor Pool |
| Private Pool | Yes |
| Fencing | Back Yard, Fenced, Full, Wrought Iron |
| Lot Features | Back Yard, Close to Clubhouse, Corner Lot, Landscaped, Level, Backs To Golf Course, Public Maintained Road, Sprinkler - Automatic, Sprinklers In Rear, Sprinklers In Front, Sprinklers On Side, Trees-Large (Over 40 Ft), Trees-Medium (20 Ft - 40 Ft), Trees-Moderate, Views |
| View | Golf Course, Hill Country |
| Faces | North |
Parking
| Parking Spaces | 5 |
| Garage Spaces | 2.5 |
| Covered Spaces | 2.5 |
| Parking Features | Attached, Garage Faces Side |
Community & HOA
| HOA | No |
| HOA Fee | $0 |
| Community Features | Airport/Runway, Clubhouse, Common Grounds, Dog Park, General Aircraft Airport, Golf, Google Fiber, High Speed Internet, Lake, Library, Picnic Area, Playground, Pool, Sidewalks, Street Lights, Tennis Court(s), Trail(s) |
| Security | Prewired, Smoke Detector(s) |
Assigned Schools
| Elementary | Serene Hills |
| Middle | Hudson Bend |
| High | Lake Travis |
| District | Lake Travis ISD |
Taxes & Legal
| Tax Year | 2005 |
| Annual Tax | $17,256 |
| Assessed Value | $962,083 |
| Parcel # | 01397805700000 |
| Legal Description | Lot 914 Lakeway Sec 8 |
| FEMA Flood Plain | No |
| In ETJ | No |
| Disclosures | MUD, Seller Provided Survey Available |
| Listing Conditions | Standard |
Listing data last updated:
Frequently Asked Questions
What is the listing price of 402 Zephyr St, Lakeway, TX 78734?
This property is listed at $1,155,000, which is $311 per square foot. That is 10% above the Lakeway area median of $284/sqft.
How many bedrooms and bathrooms does 402 Zephyr St, Lakeway, TX 78734 have?
This home has 4 bedrooms and 5 bathrooms, with 3,708 square feet of living space.
When was 402 Zephyr St, Lakeway, TX 78734 built?
This property was built in 2007, making it 19 years old.
What neighborhood is 402 Zephyr St, Lakeway, TX 78734 in?
This property is in Lakeway, Austin, TX. The area is known for lake travis living, marina access, golf courses.
How long has 402 Zephyr St, Lakeway, TX 78734 been on the market?
This listing has been on the market for 128 days.
What type of property is 402 Zephyr St, Lakeway, TX 78734?
This is a Single Family Residence on a 19,501.81 sqft lot.