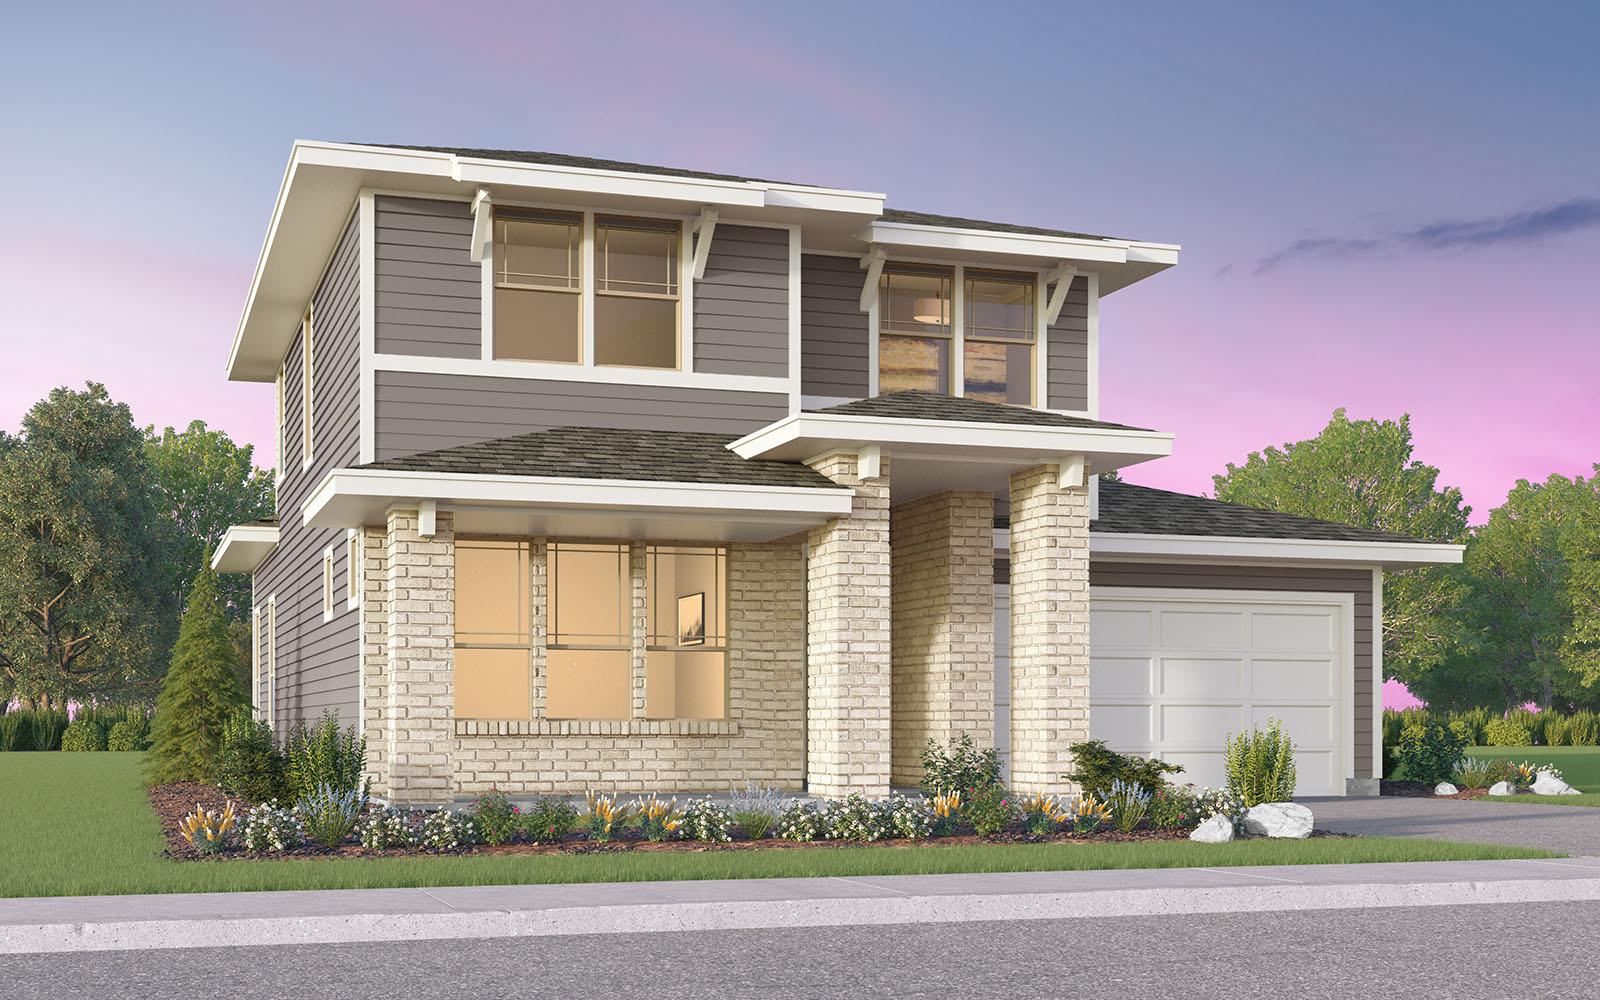
$545,990
4 bd · 3 ba · 2,443 sqft
8616 Peafowl St, Austin, TX 78744
8616 Peafowl St, Austin, TX 78744 is a 4-bedroom, 3-bathroom single family residence listed at $545,990 ($223/sqft). 2,443 sqft. Built in 2026. MLS #5856875. Listed by HOMEROCK REALTY.
Property Overview
This brand-new 2026 construction at 8616 Peafowl St in Austin's Prospect Park Ph 1 subdivision showcases the thoughtfully designed Eckerd floor plan, featuring a welcoming front porch that introduces the home's open-concept layout across 2,443 square feet. The two-story residence centers around a flowing main level with a primary suite offering an en-suite with garden tub, separate shower, and spacious walk-in closet, while upstairs reveals two additional bedrooms and a loft area that adapts to your lifestyle needs. A chef's kitchen with island, stainless steel appliances, gas range, and smart thermostat anchors the living space, while energy-efficient systems throughout—from low-emissivity windows to modern HVAC and tankless water heater—keep utility costs down.
Built with quality materials including brick and HardiPlank exteriors on a fenced 5,998-square-foot lot, this four-bedroom, three-bath home sits in the highly amenitized Prospect Park community. Residents enjoy access to a resort-style pool, fitness center, dog park, playgrounds, and planned activities, all supported by a modest $107 monthly HOA fee. The home's $223-per-square-foot pricing positions it as excellent value in Austin TX, with convenient access to Del Valle ISD schools and just 36 days on the market at $545,990.
Vox Real Estate Insight
The Vox Real Estate team sees 8616 Peafowl St as a smart entry point into master-planned community living for families seeking new construction quality without premium pricing. That combination of updated smart-home features, flex space upstairs, and robust neighborhood amenities makes this Prospect Park property a standout opportunity in the South Austin market right now.
Agent Description
Welcome to the Eckerd floor plan, where you'll be greeted by a lovely front porch that sets the tone for the warm and inviting atmosphere of the home. Upon entering, you'll immediately feel the spaciousness of the two-story layout that effortlessly blends an open concept with a highly function design. As you walk past the flex space, prepare to be captivated by the primary bedroom that boasts a stunning en-suite bathroom complete with a garden tub, a refreshing shower, and a generously sized walk-in closet that's perfect for your storage needs. Ascend the stairs to find two bedrooms and an upstairs loft.
Property Details
| Property Type | Single Family Residence |
| Year Built | 2026 |
| Bedrooms | 4 |
| Bathrooms | 3 |
| Living Area | 2,443 sqft |
| Lot Size | 5,998 sqft |
| Price / Sqft | $223 |
| Stories | Two |
| Condition | New Construction |
| New Construction | Yes |
| Subdivision | Prospect Park Ph 1 |
| County | Travis |
| MLS Area | SC |
| Listed | Jul 8, 2026 |
| MLS # | 5856875 |
| Listed By | HOMEROCK REALTY |
| Contact | (832) 290-7003 |
Interior
| Flooring | Carpet, Tile, Vinyl |
| Appliances | Dishwasher, Disposal, Microwave, Free-Standing Gas Range, Stainless Steel Appliance(s), Tankless Water Heater |
| Interior Features | Ceiling Fan(s), Interior Steps, Kitchen Island, Open Floorplan, Pantry, Smart Thermostat, Stackable W/D Connections, Walk-In Closet(s) |
| Windows | Double Pane Windows, Low-Emissivity Windows, Screens |
| Laundry | Inside |
| Main-Level Bedrooms | 2 |
| Living Areas | 1 |
| Dining Areas | 1 |
Systems & Utilities
| Cooling | Central Air |
| Heating | Central |
| Utilities | Cable Available, Electricity Available, Natural Gas Available, Sewer Connected, Water Available |
| Water Source | Public |
| Sewer | Public Sewer |
| Energy Efficient | Appliances, Construction, HVAC, Insulation, Lighting, Materials, Sustainability, Thermostat, Windows |
Exterior & Lot
| Construction | Brick, HardiPlank Type |
| Roof | Composition |
| Foundation | Slab |
| Exterior Features | Private Yard |
| Patio & Porch | Covered, Front Porch, Patio |
| Fencing | Fenced |
| Lot Features | Alley, Interior Lot, Landscaped |
| View | Neighborhood |
| Faces | Southwest |
Parking
| Parking Spaces | 2 |
| Garage Spaces | 2 |
| Covered Spaces | 2 |
| Parking Features | Garage, Garage Faces Front |
Community & HOA
| HOA | Yes |
| HOA Name | CoHere |
| HOA Fee | $107 / Monthly |
| Fee Includes | Common Area Maintenance |
| Community Features | BBQ Pit/Grill, Clubhouse, Curbs, Dog Park, Fitness Center, Park, Picnic Area, Planned Social Activities, Playground, Pool, Sidewalks, Trail(s) |
| Security | Carbon Monoxide Detector(s), Prewired, Secured Garage/Parking, Smoke Detector(s) |
Assigned Schools
| Elementary | Newton Collins |
| Middle | Ojeda |
| High | Del Valle |
| District | Del Valle ISD |
Taxes & Legal
| Tax Year | 2026 |
| Annual Tax | $821 |
| Assessed Value | $31,907 |
| Parcel # | 03381311180000 |
| Legal Description | PROSPECT PARK PHS 1 BLK C LOT 18 |
| FEMA Flood Plain | No |
| In ETJ | No |
| Listing Conditions | Standard |
Listing data last updated:
Frequently Asked Questions
What is the listing price of 8616 Peafowl St, Austin, TX 78744?
This property is listed at $545,990, which is $223 per square foot.
How many bedrooms and bathrooms does 8616 Peafowl St, Austin, TX 78744 have?
This home has 4 bedrooms and 3 bathrooms, with 2,443 square feet of living space.
When was 8616 Peafowl St, Austin, TX 78744 built?
This property was built in 2026, making it 0 years old.
How long has 8616 Peafowl St, Austin, TX 78744 been on the market?
This listing has been on the market for 68 days.
What type of property is 8616 Peafowl St, Austin, TX 78744?
This is a Single Family Residence on a 5,998.21 sqft lot.