$449,900
4 bd · 3 ba · 2,798 sqft
7605 Peccary Dr, Austin, TX 78744
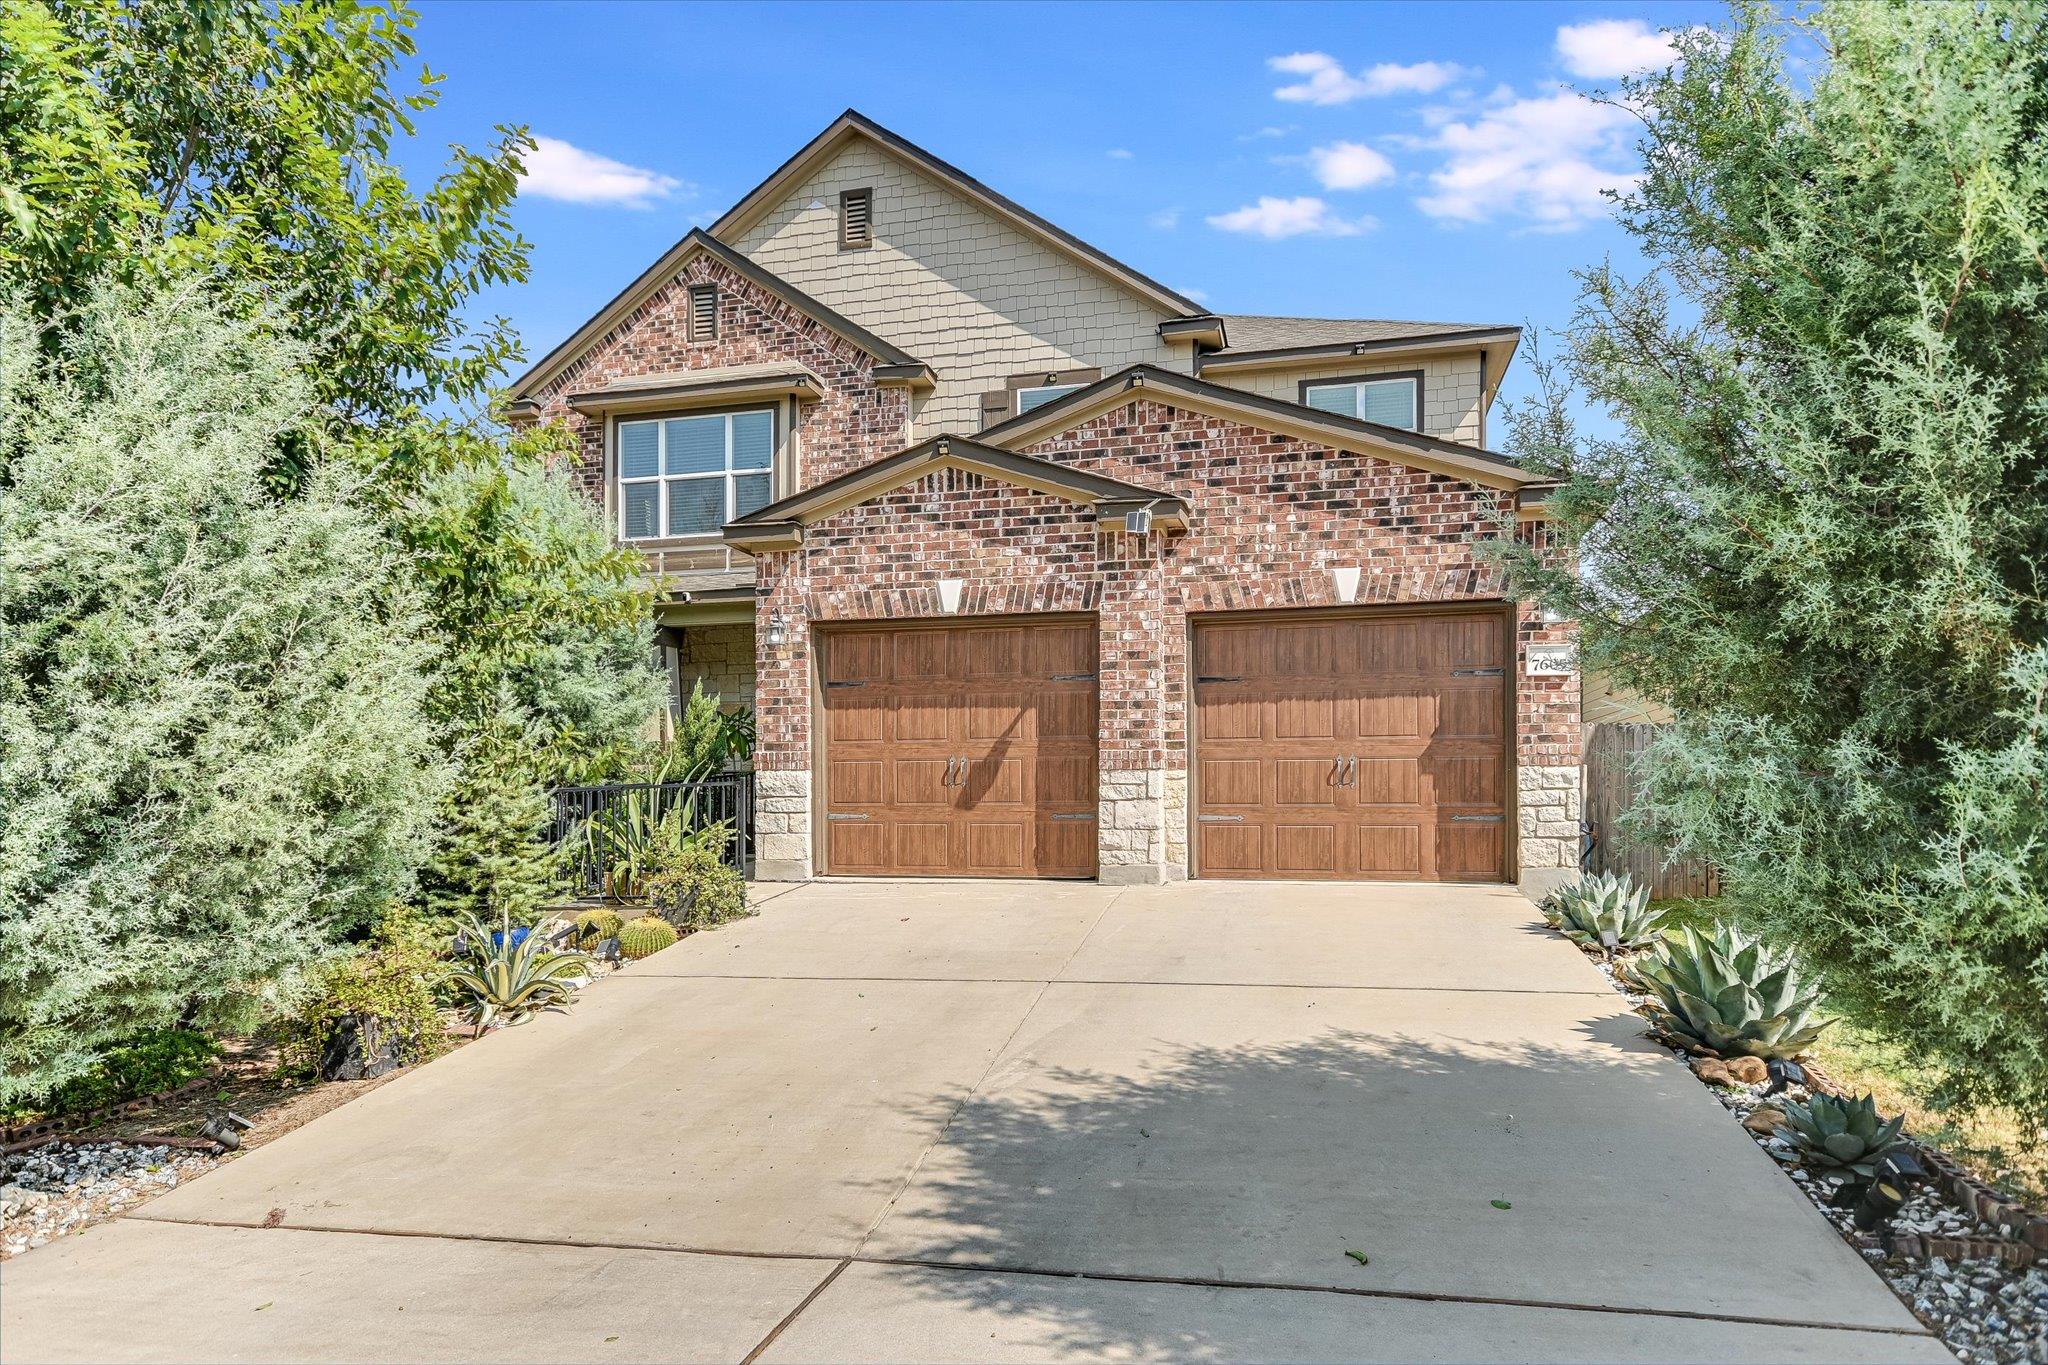
7605 Peccary Dr, Austin, TX 78744 is a 4-bedroom, 3-bathroom single family residence listed at $449,900 ($161/sqft). 2,798 sqft. Built in 2018. MLS #5851089. Listed by Austin Fine Properties LLC.
Property Overview
This 2018-built home on Peccary Drive in Vista Point commands attention with its mature, professionally designed landscaping and fully realized backyard sanctuary—a rare advantage over newer construction in the Austin, TX market. The nearly 2,800-square-foot residence sits on a premium lot with no rear neighbor, offering true privacy backed by a Master Gardener landscape plan featuring low-water, low-maintenance plantings. The custom deck showcases an expansive covered outdoor living area equipped with infrared heaters and retractable weather panels, paired with an open-air deck and fire pit ideal for capitalizing on Austin's extended outdoor season.
Inside, the open floor plan flows seamlessly across two living areas, with the main level hosting a dedicated study with French doors perfect for a home office. The kitchen, breakfast nook, and primary living space connect directly to the covered outdoor retreat, while primary bedroom placement on the main floor adds convenience. Stainless steel appliances, quartz counters, owned solar panels, and a smart thermostat underscore this home's energy efficiency and modern upgrades.
Located in the Vista Point subdivision within Del Valle ISD, this property presents strong value at $161 per square foot with four bedrooms, three baths, and a two-car garage plus additional covered parking on a fenced lot with automatic sprinklers and a sport court.
Vox Real Estate Insight
At just one day on market with an open house rescheduled for mid-October, this property signals what homebuyers in South Austin increasingly seek: established character with modern efficiency and flexible space for remote work. The combination of owned solar, thoughtful outdoor infrastructure, and a genuine backyard retreat sets this apart from typical Del Valle offerings, and our team at Vox Real Estate recognizes this as the kind of home that resonates across multiple buyer profiles.
Agent Description
See Virtual Tour Link for more info, photos and Floorplan. Private, established and beautifully landscaped, this heavily optioned nearly 2,800-sq-ft home sits on a premium lot and offers what nearby new construction can’t replicate overnight: mature landscaping, a finished backyard retreat, owned solar and a flexible floorplan with room to spread out. Low-water, low-maintenance Master Gardener-designed landscaping creates a true backyard sanctuary with no rear neighbor. A custom-built Deck features a large Covered Outdoor Living Area with infrared heaters and roll-down clear weather panels, plus an adjoining Open-Air Deck and Fire Pit—perfect for enjoying Austin’s fall weather and outdoor living throughout the year. Inside, enjoy a Living Area on each floor plus a main-floor dedicated Study/Office with French doors. The Living Room, Breakfast Nook and Kitchen open to one another with direct access to the Covered Deck and backyard. Formal Dining adds another defined space, while the large upstairs Game Room offers plenty of room to spread out. Stained concrete floors add character and durability throughout much of the main level. The Primary Suite is on the main floor with dual vanities, walk-in shower and generous walk-in closet. Three additional Bedrooms are upstairs. The Kitchen features Silestone countertops, upgraded shaker-style cabinetry, stainless appliances and a pantry. Owned solar helps reduce energy costs, while the home’s lower property-tax rate adds another long-term ownership advantage. The area is seeing major commercial growth, with new shopping and dining coming soon and a new H-E-B planned nearby for 2027. Convenient to Easton Park, ABIA, major roadways and approximately 20 minutes from Downtown Austin.
Property Details
| Property Type | Single Family Residence |
| Year Built | 2018 |
| Bedrooms | 4 |
| Bathrooms | 3 |
| Living Area | 2,798 sqft |
| Lot Size | 6,621 sqft |
| Price / Sqft | $161 |
| Stories | Two |
| Condition | Resale |
| Subdivision | Vista Point |
| County | Travis |
| MLS Area | 11 |
| Listed | Oct 1, 2026 |
| MLS # | 5851089 |
| Listed By | Austin Fine Properties LLC |
| Contact | (512) 477-8884 |
Interior
| Flooring | Concrete, Tile |
| Appliances | Dishwasher, Disposal, ENERGY STAR Qualified Appliances, Free-Standing Range, Stainless Steel Appliance(s) |
| Interior Features | Breakfast Bar, Ceiling Fan(s), Quartz Counters, Eat-in Kitchen, Entrance Foyer, High Speed Internet, Interior Steps, Multiple Dining Areas, Multiple Living Areas, Open Floorplan, Primary Bedroom on Main, Smart Thermostat, Study/Home Office, Walk-In Closet(s) |
| Laundry | Laundry Room, Main Level |
| Main-Level Bedrooms | 1 |
| Living Areas | 3 |
| Dining Areas | 2 |
Systems & Utilities
| Cooling | Central Air |
| Heating | Central |
| Utilities | Electricity Available |
| Water Source | Public |
| Sewer | Public Sewer |
| Energy Efficient | Solar Panel |
Exterior & Lot
| Construction | Brick, Masonry – Partial, Shake Siding |
| Roof | Composition |
| Foundation | Slab |
| Exterior Features | Playground, Sport Court |
| Patio & Porch | Covered, Deck |
| Fencing | Fenced, Privacy |
| Lot Features | Sprinkler - Automatic |
| Faces | Northwest |
Parking
| Parking Spaces | 4 |
| Garage Spaces | 2 |
| Covered Spaces | 2 |
Community & HOA
| HOA | Yes |
| HOA Name | Vista Point |
| HOA Fee | $390 / Annually |
| Fee Includes | Common Area Maintenance |
| Community Features | Common Grounds, Park, Picnic Area, Playground, Sport Court(s)/Facility, Trail(s) |
| Security | Smoke Detector(s) |
Assigned Schools
| Elementary | Popham |
| Middle | Ojeda |
| High | Del Valle |
| District | Del Valle ISD |
Taxes & Legal
| Tax Year | 2026 |
| Annual Tax | $8,589 |
| Assessed Value | $414,890 |
| Parcel # | 03340803050000 |
| Legal Description | LOT 5 BLK H SPRINGFIELD SEC 3 |
| FEMA Flood Plain | No |
| In ETJ | No |
| Disclosures | Seller Disclosure, Seller Provided Survey Available |
| Listing Conditions | Standard |
Listing data last updated:
Frequently Asked Questions
What is the listing price of 7605 Peccary Dr, Austin, TX 78744?
This property is listed at $449,900, which is $161 per square foot.
How many bedrooms and bathrooms does 7605 Peccary Dr, Austin, TX 78744 have?
This home has 4 bedrooms and 3 bathrooms, with 2,798 square feet of living space.
When was 7605 Peccary Dr, Austin, TX 78744 built?
This property was built in 2018, making it 8 years old.
How long has 7605 Peccary Dr, Austin, TX 78744 been on the market?
This listing has been on the market for 11 days.
What type of property is 7605 Peccary Dr, Austin, TX 78744?
This is a Single Family Residence on a 6,621.12 sqft lot.