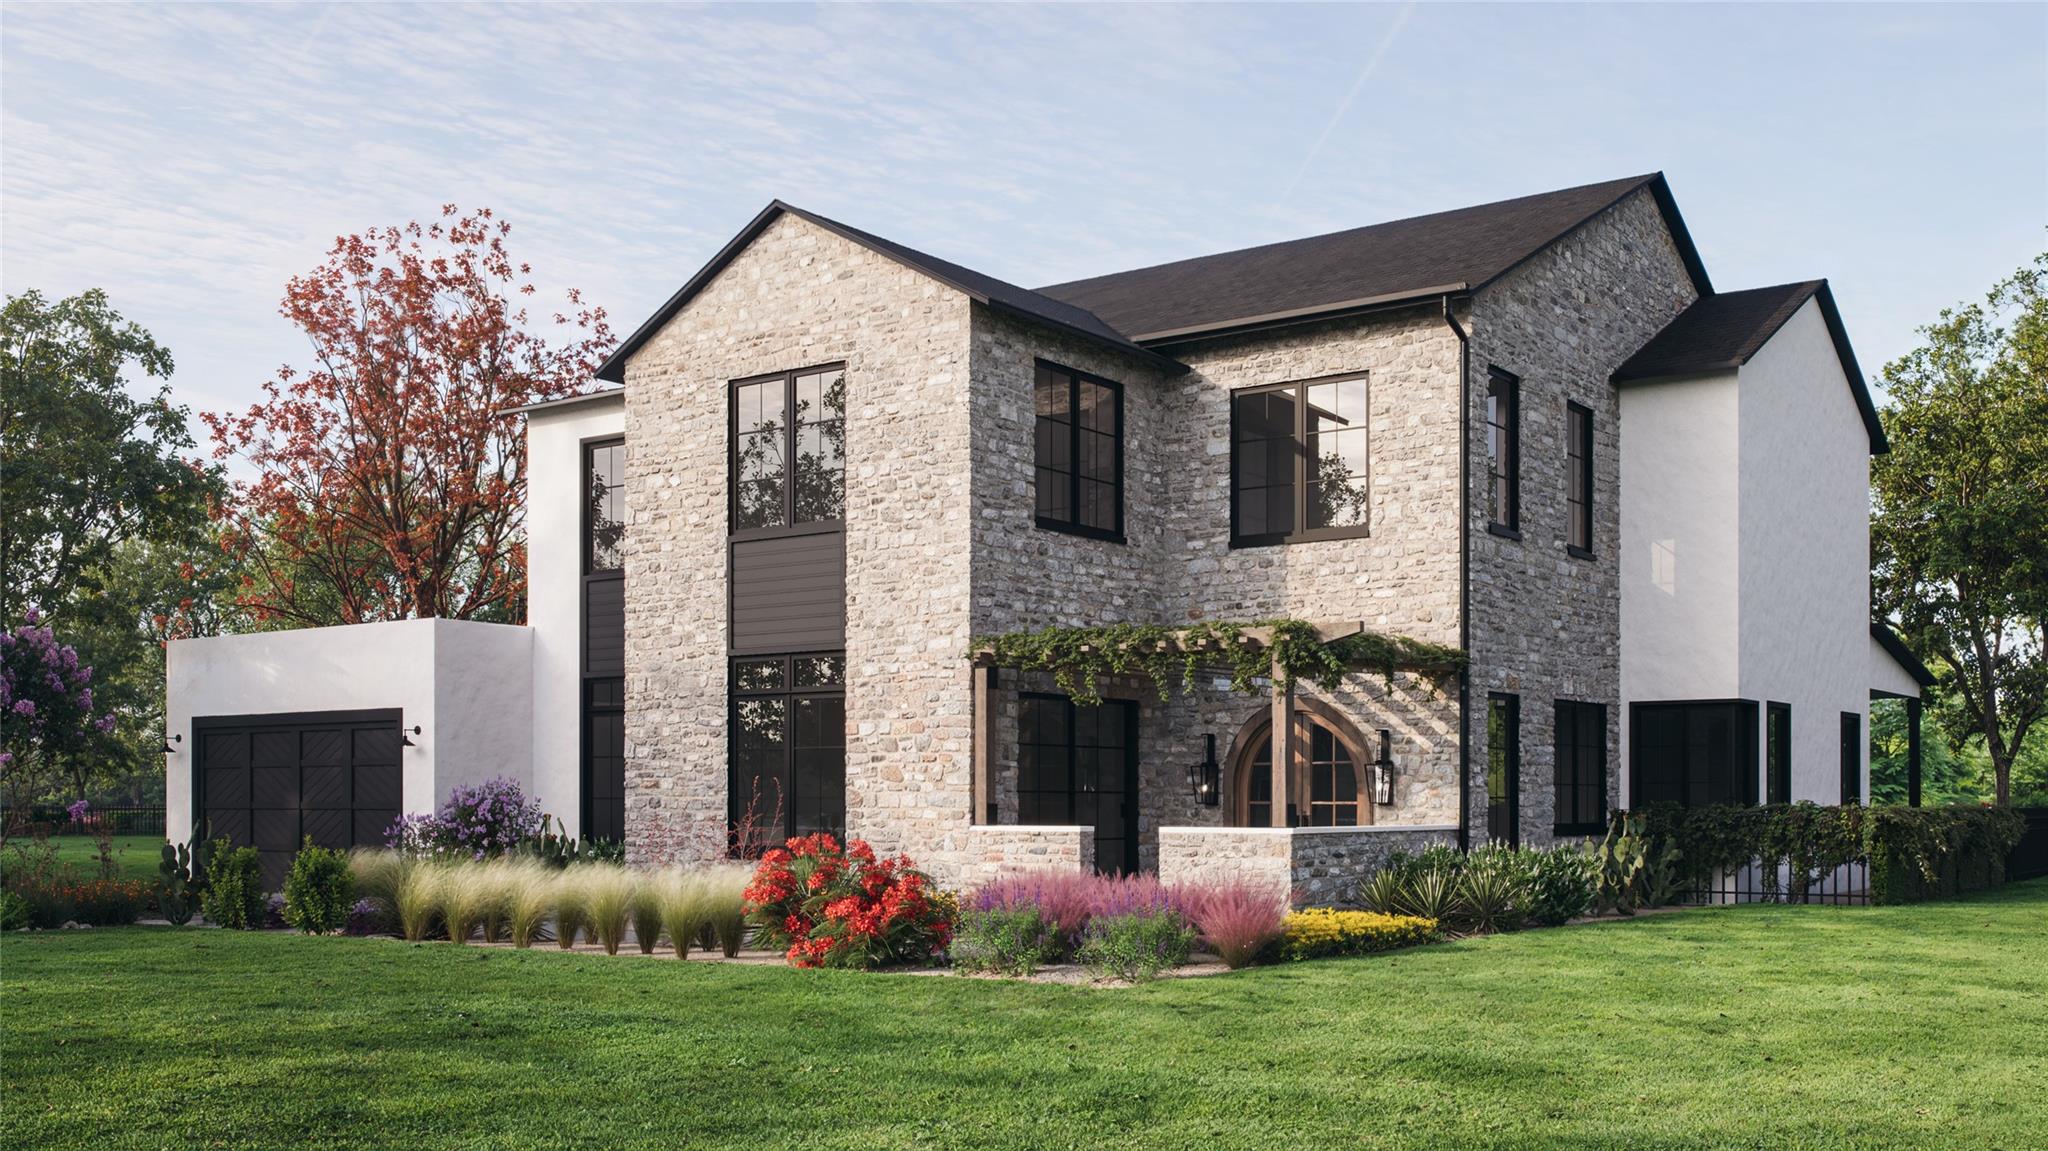
$4,905,740
6 bd · 6 ba · 4,937 sqft
6205 Marshall Ranch Rd, Austin, TX 78746
6205 Marshall Ranch Rd, Austin, TX 78746 is a 6-bedroom, 6-bathroom single family residence listed at $4,905,740 ($994/sqft). 4,937 sqft. Built in 2026. Located in Westlake Hills, Austin TX. Priced 12% above the Westlake Hills median of $891/sqft. MLS #5850191. Listed by Outlaw Realty.
Property Overview
This newly constructed Westlake Hills residence at 6205 Marshall Ranch Road commands attention as an architectural statement within The Overlook at Westlake's gated enclave. Six bedrooms and six bathrooms span 4,937 square feet of meticulously designed living space, where modern aesthetics meet practical luxury. Wide-plank hardwood floors, quartz countertops, and a carefully curated material palette define the interiors, while a distinctive metal roof adds architectural presence and durability to this 2026 construction.
The chef's kitchen anchors the home with premium appliances and a generous island, flowing seamlessly into multiple living areas that extend onto dual rear decks overlooking a private in-ground pool and greenbelt views. A dedicated speakeasy with full bar and private balcony provides an exceptional entertaining space, while the primary bedroom's main-floor location enhances accessibility and convenience. Smart home technology, including energy-efficient systems throughout, combined with six parking spaces and three-car garage, demonstrates thoughtful functionality alongside elevated design.
Located within the Eanes ISD school district and just five miles from Downtown Austin, this Marshall Ranch property offers a rare balance of seclusion and connectivity. The gated community amenities and controlled access establish this as a premier West Austin address.
Vox Real Estate Insight
At $994 per square foot, this Marshall Ranch property sits 18 percent above the Westlake Hills area median, reflecting the caliber of new construction and bespoke design within this exclusive enclave. The Vox Real Estate team recognizes this home appeals to discerning buyers seeking immediate occupancy in one of Austin's most coveted neighborhoods without compromise on finishes or location.
Agent Description
Tucked inside an exclusive gated enclave in the highly sought-after West Austin/Westlake area, this newly constructed luxury residence offers a rare blend of privacy, design, and location—just 5 miles from Downtown Austin. Designed in collaboration with Butter Lutz Interiors, this 6-bedroom, 5.5-bath home showcases elevated finishes and thoughtful detail throughout. Wide-plank oak hardwood floors, quartz countertops, and a curated palette of materials create a clean, modern aesthetic, while a full metal roof adds both durability and architectural presence. The chef’s kitchen is outfitted with premium Wolf and Sub-Zero appliances, ideal for both everyday living and entertaining. Expansive living spaces flow seamlessly outdoors to double rear decks overlooking a sparkling pool and spa, all set against a peaceful greenbelt backdrop. Designed for entertaining, a standout bonus space—“the speakeasy”—features a full bar and counter build-out, along with its own private balcony for an elevated hosting experience. Upstairs, a front-facing bedroom captures stunning downtown views, while the owner’s suite offers vaulted ceilings and custom closet built-ins for a refined, functional retreat. Situated within a boutique community of only 48 homes and zoned to highly sought-after Eanes Independent School District, this property delivers both exclusivity and top-tier education access. Additional highlights include a 3-car garage, spacious secondary bedrooms, and a layout designed for modern living. Move-in ready June 2026.
Neighborhood: Westlake Hills
This property is located in Westlake Hills, Austin, TX. The area is known for Eanes ISD Schools, Lake Austin Views, Luxury Estates, Hill Country Setting, Premier Address.
At $994/sqft, this listing is priced 12% above the Westlake Hills median of $891/sqft.
Property Details
| Property Type | Single Family Residence |
| Year Built | 2026 |
| Bedrooms | 6 |
| Bathrooms | 6 |
| Living Area | 4,937 sqft |
| Lot Size | 0.27 acres |
| Price / Sqft | $994 |
| Stories | Two |
| Condition | New Construction |
| New Construction | Yes |
| Subdivision | The Overlook at Westlake |
| County | Travis |
| MLS Area | 8W |
| Listed | Mar 25, 2026 |
| MLS # | 5850191 |
| Listed By | Outlaw Realty |
| Contact | (512) 600-6677 |
Interior
| Flooring | Tile, Wood |
| Appliances | Built-In Oven(s), Cooktop, Dishwasher, Disposal, ENERGY STAR Qualified Appliances, Microwave |
| Interior Features | Bar, Breakfast Bar, Built-in Features, Ceiling Fan(s), Ceiling-High, Quartz Counters, Double Vanity, In-Law Floorplan, Kitchen Island, Multiple Living Areas, Pantry, Primary Bedroom on Main, Recessed Lighting, Smart Thermostat, Walk-In Closet(s) |
| Windows | Double Pane Windows, ENERGY STAR Qualified Windows, Screens |
| Fireplaces | 1 (Family Room) |
| Laundry | Laundry Room |
| Main-Level Bedrooms | 2 |
| Living Areas | 2 |
| Dining Areas | 1 |
Systems & Utilities
| Cooling | Ceiling Fan(s), Central Air, ENERGY STAR Qualified Equipment, Exhaust Fan |
| Heating | Central, ENERGY STAR Qualified Equipment, Natural Gas |
| Utilities | Cable Available, Electricity Connected, Natural Gas Connected, Phone Available, Sewer Connected, Underground Utilities, Water Connected |
| Water Source | Public |
| Sewer | Public Sewer |
| Energy Efficient | Appliances, Construction, Doors, HVAC, Insulation, Lighting, Materials, Thermostat, Water Heater, Windows |
Exterior & Lot
| Construction | Concrete, Frame, Glass, ICAT Recessed Lighting, Spray Foam Insulation, Masonry – All Sides, Radiant Barrier, Stone, Stucco |
| Roof | Metal |
| Foundation | Slab |
| Exterior Features | Balcony, Gutters Full, Lighting, Pest Tubes in Walls |
| Patio & Porch | Covered, Patio |
| Pool | In Ground |
| Private Pool | Yes |
| Fencing | Back Yard, Fenced, Gate |
| Lot Features | Greenbelt, Landscaped |
| View | Neighborhood, Trees/Woods |
| Faces | East |
Parking
| Parking Spaces | 6 |
| Garage Spaces | 3 |
| Covered Spaces | 3 |
| Parking Features | Attached, Door-Single, Driveway, Garage, Garage Door Opener, Garage Faces Front |
Community & HOA
| HOA | Yes |
| HOA Name | The Overlook at Westlake POA |
| HOA Fee | $250 / Monthly |
| Fee Includes | Common Area Maintenance |
| Community Features | Common Grounds, Controlled Access, Curbs, Gated, Sidewalks, Street Lights, Underground Utilities |
| Security | Carbon Monoxide Detector(s), Fire Sprinkler System, Smoke Detector(s) |
Assigned Schools
| Elementary | Forest Trail |
| Middle | West Ridge |
| High | Westlake |
| District | Eanes ISD |
Taxes & Legal
| Tax Year | 2026 |
| Annual Tax | $1 |
| Assessed Value | $136,250 |
| Parcel # | 01132303430000 |
| Legal Description | MARSHALL RANCH SUBD BLK A LOT 2 (1-D-1W) |
| FEMA Flood Plain | No |
| In ETJ | No |
| Listing Conditions | Standard |
Listing data last updated:
Frequently Asked Questions
What is the listing price of 6205 Marshall Ranch Rd, Austin, TX 78746?
This property is listed at $4,905,740, which is $994 per square foot. That is 12% above the Westlake Hills area median of $891/sqft.
How many bedrooms and bathrooms does 6205 Marshall Ranch Rd, Austin, TX 78746 have?
This home has 6 bedrooms and 6 bathrooms, with 4,937 square feet of living space.
When was 6205 Marshall Ranch Rd, Austin, TX 78746 built?
This property was built in 2026, making it 0 years old.
What neighborhood is 6205 Marshall Ranch Rd, Austin, TX 78746 in?
This property is in Westlake Hills, Austin, TX. The area is known for eanes isd schools, lake austin views, luxury estates.
How long has 6205 Marshall Ranch Rd, Austin, TX 78746 been on the market?
This listing has been on the market for 200 days.
What type of property is 6205 Marshall Ranch Rd, Austin, TX 78746?
This is a Single Family Residence on a 11,600.03 sqft lot.