$1,075,000
4 bd · 3 ba · 2,614 sqft
3907 Becker Ave, Austin, TX 78751
3907 Becker Ave, Austin, TX 78751 is a 4-bedroom, 3-bathroom single family residence listed at $1,075,000 ($411/sqft). 2,614 sqft. Built in 2015. Located in Hyde Park, Austin TX. Priced near the Hyde Park median of $411/sqft. MLS #5816717. Listed by eXp Realty, LLC.
Property Overview
This 2015 two-story home on Becker Avenue in Hyde Park's Country Club Heights subdivision seamlessly merges contemporary design with the neighborhood's tree-lined charm and proximity to UT Campus. The open floor plan flows effortlessly from the light-filled living spaces into a gourmet kitchen anchored by a Bertazzoni gas range, double ovens, and honed granite countertops that command attention. Main-level primary suite positioning offers convenience and privacy, while the spa-like ensuite features dual vanities, marble walk-in shower with multiple heads, and extensive walk-in closet storage.
Upstairs, three generously proportioned bedrooms and a sound-wired bonus room provide adaptable space for growing families or remote professionals. Built-in features throughout—from custom living room shelving to the expansive walk-in pantry and recessed lighting—demonstrate thoughtful design and maximize functionality. The property sits on over 6,600 square feet with mature landscaping, automatic sprinklers, full privacy fencing, and four parking spaces, creating an inviting retreat within one of Austin TX's most established neighborhoods.
Vox Real Estate Insight
At $411 per square foot, this Becker Avenue home sits precisely at the Hyde Park median, making it an exceptional value given its 2015 construction quality and chef's kitchen upgrades. The Vox Real Estate team recognizes that Country Club Heights offers this rare combination of neighborhood prestige and smart pricing—particularly appealing to buyers seeking central Austin location without premium pricing pressure.
Agent Description
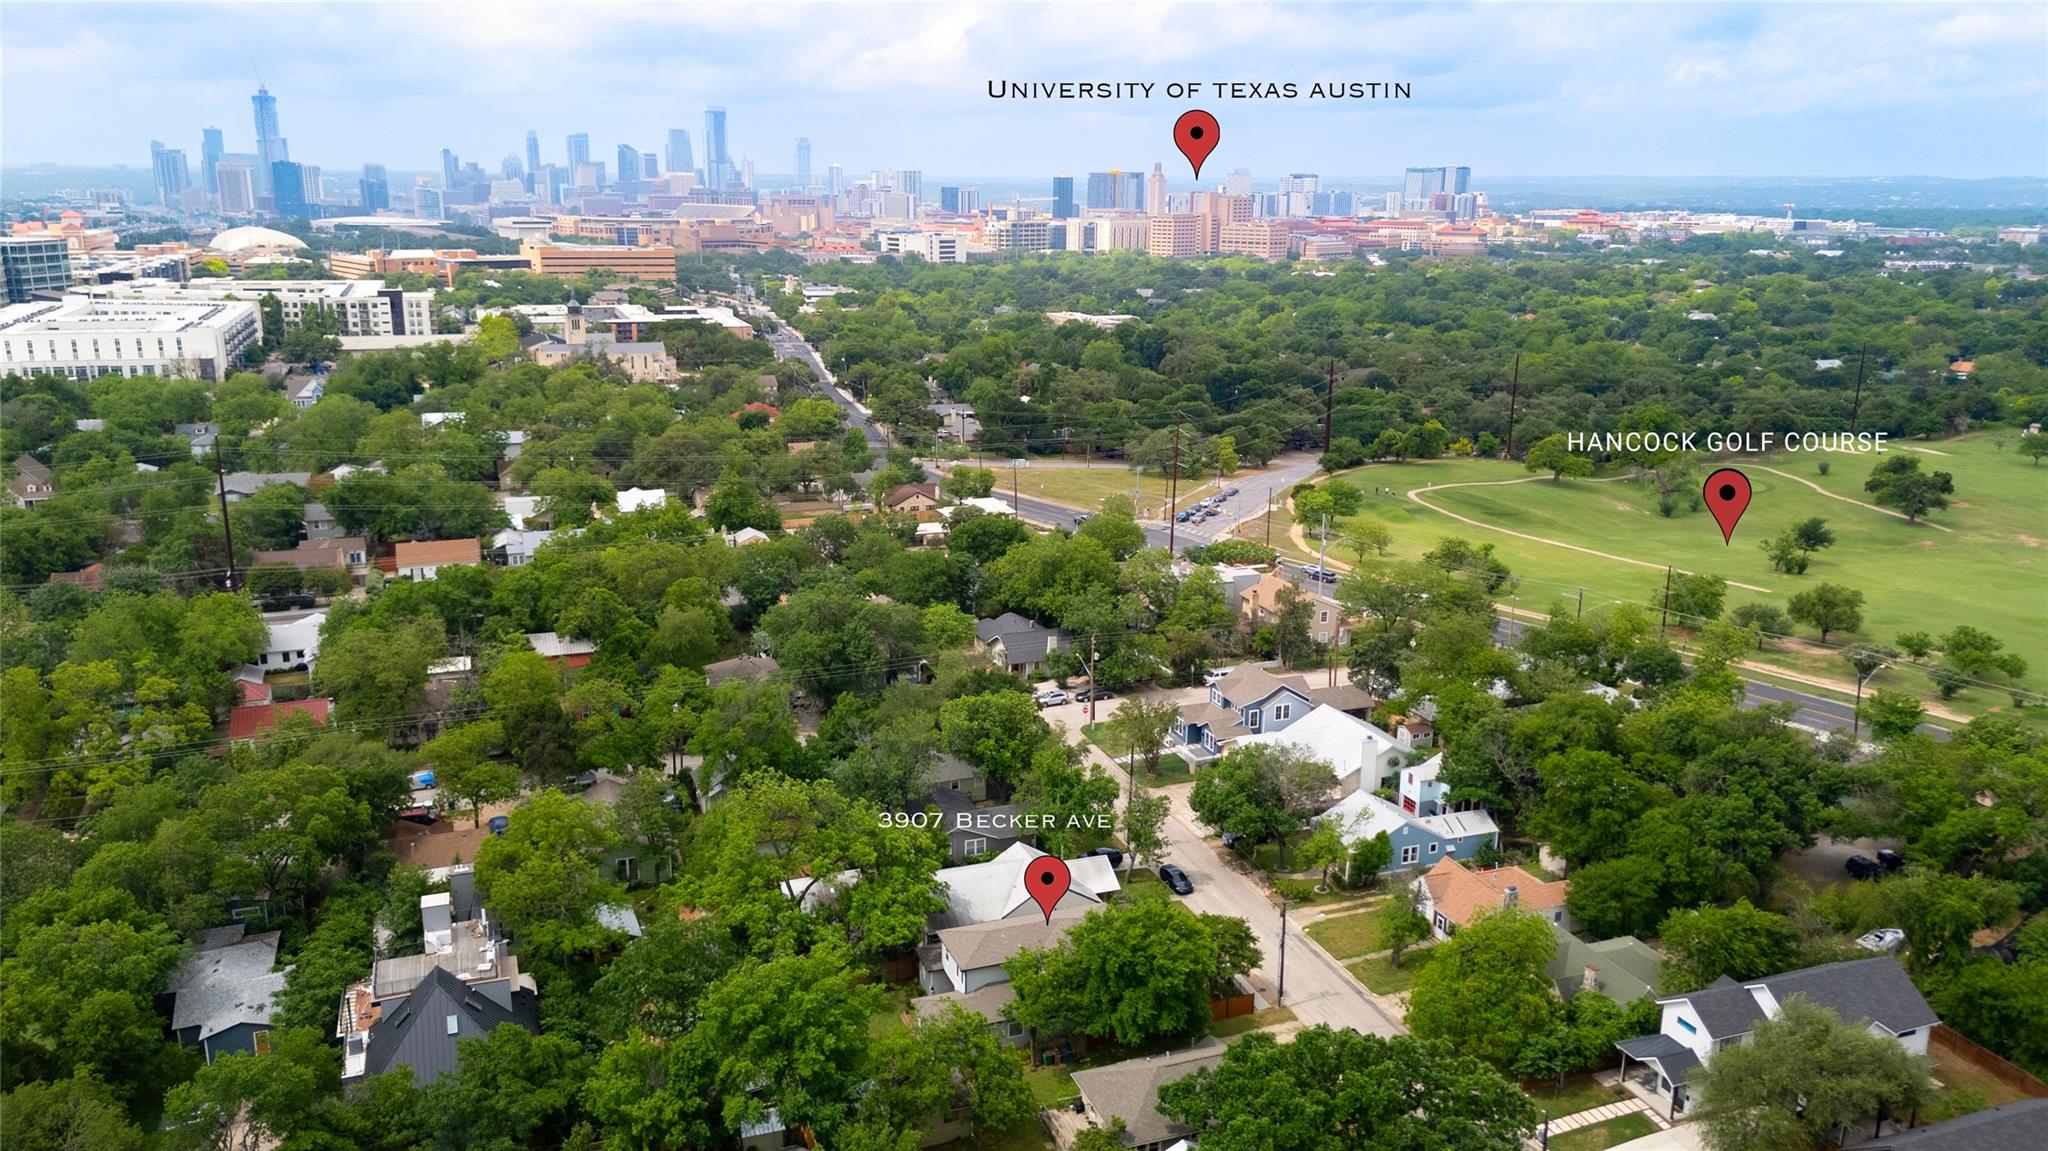
A Hancock neighborhood standout! Built in 2015, this beautiful two-story home blends classic Austin charm with modern comfort, thoughtful upgrades, and an exceptional Central Austin location. The light-filled open floor plan features high ceilings, custom living room built-ins, abundant storage, and seamless flow to the gourmet kitchen and dining area. The chef’s kitchen is designed to impress with a Bertazzoni gas range and double ovens, KitchenAid stainless appliances, shaker-style cabinetry, honed granite countertops, tile back splash, and a large walk-in pantry. The first level primary suite is a private retreat with high ceilings and abundant natural light. The spa-like bath offers an extra-long dual vanity, generous counter space, oversized marble walk-in shower with multiple shower heads, and a spacious walk-in closet with built-in storage. Upstairs, three generous bedrooms, a full bath with dual vanities, ample storage, and a large sound-wired bonus room provide flexibility for guests, work, play, or a second living area. The main floor laundry includes a utility sink, open shelving, and more storage. Tankless gas water heater and spray foam insulation add energy efficiency. Outdoor living shines with a welcoming covered front porch, covered second-story balcony with wood-plank ceiling and fan, and expansive composite deck overlooking the private, fenced backyard with sprinkler system. One-car garage, tandem covered parking, and electric driveway gate add convenience. Walk to Hancock Golf Course, Shipe Park & Pool, Hancock Center shopping, dining and coffee, and the remodeled H-E-B grocery. Close to UT, the Capitol, Dell Seton Medical Center, and Downtown. A rare opportunity to enjoy space, style, functionality, and the best of Central Austin living.
Neighborhood: Hyde Park
This property is located in Hyde Park, Austin, TX. The area is known for Historic Victorian Homes, Strong Community, Local Restaurants, Tree-Lined Streets, Near UT Campus.
At $411/sqft, this listing is priced near the Hyde Park median of $411/sqft.
Property Details
| Property Type | Single Family Residence |
| Year Built | 2015 |
| Bedrooms | 4 |
| Bathrooms | 3 |
| Living Area | 2,614 sqft |
| Lot Size | 6,686 sqft |
| Price / Sqft | $411 |
| Stories | Two |
| Condition | Resale |
| Subdivision | Country Club Heights |
| County | Travis |
| MLS Area | 4 |
| Listed | Sep 4, 2026 |
| MLS # | 5816717 |
| Listed By | eXp Realty, LLC |
| Contact | (512) 658-0045 |
Interior
| Flooring | Carpet, Tile, Wood |
| Appliances | Built-In Oven(s), Dishwasher, Disposal, Exhaust Fan, Gas Cooktop, Double Oven, RNGHD, Water Heater, Tankless Water Heater |
| Interior Features | Bookcases, Breakfast Bar, Built-in Features, Ceiling Fan(s), Ceiling-High, Granite Counters, Double Vanity, Multiple Dining Areas, Multiple Living Areas, Open Floorplan, Pantry, Primary Bedroom on Main, Recessed Lighting, Smart Thermostat, Walk-In Closet(s), Wired for Sound |
| Windows | Screens, Shutters |
| Laundry | Laundry Room |
| Main-Level Bedrooms | 1 |
| Living Areas | 2 |
| Dining Areas | 1 |
Systems & Utilities
| Cooling | Ceiling Fan(s), Central Air |
| Heating | Central, Natural Gas |
| Utilities | Electricity Connected, Natural Gas Connected, Phone Available, Sewer Connected, Underground Utilities, Water Connected |
| Water Source | Public |
| Sewer | Public Sewer |
| Energy Efficient | Thermostat |
Exterior & Lot
| Construction | Frame, HardiPlank Type |
| Roof | Composition |
| Foundation | Slab |
| Exterior Features | Gutters Full, Private Yard |
| Patio & Porch | Covered, Deck, Front Porch, Porch, Rear Porch |
| Fencing | Full, Gate, Privacy, Wood, Wrought Iron |
| Lot Features | Back Yard, Front Yard, Landscaped, Level, Private, Sprinkler - Automatic, Trees-Large (Over 40 Ft) |
| Faces | West |
Parking
| Parking Spaces | 4 |
| Garage Spaces | 1 |
| Covered Spaces | 1 |
| Parking Features | Attached, Attached Carport, Driveway, Garage |
Community & HOA
| HOA | No |
| Security | Carbon Monoxide Detector(s), Security System Owned, Smoke Detector(s) |
Assigned Schools
| Elementary | Lee |
| Middle | Kealing |
| High | McCallum |
| District | Austin ISD |
Taxes & Legal
| Tax Year | 2026 |
| Assessed Value | $1,019,817 |
| Parcel # | 02170905040000 |
| Legal Description | LOT 4 BLK 2 OLT 20-21 DIV C COUNTRY CLUB HEIGHTS |
| FEMA Flood Plain | No |
| In ETJ | No |
| Disclosures | Seller Disclosure, Seller Provided Survey Available |
| Listing Conditions | Standard |
Listing data last updated:
Frequently Asked Questions
What is the listing price of 3907 Becker Ave, Austin, TX 78751?
This property is listed at $1,075,000, which is $411 per square foot. That is near the Hyde Park area median of $411/sqft.
How many bedrooms and bathrooms does 3907 Becker Ave, Austin, TX 78751 have?
This home has 4 bedrooms and 3 bathrooms, with 2,614 square feet of living space.
When was 3907 Becker Ave, Austin, TX 78751 built?
This property was built in 2015, making it 11 years old.
What neighborhood is 3907 Becker Ave, Austin, TX 78751 in?
This property is in Hyde Park, Austin, TX. The area is known for historic victorian homes, strong community, local restaurants.
How long has 3907 Becker Ave, Austin, TX 78751 been on the market?
This listing has been on the market for 5 days. This is a recent listing.
What type of property is 3907 Becker Ave, Austin, TX 78751?
This is a Single Family Residence on a 6,686.46 sqft lot.